Skip main navigation
Sold for $1,975,000
  • Listed by: Central Coast Sotheby’s International Realty • Leslie Dougherty • Contact: 805-423-2279
    Bought with: Central Coast Real Estate
    $1,975,000

    2111 Windsor Blvd, Cambria, CA 93428

    3beds
    2,340sqft
    Single Family Residence
    Built in 1998
    5,300 Square Feet Lot
    $1,975,400 Zestimate®
    $844/sqft
    $5,957 Estimated rent

    Home value

    $1,975,400

    $1.84M - $2.11M

    $5,957/mo

    Zestimate® history
    Loading
    Loading...

    Owner options

    List your home for rent

    $5,957/mo

    Rent Zestimate®

    Find your next renter with Zillow Rental Manager. Plus, with online applications, you can quickly screen prospective tenants – for free.

    Learn more

    $5,957/mo

    Rent Zestimate®

    Refinance and save

    $12,521/mo

    Est. payment

    Refinancing to a lower rate could help reduce your monthly payments and save thousands over the life of the loan.

    See today's rates

    $12,521/mo

    Est. payment

    Explore your selling options

    Work with a Zillow partner agent

    Leverage their expertise and Zillow's premium Showcase listings to get your home seen by more buyers.

    Get started

    List with your own agent

    Get your home in front of millions of buyers by listing it on Zillow.

    Learn how to do it

    Sell it yourself

    Take full control of how buyers see your home on Zillow by listing For Sale by Owner (FSBO).

    List your home

    What's special

    Coastal breezesOversized lotGenerously sized rooms throughoutExceptionally functional floor planLuxury vinyl flooring belowAbundant interior storageSpace for rv parking
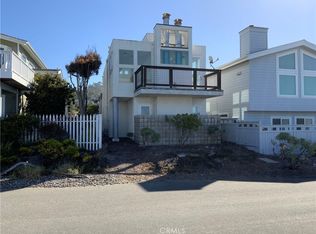
    2111 Windsor Blvd offers the kind of Marine Terrace location buyers wait for - level street-to-street from Windsor to Sherwood, ocean views from both levels, and just steps from the Harvey Street beach access. Located near Fiscalini Ranch Preserve, this spacious coastal home combines comfort, flexibility, and the relaxed Cambria lifestyle so many are searching for. Offering approximately 2,340± sq ft, the home features 3 bedrooms, 3.5 bathrooms, and an exceptionally functional floor plan with generously sized rooms throughout. Two of the three bedrooms are ensuite, one on each level. Upstairs, the living room and primary suite each open to their own decks where you can enjoy ocean or hillside views and coastal breezes. Both of the lower bedrooms have access to the covered patio that faces Sherwood Drive. The living room features a gas fireplace, creating a warm gathering space, while original bamboo flooring upstairs adds natural character and warmth. Luxury vinyl flooring below, all new windows since 2020, abundant interior storage, and distinctive blue cabinetry contribute to the home’s comfortable and inviting feel. One of the standout features is the oversized lot and parking flexibility - including a 2-car garage, additional off-street parking, and space for RV parking, which is increasingly hard to find this close to the ocean. Whether you are looking for a full-time residence or a coastal getaway, 2111 Windsor Blvd offers space, walkability, ocean views, and the easy coastal living that defines Marine Terrace.

    Zillow last checked:

    Listing updated:

    Listed by:

    Leslie Dougherty DRE #01715846 805-423-2279,

    Central Coast Sotheby’s International Realty

    Bought with:

    Trina Lee, DRE #02000851

    Central Coast Real Estate

    Source: CRMLS,MLS#: SC26110336MLS LogoOriginating MLS: California Regional MLS

    Facts & features

    Interior

    Bedrooms & bathrooms
    • Bedrooms: 3
    • Bathrooms: 4
    • 3/4 bathrooms: 3
    • 1/2 bathrooms: 1
    • Main level bathrooms: 1
    • Main level bedrooms: 1
    Rooms
    • Room types: Primary Bedroom, Dining Room
    Primary bedroom
    • Features: Main Level Primary
    Bathroom
    • Features: Closet, Dual Sinks, Full Bath on Main Level, Stone Counters, Separate Shower, Upgraded
    Kitchen
    • Features: Kitchen Island, Stone Counters, Remodeled, Updated Kitchen
    Heating
    • Central, Forced Air, Fireplace(s)
    Cooling
    • None
    Appliances
    • Included: Dishwasher, Gas Cooktop, Disposal, Gas Oven, Microwave, Refrigerator, Dryer, Washer
    • Laundry: Inside, Laundry Room
    Features
    • Breakfast Bar, Balcony, Separate/Formal Dining Room, High Ceilings, Stone Counters, Main Level Primary
    • Flooring: Bamboo, Tile, Vinyl
    • Windows: Blinds, Double Pane Windows, Skylight(s)
    • Has fireplace: Yes
    • Fireplace features: Gas, Living Room
    • Common walls with other units/homes: No Common Walls
    Interior area
    • Total interior livable area: 2,340 sqft

    Property

    Parking
    • Total spaces: 8
    • Parking features: Driveway, Garage, Garage Door Opener, Oversized, RV Access/Parking
    • Attached garage spaces: 2
    • Uncovered spaces: 6
    Features
    • Levels: Multi/Split
    • Entry location: 2
    • Patio & porch: Concrete, Covered, Deck, Patio
    • Exterior features: Awning(s)
    • Pool features: None
    • Spa features: None
    • Fencing: Wood
    • Has view: Yes
    • View description: Neighborhood, Ocean
    • Has water view: Yes
    • Water view: Ocean
    • Waterfront features: Across the Road from Lake/Ocean, Ocean Side Of Highway
    Lot
    • Size: 5,300 Square Feet
    • Features: 0-1 Unit/Acre, Street Level
    Details
    • Parcel number: 023044012
    • Zoning: SFR
    • Special conditions: Standard,Trust

    Construction

    Type & style
    • Home type: SingleFamily
    • Architectural style: Cape Cod
    • Property subtype: Single Family Residence
    Materials
    • Frame, Wood Siding
    • Foundation: Slab
    • Roof: Composition
    Condition
    • New construction: No
    • Year built: 1998

    Utilities & green energy

    • Sewer: Public Sewer
    • Water: Public

    Community & HOA

    Community
    • Features: Biking, Dog Park, Fishing, Hiking, Park, Preserve/Public Land, Water Sports
    • Security: Carbon Monoxide Detector(s), Smoke Detector(s)
    • Subdivision: Marine Terrace(440)
    Location
    • Region: Cambria

    Financial & listing details

    • Price per square foot: $844/sqft
    • Tax assessed value: $1,407,159
    • Annual tax amount: $15,182
    • Date on market: 5/26/2026
    • Cumulative days on market: 12 days
    • Listing terms: Cash to New Loan
    • Inclusions: Refrigerator, Wine Refrigerator, Washer, Dryer
    • Road surface type: Paved

    Price history

    DateEventPrice
    7/7/2026Sold$1,975,000-6%$844/sqft
    Source: CRMLS #SC26110336 Report a problem
    6/30/2026Pending sale$2,100,000$897/sqft
    Source: CRMLS #SC26110336 Report a problem
    6/7/2026Contingent$2,100,000$897/sqft
    Source: CRMLS #SC26110336 Report a problem
    5/26/2026Listed for sale$2,100,000+61.5%$897/sqft
    Source: CRMLS #SC26110336 Report a problem
    7/31/2020Sold$1,300,000+0.1%$556/sqft
    Source: CRMLS #SC20095455 Report a problem
    6/25/2020Pending sale$1,299,000$555/sqft
    Source: Re/Max Pines by the Sea #SC20095455 Report a problem
    5/28/2020Listed for sale$1,299,000+151.3%$555/sqft
    Source: Re/Max Pines by the Sea #SC20095455 Report a problem
    6/8/1999Sold$517,000+188.8%$221/sqft
    Source: Public Record Report a problem
    9/30/1997Sold$179,000+49.2%$76/sqft
    Source: Public Record Report a problem
    8/28/1997Sold$120,000$51/sqft
    Source: Public Record Report a problem
    2/27/1997Sold$120,000+118.2%$51/sqft
    Source: Public Record Report a problem
    1/22/1997Sold$55,000$24/sqft
    Source: Public Record Report a problem

    Public tax history

    YearProperty taxesTax assessment
    2025$15,182 +2.3%$1,407,159 +2%
    2024$14,846 +1.7%$1,379,569 +2%
    2023$14,596 +2%$1,352,520 +2%
    2022$14,313 +1.4%$1,326,000 +2%
    2021$14,114 +139.4%$1,300,000 +143.3%
    2020$5,895 +2%$534,340 +2%
    2019$5,780 +2%$523,864 +2%
    2018$5,665 +2.1%$513,593 +2%
    2017$5,550 +2%$503,523 +2%
    2016$5,440 $493,651 +1.5%
    2015$5,440 +5.1%$486,236 +2%
    2014$5,176 $476,712 +2.5%
    2012-- $465,254 +2%
    2011-- $456,133 +0.8%
    2010-- $452,725 -0.2%
    2009-- $453,802 +2%
    2008-- $444,905 +2%
    2007-- $436,183 +2%
    2006-- $427,631 +2%
    2005-- $419,247 +2%
    2004-- $411,027 +1.9%
    2003-- $403,494 +2%
    2002-- $395,583 +2%
    2001-- $387,827
    Find assessor info on the county website

    Neighborhood: 93428

    Nearby schools

    GreatSchools rating
    Get pre-qualified for a loan
    At Zillow Home Loans, we can pre-qualify you in as little as 5 minutes with no impact to your credit score.

    An equal housing lender. NMLS #10287.