Coastal elegance meets the casual, easygoing beachfront community of Cayucos-by-the-Sea with possible SELLER FINANCING. Crafted with contemporary design, this home spans nearly 2,800 sqft of beautiful living spaces. The expansive windows and high ceilings, fill the spaces with natural light and an inviting coastal warmth, starting with the open entry and staircase to the upper level.
The bright open layout upstairs combines living, dining, outdoor spaces and a private owner's suite with a spa-like bathroom, walk-in closet, and relaxing soaker tub. The kitchen is a dream with modern appliances, large pantry, and upgraded finishes, plus a built-in grill and large ocean-view deck perfect for indoor/outdoor dining. Downstairs offers its own lovely indoor and outdoor spaces with two additional bedrooms, an outdoor veranda protected from the elements, and a fully fenced yard with outdoor shower.
The large lot offers exceptional flexibility, as the home could be thoughtfully transformed into a new configuration, expanded to create additional units, or redesigned to maximize rental income while preserving the architectural character. Established landscaping presents a strong curb appeal to create a modern coastal retreat with multiple access points and large, private outdoor spaces.
Take a morning stroll to the beach just across the street, head to the charming Downtown Cayucos shops and restaurants, or jump in the car for a drive up the coast. All of the amazing San Luis Obispo county activities are close at hand. This is the perfect blend of modern updates, coastal lifestyle, and investment potential. Take a fresh look at this immaculate home that is move-in ready and filled with possibility - ELIGIBLE FOR VACATION RENTAL LICENSE
New construction
Listed by: Central Coast Real Estate • Michela Schwartz • Contact: 805-703-1240
Price cut: $1K (8/6)
$2,199,000
2901 Ocean Blvd, Cayucos, CA 93430
4beds
2,795sqft
Single Family Residence
Built in 2020
5,250 Square Feet Lot
$2,123,100 Zestimate®
$787/sqft
$-- HOA
What's special
Fully fenced yardInviting coastal warmthExpansive windowsNatural lightHigh ceilingsOutdoor showerLarge private outdoor spaces
- 170 days
- 515
- 20
Zillow last checked:
Listing updated:
Listed by:
Michela Schwartz DRE #02178566 805-703-1240,
Central Coast Real Estate,
Trina Lee DRE #02000851 805-704-5004,
Central Coast Real Estate
Source: CRMLS,MLS#: SC26092687 Originating MLS: California Regional MLS
Originating MLS: California Regional MLSFacts & features
Interior
Bedrooms & bathrooms
- Bedrooms: 4
- Bathrooms: 4
- Full bathrooms: 3
- 1/2 bathrooms: 1
- Main level bathrooms: 3
- Main level bedrooms: 1
Rooms
- Room types: Bedroom, Laundry, Living Room, Primary Bathroom, Primary Bedroom
Primary bedroom
- Features: Main Level Primary
Primary bedroom
- Features: Multiple Primary Suites
Primary bedroom
- Features: Primary Suite
Primary bedroom
- Features: Primary Suite
Bedroom
- Features: Bedroom on Main Level
Bathroom
- Features: Bathtub, Dual Sinks, Separate Shower
Heating
- Central
Cooling
- None
Appliances
- Included: 6 Burner Stove, Built-In Range, Barbecue, Dishwasher, Gas Cooktop, Gas Oven, Microwave, Refrigerator, Water Heater
- Laundry: Laundry Room
Features
- Bedroom on Main Level, Main Level Primary, Multiple Primary Suites, Primary Suite
- Flooring: Laminate
- Has fireplace: Yes
- Fireplace features: Family Room
- Common walls with other units/homes: No Common Walls
Interior area
- Total interior livable area: 2,795 sqft
Property
Parking
- Total spaces: 4
- Parking features: Garage Faces Front
- Attached garage spaces: 2
- Uncovered spaces: 2
Features
- Levels: Two
- Stories: 2
- Entry location: Level
- Exterior features: Brick Driveway
- Pool features: None
- Spa features: None
- Fencing: Wood
- Has view: Yes
- View description: Mountain(s), Neighborhood, Ocean
- Has water view: Yes
- Water view: Ocean
Lot
- Size: 5,250 Square Feet
- Features: 0-1 Unit/Acre
Details
- Parcel number: 064263052
- Special conditions: Standard
- Horse amenities: Riding Trail
Construction
Type & style
- Home type: SingleFamily
- Property subtype: Single Family Residence
Materials
- Roof: Tile
Condition
- New construction: Yes
- Year built: 2020
Utilities & green energy
- Sewer: Public Sewer
- Utilities for property: Electricity Connected, Natural Gas Connected, Sewer Connected, Water Connected
Community & HOA
Community
- Features: Biking, Dog Park, Foothills, Fishing, Hiking, Horse Trails, Park, Preserve/Public Land, Rural, Street Lights, Water Sports
- Subdivision: Town Of Cayucos(540)
Location
- Region: Cayucos
Financial & listing details
- Price per square foot: $787/sqft
- Date on market: 5/3/2026
- Cumulative days on market: 170 days
- Listing terms: Cash,Conventional,1031 Exchange,Lease Option,Owner May Carry,VA Loan
- Road surface type: Paved
Estimated market value
$2,123,100
$2.02M - $2.23M
$7,924/mo
Price history
| Date | Event | Price |
|---|---|---|
| 10/13/2026 | Listed for rent | $8,000$3/sqft |
Source: CRMLS #SC26220149 Report a problem | ||
| 8/6/2026 | Price change | $2,199,0000%$787/sqft |
Source:  CRMLS #SC26092687 Report a problem CRMLS #SC26092687 Report a problem | ||
| 5/3/2026 | Listed for sale | $2,200,000-1.1%$787/sqft |
Source: CRMLS #SC26092687 Report a problem | ||
| 4/2/2026 | Listing removed | $2,225,000$796/sqft |
Source:  SDMLS #SC25061500 Report a problem SDMLS #SC25061500 Report a problem | ||
| 6/23/2025 | Listed for sale | $2,225,000-0.9%$796/sqft |
Source: SDMLS #SC25061500 Report a problem | ||
| 3/20/2025 | Listing removed | -- |
Source: Owner Report a problem | ||
| 1/13/2025 | Listed for sale | $2,245,000-0.2%$803/sqft |
Source: Owner Report a problem | ||
| 9/30/2024 | Listing removed | $2,250,000$805/sqft |
Source:  North Santa Barbara County MLS #23001933 Report a problem North Santa Barbara County MLS #23001933 Report a problem | ||
| 5/21/2024 | Price change | $2,250,000-1.7%$805/sqft |
Source: North Santa Barbara County MLS #23001933 Report a problem | ||
| 12/28/2023 | Listed for sale | $2,290,000$819/sqft |
Source: North Santa Barbara County MLS #23001933 Report a problem | ||
| 12/6/2023 | Pending sale | $2,290,000$819/sqft |
Source: North Santa Barbara County MLS #23001933 Report a problem | ||
| 11/8/2023 | Listed for sale | $2,290,000-29.5%$819/sqft |
Source: North Santa Barbara County MLS #23001933 Report a problem | ||
| 5/1/2021 | Listing removed | -- |
Source:  MLSListings Inc Report a problem MLSListings Inc Report a problem | ||
| 11/8/2020 | Listed for sale | $3,250,000$1,163/sqft |
Source: Intero Real Estate Services #ML81819501 Report a problem | ||
Public tax history
Tax history is unavailable.
Monthly payment
Est. payment
Payment breakdown
Explore the cost of this home by adjusting the details. Changes won't be saved.Climate risks
Neighborhood: 93430
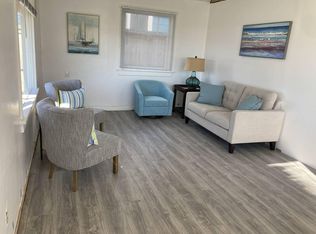

Similar homes
- $2,199,0003 bd3 ba2.1k sqft50 24th St, Cayucos, CA 93430For Sale
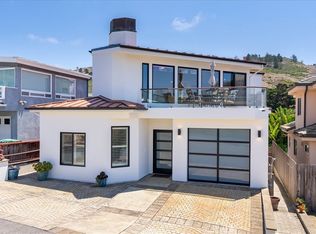 MLS ID #SC26138858, Amy Meredith, Coldwell Banker Realty. CRMLS
 - $2,550,0004 bd4 ba3.2k sqft2908 Orville Ave, Cayucos, CA 93430For Sale
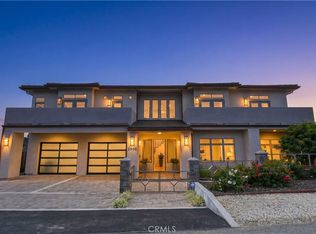 MLS ID #SC26077304, Michela Schwartz, Central Coast Real Estate. CRMLS
 - $1,974,8004 bd4 ba2.2k sqft2610 Richard Ave, Cayucos, CA 93430For Sale
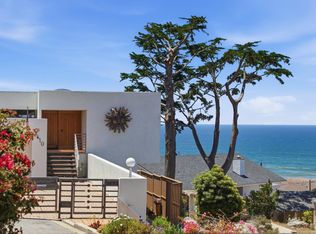 MLS ID #650918, Sarah Hedrick. Fresno MLS
 - $1,895,0004 bd3 ba2k sqft3585 Studio Dr, Cayucos, CA 93430For Sale
 MLS ID #SC26150162, Dale Kaiser, Dale Kaiser Real Estate. CRMLS
