Offering approximately 2,410 square feet in Cayucos' highly sought after numbered streets, this beautifully designed four bedroom, two and one half bathroom home is ideally located just one block from the beach. This inviting residence captures ocean views, abundant natural light, and a floor plan designed for both everyday living and memorable gatherings. The main level features a spacious living room with a cozy fireplace, bay window, and ocean views, flowing seamlessly into the dining area and well appointed kitchen with stainless steel appliances, generous counter seating, and a picture window overlooking the surrounding hills. The primary suite is conveniently located on the main level and includes a private ensuite bath, while a guest powder room completes the upper floor. Downstairs, three additional bedrooms and a full bath provide comfortable accommodations for family and guests. The largest bedroom offers exceptional flexibility as a family room, media room, or den, with direct access to the backyard and an expansive storage area. Enjoy Cayucos' incredible coastal climate from the ocean view front patio, the spacious, fully fenced backyard with deck, or rinse off after a day at the beach with the convenient outdoor shower. Additional amenities include a one car garage with laundry, leased solar panels for improved energy efficiency, and plenty of space for gardening and outdoor entertaining. A short drive to downtown Cayucos, the Historic Cayucos Pier, local restaurants, unique shops, and miles of sandy shoreline, this exceptional property is perfectly suited as a full time residence, vacation home, or coastal retreat. Experience the relaxed pace and timeless charm that make Cayucos one of California's most treasured beach towns.
For sale
Listed by: Dale Kaiser Real Estate • Dale Kaiser • Contact: 805-550-9900
Price cut: $90K (8/28)
$1,395,000
96 24th St, Cayucos, CA 93430
4beds
2,410sqft
Single Family Residence
Built in 1985
5,200 Square Feet Lot
$1,752,800 Zestimate®
$579/sqft
$-- HOA
What's special
- 525 days
- 1,096
- 48
Zillow last checked:
Listing updated:
Listed by:
Dale Kaiser DRE #01297036 805-550-9900,
Dale Kaiser Real Estate,
Gail Riley DRE #01118809 805-995-2900,
Dale Kaiser Real Estate
Source: CRMLS,MLS#: SC26144691 Originating MLS: California Regional MLS
Originating MLS: California Regional MLSFacts & features
Interior
Bedrooms & bathrooms
- Bedrooms: 4
- Bathrooms: 3
- Full bathrooms: 2
- 1/2 bathrooms: 1
- Main level bathrooms: 2
- Main level bedrooms: 1
Rooms
- Room types: Bedroom, Basement, Game Room, Media Room
Bedroom
- Features: Bedroom on Main Level
Bathroom
- Features: Separate Shower, Tub Shower
Kitchen
- Features: Laminate Counters
Heating
- Central, Forced Air
Cooling
- None
Appliances
- Included: Built-In Range, Gas Cooktop, Gas Range
- Laundry: Electric Dryer Hookup, In Garage
Features
- Breakfast Bar, Laminate Counters, Open Floorplan, Pantry, Stair Climber, Storage, Bedroom on Main Level
- Flooring: Laminate
- Windows: Solar Screens
- Has basement: Yes
- Has fireplace: Yes
- Fireplace features: Living Room
- Common walls with other units/homes: No Common Walls
Interior area
- Total interior livable area: 2,410 sqft
Property
Parking
- Total spaces: 1
- Parking features: Door-Single, Driveway, Garage, Garage Door Opener
- Attached garage spaces: 1
Accessibility
- Accessibility features: Parking, Accessible Doors
Features
- Levels: Two
- Stories: 2
- Entry location: Front door
- Patio & porch: Rear Porch, Deck, Front Porch
- Pool features: None
- Spa features: None
- Fencing: Fair Condition
- Has view: Yes
- View description: Coastline, Ocean
- Has water view: Yes
- Water view: Coastline,Ocean
- Waterfront features: Beach Access
Lot
- Size: 5,200 Square Feet
- Features: 0-1 Unit/Acre, Back Yard
Details
- Additional structures: Shed(s), Storage
- Parcel number: 064183022
- Special conditions: Probate Listing
Construction
Type & style
- Home type: SingleFamily
- Property subtype: Single Family Residence
Condition
- New construction: No
- Year built: 1985
Utilities & green energy
- Sewer: Public Sewer
- Water: Public
Green energy
- Energy generation: Solar
Community & HOA
Community
- Features: Biking, Dog Park, Fishing, Hiking, Park, Street Lights, Water Sports
- Security: Security System
- Subdivision: Town Of Cayucos(540)
Location
- Region: Cayucos
Financial & listing details
- Price per square foot: $579/sqft
- Tax assessed value: $1,508,580
- Date on market: 7/7/2026
- Cumulative days on market: 525 days
- Listing terms: Cash,Conventional
Estimated market value
$1,752,800
$1.67M - $1.84M
$5,476/mo
Price history
| Date | Event | Price |
|---|---|---|
| 8/28/2026 | Price change | $1,395,000-6.1%$579/sqft |
Source:  CRMLS #SC26144691 Report a problem CRMLS #SC26144691 Report a problem | ||
| 7/7/2026 | Listed for sale | $1,485,000-17.5%$616/sqft |
Source: CRMLS #SC26144691 Report a problem | ||
| 6/23/2025 | Listed for sale | $1,800,000-5.2%$747/sqft |
Source:  SDMLS #SC25085961 Report a problem SDMLS #SC25085961 Report a problem | ||
| 12/9/2024 | Price change | $1,899,000-5%$788/sqft |
Source: CRMLS #SC24153701 Report a problem | ||
| 10/18/2024 | Price change | $1,999,000-4.8%$829/sqft |
Source: CRMLS #SC24153701 Report a problem | ||
| 8/8/2024 | Listed for sale | $2,100,000+111.1%$871/sqft |
Source: CRMLS #SC24153701 Report a problem | ||
| 7/23/2015 | Listing removed | $995,000$413/sqft |
Source: Central Coast Real Estate #187275 Report a problem | ||
| 7/10/2015 | Listed for sale | $995,000+17.2%$413/sqft |
Source: Central Coast Real Estate #187275 Report a problem | ||
| 7/1/2013 | Listing removed | $849,000$352/sqft |
Source: Catherine Stone Real Estate #187275 Report a problem | ||
| 4/2/2013 | Price change | $849,000-5.1%$352/sqft |
Source: Catherine Stone Real Estate #187275 Report a problem | ||
| 12/23/2012 | Listed for sale | $895,000-10.1%$371/sqft |
Source: Catherine Stone Real Estate #187275 Report a problem | ||
| 6/12/2012 | Listed for sale | $995,000+298%$413/sqft |
Source: Catherine Stone Real Estate #187275 Report a problem | ||
| 1/21/1994 | Sold | $250,000$104/sqft |
Source: Public Record Report a problem | ||
Public tax history
| Year | Property taxes | Tax assessment |
|---|---|---|
| 2026 | -- | $1,508,580 +2% |
| 2025 | $15,423 +0.8% | $1,479,000 +2% |
| 2024 | $15,300 +244.4% | $1,450,000 +255.1% |
| 2023 | $4,443 +1.7% | $408,383 +2% |
| 2022 | $4,366 +1.5% | $400,377 +2% |
| 2021 | $4,302 +1.1% | $392,527 +1% |
| 2020 | $4,256 +2% | $388,504 +2% |
| 2019 | $4,173 +2% | $380,887 +2% |
| 2018 | $4,090 +2% | $373,419 +2% |
| 2017 | $4,008 +2% | $366,098 +2% |
| 2016 | $3,929 | $358,920 +1.5% |
| 2015 | $3,929 +4.5% | $353,530 +2% |
| 2014 | $3,759 | $346,605 +2.5% |
| 2012 | -- | $338,275 +2% |
| 2011 | -- | $331,643 +0.8% |
| 2010 | -- | $329,165 -0.2% |
| 2009 | -- | $329,948 +2% |
| 2008 | -- | $323,480 +2% |
| 2007 | -- | $317,138 +2% |
| 2006 | -- | $310,920 +2% |
| 2005 | -- | $304,825 +2% |
| 2004 | -- | $298,849 +1.9% |
| 2003 | -- | $293,373 +2% |
| 2002 | -- | $287,622 +2% |
| 2001 | -- | $281,984 |
Find assessor info on the county website
Monthly payment
Est. payment
Payment breakdown
Explore the cost of this home by adjusting the details. Changes won't be saved.Climate risks
Neighborhood: 93430
Similar homes
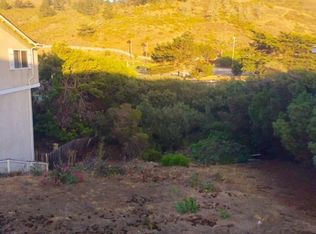
- $1,998,8004 bd4 ba2.2k sqft2610 Richard Ave, Cayucos, CA 93430For Sale
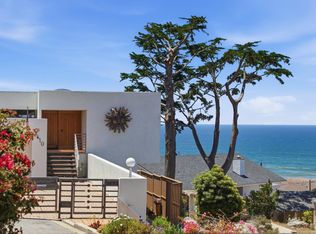 MLS ID #650918, Sarah Hedrick. Fresno MLS
 - $1,799,0003 bd3 ba1.3k sqft33 23rd St, Cayucos, CA 93430For Sale
 MLS ID #PI26184361, CJ Hegney, NextHome Central Coast. CRMLS
 - $1,895,0004 bd3 ba2k sqft3585 Studio Dr, Cayucos, CA 93430For Sale
 MLS ID #SC26150162, Dale Kaiser, Dale Kaiser Real Estate. CRMLS
 - $1,250,0003 bd2 ba2.3k sqft13940 Morro Rd, Atascadero, CA 93422For Sale
 MLS ID #SC26214324, Christopher Bath, Coast Realty. CRMLS
