Welcome to 245 Driftwood Street in the beautiful beach town of Morro Bay. This 4 bedroom, 2.5 bath home is close distance to the Embarcadero where you can shop, dine, wine taste, kayak and walk the beach to enjoy the beautiful view of the famous Morro Rock. This two-story home features tall ceilings, wood flooring and tile throughout, stainless steel appliances and landscaping all around. This Mediterranean style home is set back from the street providing extra privacy. The bottom bedroom has its own separate entrance and a covered patio. The great room is the perfect place to sit next to the fireplace and take in the views from the large windows. The kitchen is great for entertaining with its large granite center island, Dacor stove and custom cabinetry. Off the kitchen is one of two balconies where you can enjoy the sunshine and coastal breezes. The spacious master suite has a fireplace, balcony and a large bathroom complete with a walk-in shower, jacuzzi tub, dual sinks and a separate vanity with plenty of storage space. There is even a Stiltz Lift which is an alternative to using the stairs to the second story. You won't want to miss the opportunity to own a home close to the ocean in the charming town of Morro Bay!
For sale
Listed by: Platinum Properties • Carrie Schechter • Contact: 805-550-7323
$1,700,000
245 Driftwood St, Morro Bay, CA 93442
4beds
2,674sqft
:
Get pre-qualified$10,381/mo
Single Family Residence
Built in 2007
4,519 Square Feet Lot
$1,611,800 Zestimate®
$636/sqft
$-- HOA
What's special
Mediterranean style homeCustom cabinetryTall ceilingsStainless steel appliancesCovered patioDacor stoveLandscaping all around
- 431 days |
- 1,319 |
- 45 |
Zillow last checked:
Listing updated:
Listed by:
Carrie Schechter DRE #01460918 805-550-7323,
Platinum Properties
Source: CRMLS,MLS#: NS25124701 Originating MLS: California Regional MLS
Originating MLS: California Regional MLSFacts & features
Interior
Bedrooms & bathrooms
- Bedrooms: 4
- Bathrooms: 3
- Full bathrooms: 2
- 1/2 bathrooms: 1
- Main level bathrooms: 1
- Main level bedrooms: 3
Rooms
- Room types: Kitchen, Laundry, Living Room, Other
Bathroom
- Features: Bathtub, Dual Sinks, Enclosed Toilet, Multiple Shower Heads, Separate Shower, Tile Counters, Tub Shower, Vanity, Walk-In Shower
Kitchen
- Features: Granite Counters, Kitchen Island
Other
- Features: Walk-In Closet(s)
Heating
- Forced Air, Fireplace(s)
Cooling
- None
Appliances
- Included: 6 Burner Stove, Double Oven, Dishwasher, Gas Cooktop, Microwave, Range Hood, Water Heater
- Laundry: Inside, Laundry Room
Features
- Balcony, Ceiling Fan(s), Granite Counters, High Ceilings, Recessed Lighting, Walk-In Closet(s)
- Flooring: Carpet, Stone, Tile, Wood
- Doors: Sliding Doors
- Windows: Custom Covering(s), Double Pane Windows, Drapes, Screens
- Has fireplace: Yes
- Fireplace features: Gas, Living Room, Primary Bedroom
- Common walls with other units/homes: No Common Walls
Interior area
- Total interior livable area: 2,674 sqft
Video & virtual tour
Property
Parking
- Total spaces: 2
- Parking features: Driveway, Garage Faces Front, Garage
- Attached garage spaces: 2
Accessibility
- Accessibility features: See Remarks
Features
- Levels: Two
- Stories: 2
- Entry location: front
- Patio & porch: Covered, Front Porch, Open, Patio, Porch
- Pool features: None
- Spa features: None
- Has view: Yes
- View description: Bay, Water
- Has water view: Yes
- Water view: Bay,Water
Lot
- Size: 4,519 Square Feet
- Dimensions: 4356
- Features: Flag Lot, Sprinklers In Front
Details
- Parcel number: 066133011
- Zoning: R4
- Special conditions: Standard
- Horse amenities: Riding Trail
Construction
Type & style
- Home type: SingleFamily
- Architectural style: Mediterranean
- Property subtype: Single Family Residence
Materials
- Foundation: Slab
- Roof: Tile
Condition
- New construction: No
- Year built: 2007
Utilities & green energy
- Electric: 220 Volts in Laundry
- Sewer: Public Sewer
- Water: Public
- Utilities for property: Electricity Connected, Natural Gas Connected, Sewer Connected, Water Connected
Community & HOA
Community
- Features: Biking, Curbs, Fishing, Golf, Hiking, Horse Trails, Park, Sidewalks, Water Sports
- Subdivision: Morro Heights (810)
Location
- Region: Morro Bay
Financial & listing details
- Price per square foot: $636/sqft
- Tax assessed value: $1,102,552
- Annual tax amount: $12,152
- Date on market: 6/4/2025
- Cumulative days on market: 431 days
- Listing terms: Cash,Cash to New Loan
- Road surface type: Paved
Estimated market value
$1,611,800
$1.53M - $1.69M
$4,411/mo
Price history
| Date | Event | Price |
|---|---|---|
| 6/4/2025 | Listed for sale | $1,700,000+78.9%$636/sqft |
Source:  CRMLS #NS25124701 Report a problem CRMLS #NS25124701 Report a problem | ||
| 8/18/2016 | Sold | $950,000-2.6%$355/sqft |
Source: Public Record Report a problem | ||
| 7/7/2016 | Pending sale | $975,000$365/sqft |
Source: Franklin Real Estate & Rentals #SC1064293 Report a problem | ||
| 5/25/2016 | Price change | $975,000-2%$365/sqft |
Source: Franklin Real Estate & Rentals #SC1064293 Report a problem | ||
| 3/8/2016 | Listed for sale | $995,000+31.1%$372/sqft |
Source: Franklin Real Estate & Rentals #SC1064293 Report a problem | ||
| 4/14/2014 | Listing removed | $759,000$284/sqft |
Source: ListingDomains.com #187031 Report a problem | ||
| 4/10/2014 | Listed for sale | $759,000$284/sqft |
Source: ListingDomains.com #187031 Report a problem | ||
| 8/23/2013 | Sold | $759,000-2.6%$284/sqft |
Source: Public Record Report a problem | ||
| 11/7/2012 | Price change | $779,000-2.5%$291/sqft |
Source: PLATINUM PROPERTIES #187031 Report a problem | ||
| 9/25/2012 | Listed for sale | $799,000-4.3%$299/sqft |
Source: PLATINUM PROPERTIES #187031 Report a problem | ||
| 7/18/2012 | Listing removed | $835,000$312/sqft |
Source: Platinum Properties #187031 Report a problem | ||
| 6/3/2012 | Listed for sale | $835,000+7.6%$312/sqft |
Source: Platinum Properties #187031 Report a problem | ||
| 5/31/2012 | Sold | $776,000-10.3%$290/sqft |
Source: Public Record Report a problem | ||
| 5/10/2012 | Listed for sale | $865,000-21.4%$323/sqft |
Source: Platinum Properties #187031 Report a problem | ||
| 5/1/2009 | Listing removed | $1,100,000$411/sqft |
Source: NCI #The Santa Barbara Report a problem | ||
| 1/27/2009 | Listed for sale | $1,100,000$411/sqft |
Source: NCI #The Santa Barbara Report a problem | ||
Public tax history
| Year | Property taxes | Tax assessment |
|---|---|---|
| 2025 | $12,152 +1.7% | $1,102,552 +2% |
| 2024 | $11,946 +1.8% | $1,080,934 +2% |
| 2023 | $11,730 +6.7% | $1,059,740 +2% |
| 2022 | $10,995 +1.6% | $1,038,961 +2% |
| 2021 | $10,820 +1% | $1,018,590 +1% |
| 2020 | $10,709 +1% | $1,008,147 +2% |
| 2019 | $10,598 +2% | $988,380 +2% |
| 2018 | $10,390 +2% | $969,000 +2% |
| 2017 | $10,186 +22% | $950,000 +20.9% |
| 2016 | $8,352 | $785,969 +1.5% |
| 2015 | $8,352 +10.6% | $774,164 +2% |
| 2014 | $7,550 | $759,000 +30.3% |
| 2012 | -- | $582,315 +2% |
| 2011 | -- | $570,898 +0.8% |
| 2010 | -- | $566,633 -0.2% |
| 2009 | -- | $567,980 +2% |
| 2008 | -- | $556,844 +110.6% |
| 2007 | -- | $264,426 |
Find assessor info on the county website
Monthly payment
Est. payment
Payment breakdown
Explore the cost of this home by adjusting the details. Changes won't be saved.Climate risks
Neighborhood: 93442
Nearby schools
GreatSchools rating
- 6/10Del Mar Elementary SchoolGrades: K-5Distance: 2.4 mi
- 8/10Los Osos Middle SchoolGrades: 6-8Distance: 3.2 mi
- 8/10Morro Bay High SchoolGrades: 9-12Distance: 1.4 mi
Schools provided by the listing agent
- High: Morro Bay
Source: CRMLS. This data may not be complete. We recommend contacting the local school district to confirm school assignments for this home.
- $1,385,6003 bd3 ba2.2k sqft255 Driftwood St, Morro Bay, CA 93442Off Market
- $1,486,3003 bd2 ba2.4k sqft568 Morro Ave, Morro Bay, CA 93442Off Market
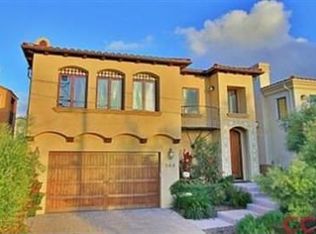
- $1,730,9003 bd2 ba2.3k sqft564 Morro Ave, Morro Bay, CA 93442Off Market
- $1,775,3003 bd2 ba2.2k sqft560 Morro Ave, Morro Bay, CA 93442Off Market
- $6,781,012-- bd-- ba-- sqft555 Main St, Morro Bay, CA 93442Off Market
- $--2 bd1 ba-- sqft420-430 Driftwood St #420, Morro Bay, CA 93442Off Market
- $887,5001 bd1 ba-- sqft270 Marina St, Morro Bay, CA 93442Off Market
- $--3 bd3 ba2.1k sqft595 Main St, Morro Bay, CA 93442Off Market
A local agent can set up tours, give advice and negotiate with sellers.
A local lender can help you make sure your offer is ready when you are.
Similar homes
- $1,649,0004 bd4 ba2.9k sqft1187 Main St, Morro Bay, CA 93442For Sale
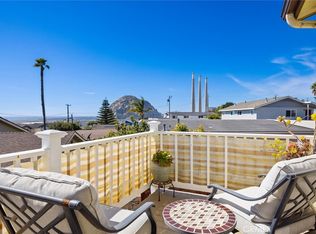 MLS ID #NS26056201, Lisa Sokolowski, Property Pros. CRMLS
 - $1,650,0004 bd4 ba3.9k sqft2991 Juniper Ave, Morro Bay, CA 93442For Sale
 MLS ID #SC26116913, Dale Kaiser, Dale Kaiser Real Estate. CRMLS
 - $1,398,0004 bd3 ba2.8k sqft2740 Ironwood Ave, Morro Bay, CA 93442For Sale
 MLS ID #SC26150040, Kenneth Vesterfelt, BHGRE HAVEN PROPERTIES. CRMLS
 - $1,095,0002 bd3 ba1.6k sqft1887 Ironwood Ave, Morro Bay, CA 93442For Sale
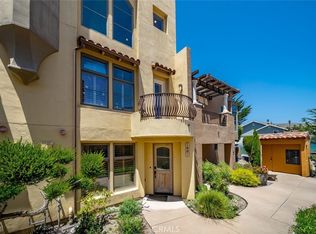 MLS ID #SC26171136, Farid Shahid, Eighty20 Group. CRMLS
 - $1,195,0003 bd2 ba1.4k sqft2560 Koa Ave, Morro Bay, CA 93442For SaleMLS ID #SC26168350, Christopher Bath, Coast Realty. CRMLS
- $915,0003 bd2 ba1.4k sqft960 Las Tunas St, Morro Bay, CA 93442For SaleMLS ID #PI26041660, Traci Garza, Coastal Connection Real Estate. CRMLS
- $2,500,0005 bd4 ba3.5k sqft285 Bradley Ave, Morro Bay, CA 93442For SaleMLS ID #FR26152124, Larry Harper, Larry Harper, Broker. CRMLS
- $1,390,0003 bd3 ba2.3k sqft550 Vine St, Los Osos, CA 93402For SaleMLS ID #SC26170897, Tari Haberfield, BHGRE HAVEN PROPERTIES. CRMLS
- $1,699,0004 bd3 ba2.9k sqft8160 Los Osos Rd, Atascadero, CA 93422For SaleMLS ID #SC26032380, Donald Hudson, Re/Max Pines by the Sea. CRMLS
- $895,0003 bd2 ba1.3k sqft912-914 Pacific St, Morro Bay, CA 93442For SaleMLS ID #SC26161704, Dale Kaiser, Dale Kaiser Real Estate. CRMLS
- $1,298,0003 bd2 ba1.4k sqft182 Luzon St, Morro Bay, CA 93442For SaleMLS ID #SC26146161, Matthew Franklin, Franklin Real Estate & Rentals. CRMLS
- $1,675,0004 bd5 ba2.7k sqft3200 Rancho Viejo, Atascadero, CA 93422For SaleMLS ID #SC26120784, Courtney Huckabay, Comet Realty. CRMLS
- $1,100,0004 bd3 ba2.3k sqft748 Woodland Dr, Los Osos, CA 93402For SaleMLS ID #SC26171984, Cameron Smith, BHGRE HAVEN PROPERTIES. CRMLS
- $977,0006 bd3 ba2.2k sqft482 Yerba Buena St, Morro Bay, CA 93442For SaleMLS ID #PI26066747, Abel Contreras, Invest SLO. CRMLS
- $1,995,0004 bd4 ba3k sqft1457 Brambles Ct, Templeton, CA 93465For SaleMLS ID #PI26160399, Brooke Sutton, Central Coast Sotheby's International Realty. CRMLS
- $1,565,0004 bd3 ba3.4k sqft12709 Paso Verde Ct, Atascadero, CA 93422For SaleMLS ID #NS26145835, Michelle Brown, Merrill & Associates Real Estate. CRMLS
- $1,499,0004 bd3 ba2.3k sqft1380 Shane Ln, Templeton, CA 93465For SaleMLS ID #NS26156316, Kristin Klein, Platinum Properties. CRMLS
- $1,998,8004 bd4 ba2.2k sqft2610 Richard Ave, Cayucos, CA 93430For SaleMLS ID #650918, Sarah Hedrick. Fresno MLS
- $869,0002 bd2 ba1.4k sqft1851 Ironwood Ave, Morro Bay, CA 93442For SaleMLS ID #SC26141527, Robert Elzer, Beach-N-Bay Getaways Realty. CRMLS
- $1,750,0003 bd3 ba2.7k sqft4242 Las Tablas Willow Creek Rd, Paso Robles, CA 93446For SaleMLS ID #NS25221550, David Crabtree, Home & Ranch Sotheby's Intl. CRMLS
Local buyer's agents are ready to help
