Situated on the mountain side of Cambria's Top of The World location, this property has panoramic views of the San Lucia Mountains and a microclimate that is often warmer, sunnier and less windy than many other areas in town. This two bedroom, two bath house has a cozy loft with lots of natural light which could be a home office or an art studio.
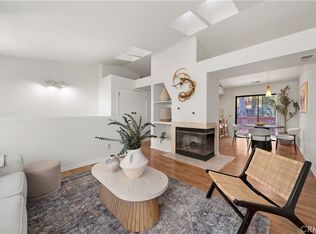
The high ceilings above the wood-burning fireplace in the living area make the house open & airy. This property offers some additional elbow room, as it is located next to and across from multiple vacant lots. The adjacent oversized double lot to the south is owned by the owner of this house, and is available to purchase via a separate escrow.
Other amenities include an extra deep one-car garage, new front and back decks, washer and dryer hook-ups both upstairs and in the garage.
Under contract
Listed by: The Real Estate Company of Cambria • Bob Kasper • Contact: 805-909-9707
$715,000
1935 Spencer St, Cambria, CA 93428
2beds
1,026sqft
Single Family Residence
Built in 1985
5,600 Square Feet Lot
$685,500 Zestimate®
$697/sqft
$-- HOA
What's special
- 217 days
- 1,157
- 67
Zillow last checked:
Listing updated:
Listed by:
Bob Kasper DRE #01423355 805-909-9707,
The Real Estate Company of Cambria
Source: CRMLS,MLS#: SC26058000 Originating MLS: California Regional MLS
Originating MLS: California Regional MLSFacts & features
Interior
Bedrooms & bathrooms
- Bedrooms: 2
- Bathrooms: 2
- Full bathrooms: 1
- 3/4 bathrooms: 1
- Main level bathrooms: 1
- Main level bedrooms: 1
Rooms
- Room types: Kitchen, Loft, Living Room, Primary Bedroom
Primary bedroom
- Features: Main Level Primary
Primary bedroom
- Features: Multiple Primary Suites
Bathroom
- Features: Full Bath on Main Level, Laminate Counters, Separate Shower, Tub Shower
Kitchen
- Features: Laminate Counters
Heating
- Fireplace(s)
Cooling
- None
Appliances
- Included: Dishwasher, Disposal, Gas Range, Microwave, Refrigerator
- Laundry: Washer Hookup, Inside, Laundry Closet, In Garage, Upper Level
Features
- Beamed Ceilings, Balcony, Cathedral Ceiling(s), Laminate Counters, Recessed Lighting, Storage, Loft, Main Level Primary, Multiple Primary Suites
- Flooring: Carpet, Stone, Wood
- Doors: French Doors
- Has fireplace: Yes
- Fireplace features: Gas Starter, Living Room, Wood Burning
- Common walls with other units/homes: No Common Walls
Interior area
- Total interior livable area: 1,026 sqft
Property
Parking
- Total spaces: 1
- Parking features: Asphalt, Driveway, Garage
- Attached garage spaces: 1
Features
- Levels: Three Or More
- Stories: 3
- Entry location: Main Living Level with Stairs to Front Door
- Patio & porch: Concrete, Deck, Patio, Wood
- Pool features: None
- Spa features: None
- Has view: Yes
- View description: Mountain(s), Neighborhood, Trees/Woods
Lot
- Size: 5,600 Square Feet
- Features: Sloped Up
Details
- Additional parcels included: 024063055
- Parcel number: 024063013
- Special conditions: Standard
Construction
Type & style
- Home type: SingleFamily
- Property subtype: Single Family Residence
Materials
- Foundation: Raised
- Roof: Composition,Shingle
Condition
- New construction: No
- Year built: 1985
Utilities & green energy
- Sewer: Public Sewer
- Water: Public
- Utilities for property: Cable Available, Electricity Connected, Natural Gas Connected, Phone Available, Sewer Connected, Water Connected
Community & HOA
Community
- Features: Hiking, Preserve/Public Land
- Security: Carbon Monoxide Detector(s), Smoke Detector(s)
- Subdivision: Top Of The World(2170)
Location
- Region: Cambria
Financial & listing details
- Price per square foot: $697/sqft
- Tax assessed value: $425,372
- Date on market: 3/18/2026
- Cumulative days on market: 217 days
- Listing terms: Cash,Conventional,1031 Exchange
- Road surface type: Paved
Estimated market value
$685,500
$651,000 - $720,000
$3,370/mo
Price history
| Date | Event | Price |
|---|---|---|
| 10/17/2026 | Contingent | $715,000$697/sqft |
Source:  CRMLS #SC26058000 Report a problem CRMLS #SC26058000 Report a problem | ||
| 7/10/2026 | Price change | $715,000-1.9%$697/sqft |
Source: CRMLS #SC26058000 Report a problem | ||
| 3/18/2026 | Listed for sale | $729,000+107.1%$711/sqft |
Source: CRMLS #SC26058000 Report a problem | ||
| 1/2/2015 | Listing removed | $352,000$343/sqft |
Source: Cambria Pines Realty Report a problem | ||
| 8/13/2014 | Listed for sale | $352,000+1.4%$343/sqft |
Source: Cambria Pines Realty Report a problem | ||
| 7/31/2014 | Sold | $347,000-1.4%$338/sqft |
Source: Public Record Report a problem | ||
| 5/7/2014 | Price change | $352,000-4.6%$343/sqft |
Source: Cambria Pines Realty #1039084 Report a problem | ||
| 11/15/2013 | Listed for sale | $369,000+119.6%$360/sqft |
Source: Cambria Pines Realty #1039084 Report a problem | ||
| 5/4/1998 | Sold | $168,000$164/sqft |
Source: Public Record Report a problem | ||
Public tax history
| Year | Property taxes | Tax assessment |
|---|---|---|
| 2026 | -- | $425,372 +2% |
| 2025 | $4,745 +2.3% | $417,032 +2% |
| 2024 | $4,637 +1.8% | $408,856 +2% |
| 2023 | $4,556 +2% | $400,840 +2% |
| 2022 | $4,466 +1.6% | $392,981 +2% |
| 2021 | $4,397 +1.2% | $385,276 +1% |
| 2020 | $4,344 +1.9% | $381,327 +2% |
| 2019 | $4,262 +2% | $373,851 +2% |
| 2018 | $4,177 +2.1% | $366,521 +2% |
| 2017 | $4,093 +2% | $359,336 +2% |
| 2016 | $4,014 | $352,291 +1.5% |
| 2015 | $4,014 +57.5% | $347,000 +59% |
| 2014 | $2,549 | $218,286 +2.5% |
| 2012 | -- | $213,041 +2% |
| 2011 | -- | $208,865 +0.8% |
| 2010 | -- | $207,305 -0.2% |
| 2009 | -- | $207,799 +2% |
| 2008 | -- | $203,726 +2% |
| 2007 | -- | $199,733 +2% |
| 2006 | -- | $195,818 +2% |
| 2005 | -- | $191,980 +2% |
| 2004 | -- | $188,217 +1.9% |
| 2003 | -- | $184,768 +2% |
| 2002 | -- | $181,146 +2% |
| 2001 | -- | $177,595 |
Find assessor info on the county website
Monthly payment
Est. payment
Payment breakdown
Explore the cost of this home by adjusting the details. Changes won't be saved.Climate risks
Neighborhood: 93428
Nearby schools
Schools provided by the listing agent
- Elementary: Cambria
- Middle: Santa Lucia
- High: Coast Union
Source: CRMLS. This data may not be complete. We recommend contacting the local school district to confirm school assignments for this home.

Similar homes
- $759,0002 bd2 ba924 sqft2195 Green St, Cambria, CA 93428For Sale
 MLS ID #SC26104321, Audrey Killick, Coldwell Banker Kellie & Assoc. CRMLS
 - $849,0002 bd3 ba1k sqft1361 Haddon Dr, Cambria, CA 93428For Sale
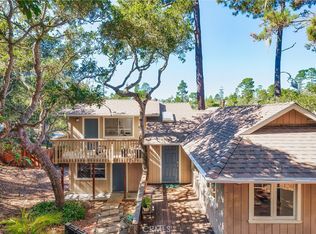 MLS ID #SC26189068, Joel Pace, Joel Pace Real Estate, Inc.. CRMLS
 - $935,0003 bd2 ba1.2k sqft1927 Norwich Ave, Cambria, CA 93428For Sale
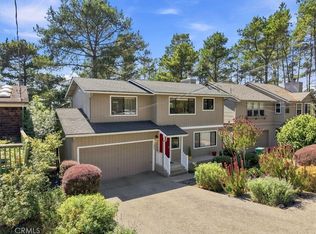 MLS ID #SC26195136, Joseph Prian, Re/Max Pines by the Sea. CRMLS
 - $849,0002 bd3 ba1.4k sqft550 Worcester Dr, Cambria, CA 93428For Sale
 MLS ID #SC26131128, Bob Kasper, The Real Estate Company of Cambria. CRMLS
Local buyer's agents are ready to help
