Skip main navigation
For sale
  • Listed by: Central Coast Sotheby's International Realty • David Campa • Contact: 805-431-0042
    Price cut: $10K (7/15)
    $709,000

    1965 Spencer St, Cambria, CA 93428

    2beds
    1,120sqft
    : 
    Loading
    Get pre-qualified
    Single Family Residence
    Built in 1989
    3,500 Square Feet Lot
    $695,100 Zestimate®
    $633/sqft
    $-- HOA

    What's special

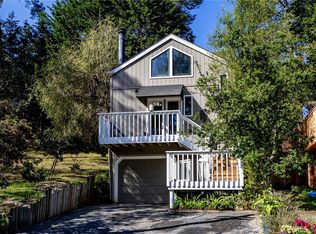
    Peaceful Woodland Contemporary retreat in Cambria's desirable Lodge Hill neighborhood. Nestled among serene Monterey pines and located with convenient access to Moonstone Beach, Fiscalini Ranch Preserve, art galleries, restaurants, and the charm of the East and West Villages, this home offers an exceptional opportunity to enjoy the natural beauty and relaxed lifestyle that define this beloved Central Coast community. Thoughtfully designed to embrace its natural surroundings, the inviting floor plan is filled with natural light from expansive windows, skylights, and vaulted ceilings. The living room serves as the heart of the home, featuring a fireplace, built-in wall niche, and tranquil treetop views. Adjacent dining and kitchen spaces create an effortless flow for everyday living and entertaining, with the dining area opening to a relaxing deck. The kitchen offers warmth and functionality with tile countertops, a breakfast bar, a sunny window over the sink, and an appliance package that includes an electric range, refrigerator, and microwave. Whether enjoying a leisurely morning coffee, preparing meals with fresh produce from the Friday Farmers' Market, or gathering with friends, the space provides an inviting setting for everyday living. The primary bedroom features a walk-in closet, while a second spacious bedroom provides comfortable accommodations for family, with both rooms sharing an adjoining full bathroom with beach-inspired tile details and a tub and shower combination. A powder room offers added convenience for guests, while an included Whirlpool stackable washer and dryer enhances everyday functionality. Outdoor living is a defining feature of the property. In addition to the rear deck, the front yard features raised garden beds for cultivating flowers, herbs, or vegetables, while a rooftop balcony offers views of the Santa Lucia Coastal Range, creating an inviting setting for morning coffee or unwinding in the afternoon. Completing the property is an attached one-car garage and a garden shed with electricity and a built-in desk, offering flexibility as a home office, yoga studio, workshop, or creative space. Don't miss your special opportunity to experience the natural beauty, outdoor recreation, and relaxed coastal atmosphere that have made Cambria one of California's most treasured seaside communities.
    33 days
    |
    2,730
    |
    97
    |

    Likely to sell faster than

    Zillow last checked:

    Listing updated:

    Listed by:

    David Campa DRE #01273937 805-431-0042,

    Central Coast Sotheby's International Realty,

    Jennifer Campa DRE #01441288 805-781-6040,

    Central Coast Sotheby's International Realty

    Source: CRMLS,MLS#: SC26133343MLS LogoOriginating MLS: California Regional MLS

      Facts & features

      Interior

      Bedrooms & bathrooms
      • Bedrooms: 2
      • Bathrooms: 2
      • Full bathrooms: 1
      • 1/2 bathrooms: 1
      • Main level bathrooms: 1
      Rooms
      • Room types: Entry/Foyer, Kitchen, Living Room, Primary Bedroom, Other, Dining Room
      Bathroom
      • Features: Bathroom Exhaust Fan, Tile Counters, Tub Shower
      Kitchen
      • Features: Tile Counters
      Other
      • Features: Walk-In Closet(s)
      Heating
      • Forced Air, Natural Gas
      Cooling
      • None
      Appliances
      • Included: Dishwasher, Electric Range, Disposal, Gas Water Heater, Microwave, Refrigerator, Water Softener, Dryer, Washer
      • Laundry: Washer Hookup, Electric Dryer Hookup, Laundry Closet, Stacked
      Features
      • Breakfast Bar, Built-in Features, Balcony, Cathedral Ceiling(s), Separate/Formal Dining Room, Recessed Lighting, Tile Counters, Walk-In Closet(s)
      • Flooring: Laminate, Vinyl
      • Has fireplace: Yes
      • Fireplace features: Gas Starter, Living Room, Wood Burning
      • Common walls with other units/homes: No Common Walls
      Interior area
      • Total interior livable area: 1,120 sqft

      Property

      Parking
      • Total spaces: 1
      • Parking features: Garage
      • Attached garage spaces: 1
      Features
      • Levels: Two
      • Stories: 2
      • Entry location: 1
      • Patio & porch: Covered, Deck, Rooftop, Wood
      • Exterior features: Awning(s)
      • Pool features: None
      • Spa features: None
      • Fencing: Wood
      • Has view: Yes
      • View description: Hills, Mountain(s), Trees/Woods
      Lot
      • Size: 3,500 Square Feet
      • Features: Front Yard
      Details
      • Additional structures: Shed(s), Workshop
      • Parcel number: 024063071
      • Special conditions: Standard

      Construction

      Type & style
      • Home type: SingleFamily
      • Architectural style: Contemporary
      • Property subtype: Single Family Residence
      Materials
      • Wood Siding
      • Foundation: Raised, Slab
      • Roof: Composition
      Condition
      • New construction: No
      • Year built: 1989

      Utilities & green energy

      • Electric: 220 Volts in Laundry
      • Sewer: Public Sewer
      • Water: Public
      • Utilities for property: Electricity Connected, Natural Gas Connected, Sewer Connected, Water Connected

      Community & HOA

      Community
      • Features: Curbs
      • Subdivision: Lodge Hill(430)
      Location
      • Region: Cambria

      Financial & listing details

      • Price per square foot: $633/sqft
      • Tax assessed value: $381,921
      • Annual tax amount: $4,375
      • Date on market: 6/18/2026
      • Cumulative days on market: 33 days
      • Listing terms: Cash,Cash to New Loan
      • Inclusions: Washer/Dryer, Refrigerator
      • Road surface type: Paved

        Estimated market value

        $695,100

        $660,000 - $730,000

        $2,790/mo

        Price history

        DateEventPrice
        7/15/2026Price change$709,000-1.4%$633/sqft
        Source: CRMLS #SC26133343 Report a problem
        6/19/2026Listed for sale$719,000$642/sqft
        Source: CRMLS #SC26133343 Report a problem

        Public tax history

        YearProperty taxesTax assessment
        2025$4,375 +2.3%$381,921 +2%
        2024$4,275 +1.8%$374,434 +2%
        2023$4,200 +2%$367,094 +2%
        2022$4,117 +1.6%$359,897 +2%
        2021$4,052 +1.2%$352,841 +1%
        2020$4,003 +1.9%$349,224 +2%
        2019$3,927 +2%$342,377 +2%
        2018$3,850 +2.1%$335,665 +2%
        2017$3,772 +2%$329,085 +2%
        2016$3,699 $322,633 +1.5%
        2015$3,699 +5%$317,787 +2%
        2014$3,524 $311,563 +2.5%
        2012-- $304,074 +2%
        2011-- $298,113 +0.8%
        2010-- $295,886 -0.2%
        2009-- $296,589 +2%
        2008-- $290,775 +2%
        2007-- $285,075 +2%
        2006-- $279,486 +2%
        2005-- $274,007 +2%
        2004-- $268,635 +1.9%
        2003-- $263,712 +2%
        2002-- $258,542 +2%
        2001-- $253,474
        Find assessor info on the county website

        Monthly payment

        Est. payment

        Payment breakdown

        Explore the cost of this home by adjusting the details. Changes won't be saved.
        All calculations are estimates and provided by Zillow, Inc. for informational purposes only. Actual amounts may vary.
        HOA fees may include property taxes on listings classified as Co-Ops. Contact the listing agent and/or owner for fee details.
        Mortgage interest rates are dependent on a number of factors, including credit score, down payment, and repayment length. Interest rate data provided by Zillow Group Marketplace, Inc. as of 1/1/1970 from various mortgage lenders with which we have lead or other similar arrangements; the Estimated Payment is an average of those rates.
        See how much you could borrow to make a competitive offer.

        Climate risks

        Neighborhood: 93428

        Getting around

        15 / 100
        Car-Dependent
        10 / 100
        Somewhat Bikeable

        Nearby schools

        GreatSchools rating

        A local agent can set up tours, give advice and negotiate with sellers.

        Browse local experts

        Similar homes

            • Local buyer's agents are ready to help