Enjoy the relaxed pace of Heritage Ranch in this inviting 3-bedroom, 2-bath home overlooking open space with beautiful oak trees and distant rolling hills. The bright, open interior features volume ceilings and a well-designed floorplan with the kitchen opening to the dining and living areas, creating an easy space for everyday living and entertaining. Stainless-steel appliances and an eating bar add function and style, while the split-bedroom layout provides privacy with the primary suite on the view side and two guest bedrooms at the opposite end. Both bathrooms have been beautifully updated. Step outside to the concrete paver patio or enjoy the deck off the primary bedroom while taking in the peaceful surroundings. The extra-deep garage offers plenty of space for a boat, workshop, or additional storage. With its desirable setting, thoughtful updates, generous garage, and all the amenities Heritage Ranch has to offer—including access to Lake Nacimiento—this is a wonderful opportunity to enjoy lake living at an attractive value.
For sale
Listed by: GUIDE Real Estate • Brian Thorndyke • 805-391-0511
$439,000
4398 Valley Ln, Paso Robles, CA 93446
3beds
1,176sqft
Manufactured Home
Built in 2006
6,100 Square Feet Lot
$434,300 Zestimate®
$373/sqft
$205/mo HOA
What's special
- 36 days
- 516
- 23
Likely to sell faster than
Zillow last checked:
Listing updated:
Listed by:
Brian Thorndyke DRE #01059808 805-391-0511,
GUIDE Real Estate
Source: CRMLS,MLS#: NS26215377 Originating MLS: California Regional MLS
Facts & features
Interior
Bedrooms & bathrooms
- Bedrooms: 3
- Bathrooms: 2
- Full bathrooms: 2
- Main level bathrooms: 2
- Main level bedrooms: 3
Rooms
- Room types: Kitchen, Laundry, Living Room, Primary Bedroom, Other
Primary bedroom
- Features: Primary Suite
Bathroom
- Features: Dual Sinks, Tub Shower, Upgraded
Kitchen
- Features: Kitchen/Family Room Combo, Laminate Counters
Other
- Features: Walk-In Closet(s)
Heating
- Central
Cooling
- Central Air
Appliances
- Included: Dishwasher, Free-Standing Range, Microwave
- Laundry: Inside
Features
- Breakfast Bar, Ceiling Fan(s), Cathedral Ceiling(s), Open Floorplan, Recessed Lighting, Primary Suite, Walk-In Closet(s)
- Flooring: Carpet, Vinyl
- Has fireplace: No
- Fireplace features: None
- Common walls with other units/homes: No Common Walls
Interior area
- Total interior livable area: 1,176 sqft
Video & virtual tour
Property
Parking
- Total spaces: 1
- Parking features: Driveway, Garage
- Garage spaces: 1
Features
- Levels: One
- Stories: 1
- Entry location: 1
- Patio & porch: Deck, Patio
- Pool features: Community, In Ground, Association
- Has spa: Yes
- Spa features: Community
- Fencing: Wood
- Has view: Yes
- View description: Park/Greenbelt, Creek/Stream, Trees/Woods
- Has water view: Yes
- Water view: Creek/Stream
Lot
- Size: 6,100 Square Feet
- Features: Cul-De-Sac, Sloped Down, Level, Yard
Details
- Parcel number: 012276036
- Special conditions: Standard
- Horse amenities: Riding Trail
Construction
Type & style
- Home type: MobileManufactured
- Property subtype: Manufactured Home
Materials
- Wood Siding
- Foundation: See Remarks
- Roof: Composition
Condition
- New construction: No
- Year built: 2006
Utilities & green energy
- Sewer: Private Sewer
- Water: Private
- Utilities for property: Electricity Connected, Propane, Sewer Connected, Water Connected
Community & HOA
Community
- Features: Fishing, Hiking, Horse Trails, Stable(s), Lake, Park, Pool
- Security: Carbon Monoxide Detector(s), Gated with Attendant, 24 Hour Security, Smoke Detector(s)
- Subdivision: Pr Lake Nacimiento(230)
HOA
- Has HOA: Yes
- Amenities included: Dog Park, Fire Pit, Horse Trail(s), Meeting Room, Picnic Area, Playground, Pickleball, Pool, Guard, Security, Tennis Court(s), Trail(s)
- HOA fee: $205 monthly
- HOA name: Heritage Ranch
- HOA phone: 805-238-9641
Location
- Region: Paso Robles
Financial & listing details
- Price per square foot: $373/sqft
- Tax assessed value: $366,965
- Date on market: 10/2/2026
- Cumulative days on market: 37 days
- Listing terms: Cash,Cash to New Loan,Conventional,FHA,USDA Loan,VA Loan
- Road surface type: Paved
Estimated market value
$434,300
$413,000 - $456,000
Not available
Price history
| Date | Event | Price |
|---|---|---|
| 10/3/2026 | Listed for sale | $439,000+26.9%$373/sqft |
Source:  CRMLS #NS26215377 Report a problem | ||
| 2/16/2023 | Sold | $346,000-11.1%$294/sqft |
Source: Public Record Report a problem | ||
| 2/5/2023 | Pending sale | $389,000$331/sqft |
Source: CRMLS #NS22212485 Report a problem | ||
| 11/27/2022 | Contingent | $389,000$331/sqft |
Source: CRMLS #NS22212485 Report a problem | ||
| 11/21/2022 | Price change | $389,000-2.5%$331/sqft |
Source: CRMLS #NS22212485 Report a problem | ||
| 10/5/2022 | Listed for sale | $399,000+33.4%$339/sqft |
Source: CRMLS #NS22212485 Report a problem | ||
| 4/17/2018 | Listing removed | $299,000$254/sqft |
Source: Mission Country Properties Inc #NS18029389 Report a problem | ||
| 2/19/2018 | Listed for sale | $299,000+1893.3%$254/sqft |
Source: Mission Country Properties Inc #NS18029389 Report a problem | ||
| 3/26/2016 | Listing removed | $1,700$1/sqft |
Source: Owner Report a problem | ||
| 3/18/2016 | Listed for rent | $1,700$1/sqft |
Source: Owner Report a problem | ||
| 9/4/1998 | Sold | $15,000$13/sqft |
Source: Public Record Report a problem | ||
Public tax history
| Year | Property taxes | Tax assessment |
|---|---|---|
| 2026 | -- | $366,965 +2% |
| 2025 | $4,027 -6.1% | $359,770 +2% |
| 2024 | $4,287 +10.6% | $352,716 -0.3% |
| 2023 | $3,876 -2.2% | $353,616 +2% |
| 2022 | $3,962 +5.2% | $346,684 +5.4% |
| 2021 | $3,766 +7.6% | $329,000 +7.9% |
| 2020 | $3,500 +5% | $305,000 +5.2% |
| 2019 | $3,334 +10.3% | $290,000 +10.7% |
| 2018 | $3,024 +16.7% | $262,000 +17.5% |
| 2017 | $2,591 +2.5% | $223,000 |
| 2016 | $2,528 | $223,000 +12.1% |
| 2015 | $2,528 +14.4% | $199,000 +1% |
| 2014 | $2,209 | $197,000 +31.3% |
| 2012 | -- | $150,000 |
| 2011 | -- | $150,000 -13.3% |
| 2010 | -- | $173,000 |
| 2009 | -- | $173,000 -24.8% |
| 2008 | -- | $230,000 -16.2% |
| 2007 | -- | $274,610 +71.6% |
| 2006 | -- | $160,000 +848.5% |
| 2005 | -- | $16,869 +3.9% |
| 2003 | -- | $16,236 +2% |
| 2002 | -- | $15,918 +2% |
| 2001 | -- | $15,606 |
Find assessor info on the county website
Monthly payment
Climate risks
Neighborhood: 93446
Similar homes
- $490,0003 bd2 ba1.3k sqft4195 Hackney Way, Paso Robles, CA 93446For Sale
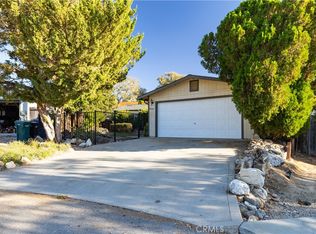 MLS ID #PI26206075, April Moulton, Century 21 Masters. CRMLS
- $499,0003 bd2 ba1.6k sqft4794 Mallard Ct, Heritage Ranch, CA 93446For Sale
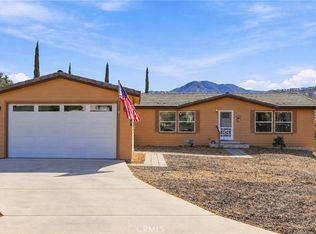 MLS ID #PI26223193, Chelsea King, Invest SLO. CRMLS
- $539,0003 bd2 ba1.7k sqft4158 Quarterhorse Way, Paso Robles, CA 93446For Sale
 MLS ID #NS26210783, Jennifer Caro, RE/MAX Success. CRMLS
- $585,0003 bd2 ba1.7k sqft2642 Bridle Trail Ln, Paso Robles, CA 93446For Sale
 MLS ID #NS26179601, Cindy Petrovich, Andrews Real Estate Group Inc. CRMLS
Local buyer's agents are ready to help
