Golf-course views, added privacy, and an affordable opportunity to own in Paso Robles. Located at the end of the complex, this single-level, two-bedroom, two-bath condominium offers approximately 1,100 square feet with views of the course from the kitchen, dining room, living room, and covered back patio. Freshly painted and cleaned, the home features connected living and dining spaces, a brick fireplace, and sliding glass doors that open to a shaded patio overlooking the lawn, mature trees, and golf course beyond. It’s an inviting spot for morning coffee or dinner outside. The kitchen offers ample cabinet space, while the primary bedroom includes its own bathroom. Central heating and air conditioning provide year-round comfort. HOA coverage includes exterior maintenance, landscaping, and exterior insurance, with owners maintaining walls-in coverage. Enjoy low-maintenance living and the Paso Robles lifestyle, from local wineries and tasting rooms to downtown restaurants, shops, and community events.
For sale
Listed by: Home & Ranch Sotheby's Intl • Ian Chandler • 530 545-9561
$409,000
122 Flag Way, Paso Robles, CA 93446
2beds
1,100sqft
Condominium
Built in 1979
-- sqft lot
$403,800 Zestimate®
$372/sqft
$440/mo HOA
What's special
- 37 days
- 921
- 64
Zillow last checked:
Listing updated:
Listed by:
Ian Chandler DRE #01955407 530545-9561,
Home & Ranch Sotheby's Intl
Source: CRMLS,MLS#: NS26213986 Originating MLS: California Regional MLS
Facts & features
Interior
Bedrooms & bathrooms
- Bedrooms: 2
- Bathrooms: 2
- Full bathrooms: 2
- Main level bathrooms: 2
- Main level bedrooms: 2
Rooms
- Room types: Bedroom, Kitchen, Living Room, Primary Bathroom, Primary Bedroom, Dining Room
Primary bedroom
- Features: Main Level Primary
Bedroom
- Features: All Bedrooms Down
Bedroom
- Features: Bedroom on Main Level
Heating
- Forced Air
Cooling
- Central Air
Appliances
- Included: Dishwasher, Gas Range, Microwave, Refrigerator, Water Heater, Dryer, Washer
- Laundry: Inside, Laundry Closet
Features
- Separate/Formal Dining Room, All Bedrooms Down, Bedroom on Main Level, Main Level Primary
- Has fireplace: Yes
- Fireplace features: Living Room
- Common walls with other units/homes: 1 Common Wall
Interior area
- Total interior livable area: 1,100 sqft
Property
Parking
- Total spaces: 1
- Parking features: Assigned, Carport, Detached Carport
- Carport spaces: 1
Features
- Levels: One
- Stories: 1
- Entry location: Front
- Patio & porch: Rear Porch, Covered
- Pool features: None
- Spa features: None
- Has view: Yes
- View description: Golf Course
Lot
- Size: 1,100 Square Feet
- Features: Landscaped
Details
- Parcel number: 009464052
- Special conditions: Standard
Construction
Type & style
- Home type: Condo
- Property subtype: Condominium
- Attached to another structure: Yes
Materials
- Foundation: Slab
- Roof: Composition
Condition
- New construction: No
- Year built: 1979
Utilities & green energy
- Sewer: Public Sewer
- Water: Public
- Utilities for property: Cable Available, Electricity Connected, Natural Gas Connected, Phone Available, Sewer Connected, Water Connected
Community & HOA
Community
- Features: Golf
- Subdivision: Pr City Limits East(110)
HOA
- Has HOA: Yes
- Amenities included: Fire Pit, Maintenance Grounds, Insurance, Management, Outdoor Cooking Area, Barbecue, Pets Allowed
- HOA fee: $440 monthly
- HOA name: Paso Robles Country Club Estate
- HOA phone: 805-781-3595
Location
- Region: Paso Robles
Financial & listing details
- Price per square foot: $372/sqft
- Tax assessed value: $207,666
- Date on market: 10/1/2026
- Cumulative days on market: 38 days
- Listing terms: Cash,Cash to New Loan
Estimated market value
$403,800
$384,000 - $424,000
$2,457/mo
Price history
| Date | Event | Price |
|---|---|---|
| 10/1/2026 | Listed for sale | $409,000+42%$372/sqft |
Source:  CRMLS #NS26213986 Report a problem | ||
| 5/12/2005 | Sold | $288,000$262/sqft |
Source: Public Record Report a problem | ||
Public tax history
| Year | Property taxes | Tax assessment |
|---|---|---|
| 2026 | -- | $207,666 +2% |
| 2025 | $2,254 +1.6% | $203,595 +2% |
| 2024 | $2,219 +1.7% | $199,604 +2% |
| 2023 | $2,183 +1.5% | $195,691 +2% |
| 2022 | $2,150 +1.7% | $191,855 +2% |
| 2021 | $2,114 +1.4% | $188,094 +1% |
| 2020 | $2,085 +1.4% | $186,166 +2% |
| 2019 | $2,055 +1.4% | $182,516 +2% |
| 2018 | $2,028 +6.3% | $178,939 +2% |
| 2017 | $1,906 +2% | $175,431 +2% |
| 2016 | $1,869 | $171,992 +1.5% |
| 2015 | $1,869 +4% | $169,409 +2% |
| 2014 | $1,797 | $166,091 +2.5% |
| 2012 | -- | $162,100 +2% |
| 2011 | -- | $158,922 +0.8% |
| 2010 | -- | $157,736 -0.2% |
| 2009 | -- | $158,112 +2% |
| 2008 | -- | $155,013 +2% |
| 2007 | -- | $151,975 +2% |
| 2006 | -- | $148,996 +2% |
| 2005 | -- | $146,076 +2% |
| 2004 | -- | $143,213 +1.9% |
| 2003 | -- | $140,589 +2% |
| 2002 | -- | $137,834 +12.1% |
| 2001 | -- | $123,000 |
Find assessor info on the county website
Monthly payment
Est. payment
Payment breakdown
Explore the cost of this home by adjusting the details. Changes won't be saved.Climate risks
Neighborhood: 93446


Similar homes
- $449,9002 bd2 ba1.2k sqft139 Flag Way, Paso Robles, CA 93446For Sale
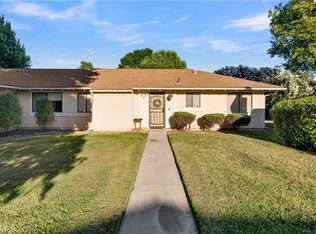 MLS ID #NS26139070, Michael Massey, RE/MAX Success. CRMLS
- $--2 bd2 ba1.1k sqft1824 Shepherd Dr, Paso Robles, CA 93446Auction
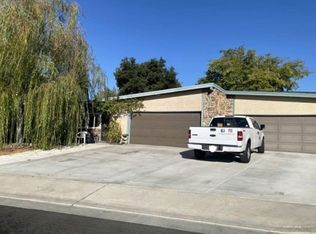 Xome
- $412,0002 bd2 ba1.2k sqft243 Partridge Dr, Paso Robles, CA 93446For Sale
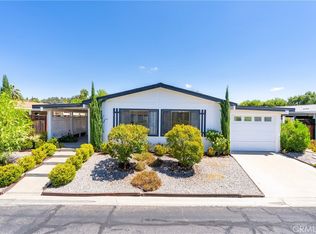 MLS ID #NS26176789, Cassandra Merrill, Merrill & Associates Real Estate. CRMLS
- $389,9002 bd2 ba1.2k sqft337 Lark Dr, Paso Robles, CA 93446For Sale
 MLS ID #NS26216063, Lorelei Komm, GUIDE Real Estate. CRMLS
