Possibly one of the best lots in Creston Courtyards! This 3 bedroom, 2 1/2 bath home offers approximately 1382 square feet of easy, well-planned living---and a setting that simply cannot be replicated. With no side neighbor and rear neighbor, the property backs directly to a park, giving you open green space, a wide-open outlook and a level of privacy that rarely becomes available here. Solar keeps monthly power costs low. The two-car garage is served by a shared neighborhood driveway that keeps the streetscape clean and the curb appeal high. Inside, the layout makes smart use of every square foot, with a convenient half bath downstairs and the bedrooms and two baths set apart above.
Located minutes from downtown Paso Robles with its tree-lined square, tasting rooms, charming boutiques and wonderful restaurants.
For sale
Listed by: RE/MAX Parkside Real Estate • Vicki Silva • Contact: 805-610-2650
$535,000
1401 Stoney Creek Rd, Paso Robles, CA 93446
3beds
1,382sqft
Single Family Residence
Built in 2001
3,651 Square Feet Lot
$530,000 Zestimate®
$387/sqft
$134/mo HOA
What's special
- 42 days
- 1,468
- 71
Likely to sell faster than
Zillow last checked:
Listing updated:
Listed by:
Vicki Silva DRE #00463813 805-610-2650,
RE/MAX Parkside Real Estate,
Jamie Kelton DRE #01900705 805-239-3310,
RE/MAX Parkside Real Estate
Source: CRMLS,MLS#: NS26180346 Originating MLS: California Regional MLS
Originating MLS: California Regional MLSFacts & features
Interior
Bedrooms & bathrooms
- Bedrooms: 3
- Bathrooms: 3
- Full bathrooms: 2
- 1/2 bathrooms: 1
- Main level bathrooms: 1
Rooms
- Room types: Bedroom, Primary Bedroom
Primary bedroom
- Features: Primary Suite
Bedroom
- Features: All Bedrooms Up
Bathroom
- Features: Bathtub, Separate Shower, Tub Shower
Kitchen
- Features: Tile Counters
Heating
- Forced Air
Cooling
- Central Air
Appliances
- Included: Dishwasher, Gas Range, Microwave
- Laundry: Electric Dryer Hookup, Gas Dryer Hookup, Inside
Features
- Breakfast Area, Tile Counters, All Bedrooms Up, Primary Suite
- Flooring: Carpet, Tile
- Doors: Sliding Doors
- Windows: Double Pane Windows, Screens
- Has fireplace: Yes
- Fireplace features: Gas, Living Room
- Common walls with other units/homes: No Common Walls
Interior area
- Total interior livable area: 1,382 sqft
Property
Parking
- Total spaces: 2
- Parking features: Garage, Garage Door Opener, Garage Faces Side
- Attached garage spaces: 2
Accessibility
- Accessibility features: Safe Emergency Egress from Home
Features
- Levels: Two
- Stories: 2
- Entry location: 1
- Patio & porch: Concrete, Covered
- Pool features: None
- Spa features: None
- Fencing: Average Condition,Wood
- Has view: Yes
- View description: Neighborhood
Lot
- Size: 3,651 Square Feet
- Features: Lawn, Street Level, Yard
Details
- Parcel number: 009752084
- Special conditions: Standard
Construction
Type & style
- Home type: SingleFamily
- Architectural style: Traditional
- Property subtype: Single Family Residence
Materials
- Stucco
- Foundation: Slab
- Roof: Composition
Condition
- Turnkey
- New construction: No
- Year built: 2001
Utilities & green energy
- Electric: Photovoltaics Seller Owned
- Sewer: Public Sewer
- Water: Public
- Utilities for property: Cable Available, Electricity Connected, Natural Gas Connected, Phone Available, Sewer Connected, Water Connected
Green energy
- Energy generation: Solar
Community & HOA
Community
- Features: Biking, Dog Park, Park, Street Lights, Sidewalks
- Security: Smoke Detector(s)
- Subdivision: Pr City Limits East(110)
HOA
- Has HOA: Yes
- Amenities included: Outdoor Cooking Area, Barbecue, Picnic Area, Playground
- HOA fee: $134 monthly
- HOA name: Creston Courtyard
- HOA phone: 000-000-0000
Location
- Region: Paso Robles
Financial & listing details
- Price per square foot: $387/sqft
- Tax assessed value: $395,337
- Date on market: 8/18/2026
- Cumulative days on market: 42 days
- Listing terms: Cash,Cash to New Loan
- Road surface type: Paved
Estimated market value
$530,000
$504,000 - $557,000
$2,968/mo
Price history
| Date | Event | Price |
|---|---|---|
| 8/19/2026 | Listed for sale | $535,000+282.1%$387/sqft |
Source:  CRMLS #NS26180346 Report a problem CRMLS #NS26180346 Report a problem | ||
| 9/27/2022 | Sold | $140,000-56.6%$101/sqft |
Source: Public Record Report a problem | ||
| 5/22/2015 | Sold | $322,500$233/sqft |
Source: Public Record Report a problem | ||
| 4/2/2015 | Listed for sale | $322,500-17.3%$233/sqft |
Source: Santa Lucia Properties, Inc. M-T Report a problem | ||
| 6/24/2005 | Sold | $390,000+37.6%$282/sqft |
Source: Public Record Report a problem | ||
| 5/30/2003 | Sold | $283,500+68.8%$205/sqft |
Source: Public Record Report a problem | ||
| 3/23/2001 | Sold | $168,000$122/sqft |
Source: Public Record Report a problem | ||
Public tax history
| Year | Property taxes | Tax assessment |
|---|---|---|
| 2026 | -- | $395,337 +2% |
| 2025 | $4,246 +1.6% | $387,586 +2% |
| 2024 | $4,179 +1.7% | $379,987 +2% |
| 2023 | $4,109 +1.6% | $372,537 +2% |
| 2022 | $4,044 +1.8% | $365,233 +2% |
| 2021 | $3,974 +1.4% | $358,073 +1% |
| 2020 | $3,919 +1.5% | $354,403 +2% |
| 2019 | $3,861 +1.4% | $347,455 +2% |
| 2018 | $3,808 +6.3% | $340,643 +2% |
| 2017 | $3,581 +2.1% | $333,965 +2% |
| 2016 | $3,509 | $327,418 +9.1% |
| 2015 | $3,509 +6.6% | $300,000 |
| 2014 | $3,290 | $300,000 +38.2% |
| 2012 | -- | $217,000 |
| 2011 | -- | $217,000 -3.6% |
| 2010 | -- | $225,000 -10% |
| 2009 | -- | $250,000 -23.8% |
| 2008 | -- | $328,000 -19.2% |
| 2007 | -- | $405,756 +2% |
| 2006 | -- | $397,800 +35% |
| 2005 | -- | $294,567 +2% |
| 2004 | -- | $288,792 +65.3% |
| 2003 | -- | $174,683 +2% |
| 2002 | -- | $171,258 +219.5% |
| 2001 | -- | $53,603 |
Find assessor info on the county website
Monthly payment
Est. payment
Payment breakdown
Explore the cost of this home by adjusting the details. Changes won't be saved.Climate risks
Neighborhood: 93446
- $536,2003 bd2 ba1.6k sqft1407 Stoney Creek Rd, Paso Robles, CA 93446Off Market
- $589,4003 bd3 ba1.3k sqft1341 Stoney Creek Rd, Paso Robles, CA 93446Off Market
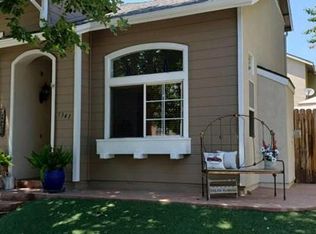
- $655,7003 bd3 ba1.3k sqft1403 Stoney Creek Rd, Paso Robles, CA 93446Off Market
- $529,5003 bd2 ba1.6k sqft1339 Stoney Creek Rd, Paso Robles, CA 93446Off Market
Similar homes
- $590,0003 bd2 ba1.3k sqft1908 Driftwood Dr, Paso Robles, CA 93446For Sale
 MLS ID #NS26199527, Dave McNamara, Century 21 Masters. CRMLS
 - $--3 bd2 ba1.5k sqft1266 Lana St, Paso Robles, CA 93446Auction
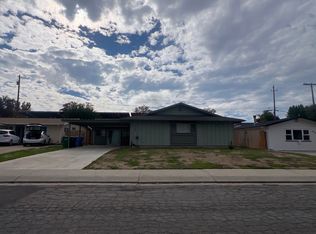 ServiceLink Auction
 - $589,0003 bd2 ba1.1k sqft1108 Nanette Ln, Paso Robles, CA 93446For Sale
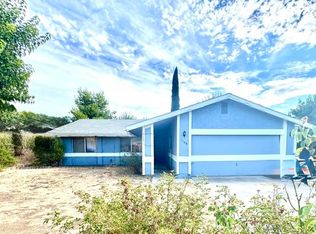 MLS ID #NS26199285, Dave McNamara, Century 21 Masters. CRMLS
 - $549,0002 bd2 ba1.3k sqft1321 Mallard Ave, Paso Robles, CA 93446For Sale
 MLS ID #NS26204242, Mindie Spang, Andrews Real Estate Group Inc. CRMLS
