New price improvement! Sellers are willing to contribute toward buyers’ closing costs with an acceptable offer.
Welcome to 627 Nicklaus Street, a spacious condominium featuring 3 bedrooms, 2.5 bathrooms, and approximately 1,621 square feet of living space in Paso Robles’ unique Oak Creek Commons Community.
Discover a lifestyle centered on connection, shared spaces, and natural surroundings. Residents enjoy approximately 10 acres of oak woodland with walking trails, a dog park, and a seasonal creek. Community amenities include a swimming pool and spa, playgrounds, and a common house with a great room, kitchen, library, and playroom.
Shared organic raised garden beds, an orchard with fruit trees and berries, and a creativity center with woodworking equipment and hand tools offer opportunities to garden, create, and connect. Residents participate in caring for this community and enjoy shared meals and social activities.
Conveniently located near downtown Paso Robles, schools, shopping, dining, and wineries, this home offers comfortable living with an exceptional array of community amenities. Schedule your showing and explore all that Oak Creek Commons has to offer!
For sale
Listed by: RE/MAX Parkside Real Estate • Gerson Mendez • 805-406-9046
Price cut: $4.5K (10/13)
$485,000
627 Nicklaus St, Paso Robles, CA 93446
3beds
1,621sqft
Condominium
Built in 2004
-- sqft lot
$483,600 Zestimate®
$299/sqft
$592/mo HOA
What's special
- 100 days
- 813
- 34
Zillow last checked:
Listing updated:
Listed by:
Gerson Mendez DRE #01882316 805-406-9046,
RE/MAX Parkside Real Estate,
Guadalupe Mendez DRE #01892897,
RE/MAX Parkside Real Estate
Source: CRMLS,MLS#: NS26176898 Originating MLS: California Regional MLS
Facts & features
Interior
Bedrooms & bathrooms
- Bedrooms: 3
- Bathrooms: 3
- Full bathrooms: 2
- 1/2 bathrooms: 1
- Main level bathrooms: 1
Rooms
- Room types: Bathroom, Kitchen, Laundry, Living Room, Primary Bathroom, Other
Bathroom
- Features: Jack and Jill Bath
Kitchen
- Features: Granite Counters
Other
- Features: Walk-In Closet(s)
Heating
- Forced Air
Cooling
- Central Air
Appliances
- Laundry: Laundry Room
Features
- Multiple Staircases, Jack and Jill Bath, Walk-In Closet(s)
- Flooring: Carpet, Tile, Wood
- Windows: Double Pane Windows
- Has fireplace: No
- Fireplace features: None
- Common walls with other units/homes: 2+ Common Walls
Interior area
- Total interior livable area: 1,621 sqft
Video & virtual tour
Property
Parking
- Total spaces: 2
- Parking features: Assigned, One Space
- Garage spaces: 1
- Uncovered spaces: 1
Features
- Levels: Two
- Stories: 2
- Entry location: Main
- Patio & porch: Patio
- Pool features: Community, Association
- Has spa: Yes
- Spa features: Community
- Fencing: Wood
- Has view: Yes
- View description: Mountain(s)
Lot
- Size: 1,621 Square Feet
- Features: Close to Clubhouse, Garden, Yard
Details
- Parcel number: 009819028
- Special conditions: Trust
Construction
Type & style
- Home type: Condo
- Property subtype: Condominium
- Attached to another structure: Yes
Materials
- Drywall, Stucco
- Foundation: Slab
- Roof: Concrete
Condition
- New construction: No
- Year built: 2004
Utilities & green energy
- Sewer: Public Sewer
- Water: Public
- Utilities for property: Electricity Connected, Natural Gas Connected, Phone Connected, Sewer Connected, Water Connected
Community & HOA
Community
- Features: Street Lights, Sidewalks, Pool
- Subdivision: Pr City Limits East(110)
HOA
- Has HOA: Yes
- Amenities included: Clubhouse, Insurance, Meeting Room, Playground, Pool, Spa/Hot Tub, Trash
- HOA fee: $592 monthly
- HOA name: Oak Creek Commons
Location
- Region: Paso Robles
Financial & listing details
- Price per square foot: $299/sqft
- Tax assessed value: $382,008
- Date on market: 8/13/2026
- Cumulative days on market: 100 days
- Listing terms: Cash to Existing Loan
- Road surface type: Paved
Estimated market value
$483,600
$459,000 - $508,000
$2,673/mo
Price history
| Date | Event | Price |
|---|---|---|
| 10/13/2026 | Price change | $485,000-0.9%$299/sqft |
Source:  CRMLS #NS26176898 Report a problem | ||
| 9/28/2026 | Price change | $489,500-1.1%$302/sqft |
Source: CRMLS #NS26176898 Report a problem | ||
| 8/13/2026 | Listed for sale | $495,000+42.9%$305/sqft |
Source: CRMLS #NS26176898 Report a problem | ||
| 3/14/2024 | Listing removed | -- |
Source: Zillow Rentals Report a problem | ||
| 1/24/2024 | Listed for rent | $2,600$2/sqft |
Source: Zillow Rentals Report a problem | ||
| 10/20/2020 | Sold | $346,500-3.8%$214/sqft |
Source: Public Record Report a problem | ||
| 12/23/2016 | Sold | $360,000+22%$222/sqft |
Source: Public Record Report a problem | ||
| 7/3/2013 | Sold | $295,000+28.3%$182/sqft |
Source: Public Record Report a problem | ||
| 4/29/2010 | Sold | $230,000-37%$142/sqft |
Source: Public Record Report a problem | ||
| 3/16/2007 | Sold | $365,000-12.4%$225/sqft |
Source: Agent Provided Report a problem | ||
| 8/31/2004 | Sold | $416,500$257/sqft |
Source: Public Record Report a problem | ||
Public tax history
| Year | Property taxes | Tax assessment |
|---|---|---|
| 2026 | -- | $382,008 +2% |
| 2025 | $4,177 +1.6% | $374,518 +2% |
| 2024 | $4,112 +1.6% | $367,176 +2% |
| 2023 | $4,045 +1.5% | $359,978 +2% |
| 2022 | $3,985 +1.7% | $352,920 +2% |
| 2021 | $3,918 -9.1% | $346,000 -9.4% |
| 2020 | $4,308 +3.4% | $382,034 +2% |
| 2019 | $4,168 +1.4% | $374,544 +2% |
| 2018 | $4,110 +6.3% | $367,200 +2% |
| 2017 | $3,865 +18.1% | $360,000 +17.8% |
| 2016 | $3,271 | $305,482 +1.5% |
| 2015 | $3,271 +4% | $300,894 +2% |
| 2014 | $3,146 | $295,000 +34.1% |
| 2012 | -- | $220,000 |
| 2011 | -- | $220,000 -10.2% |
| 2010 | -- | $245,000 -10.9% |
| 2009 | -- | $275,000 -21.2% |
| 2008 | -- | $349,000 -19.4% |
| 2007 | -- | $432,806 +2% |
| 2006 | -- | $424,320 +2% |
| 2005 | -- | $416,000 |
Find assessor info on the county website
Monthly payment
Est. payment
Payment breakdown
Explore the cost of this home by adjusting the details. Changes won't be saved.Climate risks
Neighborhood: 93446

Similar homes
- $449,9002 bd2 ba1.2k sqft139 Flag Way, Paso Robles, CA 93446For Sale
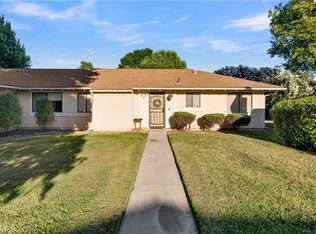 MLS ID #NS26139070, Michael Massey, RE/MAX Success. CRMLS
- $530,0002 bd2 ba1.3k sqft355 Lark Dr, Paso Robles, CA 93446For Sale
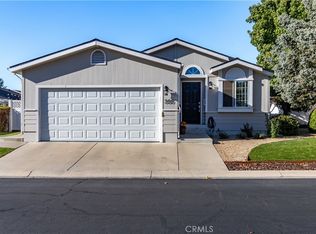 MLS ID #NS26235682, Dorian Kisch, Platinum Properties. CRMLS
- $469,0003 bd3 ba1.8k sqft113 Via San Miguel, Paso Robles, CA 93446For Sale
 MLS ID #NS26159064, Chris Temple, Country Real Estate. CRMLS
- $459,9002 bd3 ba2k sqft339 Quail Smt, Paso Robles, CA 93446For Sale
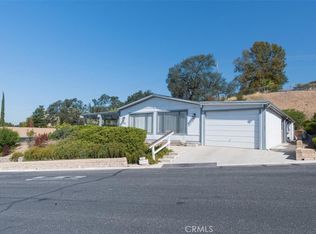 MLS ID #NS26211188, Gerson Mendez, RE/MAX Parkside Real Estate. CRMLS
