
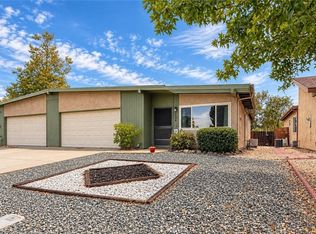
Welcome to 243 Partridge Ave. in Paso Robles! Located in Quail Run Estates, this land-owned 2-bedroom, 2-bath manufactured home offers 1,248± sqft of comfortable living space with the added benefit of 433A certification. Built circa 1981, the home has been thoughtfully refreshed with updates beginning in 2024, including painted kitchen cabinetry, updated hardware, refreshed countertops and a stylish backsplash that bring a fresh look to the heart of the home. The kitchen offers abundant cabinetry and flows into the surrounding living spaces, while the dedicated laundry room provides impressive storage with extensive built-in cabinetry. The primary suite features a private bathroom with dual sinks and a step-in shower, creating a comfortable retreat. The second bedroom is enhanced by floor-to-ceiling built-in cabinetry, offering exceptional storage or flexibility for an office or hobby space, while the adjacent guest bathroom connects conveniently to both the bedroom and laundry area. Outside, the spacious backyard is framed by mature landscaping and provides plenty of room to relax, garden or create your own outdoor retreat. A covered carport with a garage door provides sheltered parking, while an additional driveway offers extra parking space. Quail Run Estates, a 55+ community, further enhances the lifestyle with a clubhouse featuring a billiards room, library and meeting area, along with a pool, spa, shuffleboard, tennis and pickleball courts. Combining land ownership, recent improvements, generous storage and a variety of community amenities, 243 Partridge Ave. offers an inviting opportunity to enjoy the Paso Robles lifestyle.
For sale
Listed by: Merrill & Associates Real Estate • Cassandra Merrill • Contact: 805-226-5500
Price cut: $13K (10/2)
$412,000
243 Partridge Dr, Paso Robles, CA 93446
2beds
1,248sqft
Manufactured Home
Built in 1981
4,356 Square Feet Lot
$407,700 Zestimate®
$330/sqft
$253/mo HOA
What's special
- 41 days
- 445
- 16
Zillow last checked:
Listing updated:
Listed by:
Cassandra Merrill DRE #01333095 805-226-5500,
Merrill & Associates Real Estate,
Shonda Merrill DRE #01890742 805-235-6647,
Merrill & Associates Real Estate
Source: CRMLS,MLS#: NS26176789 Originating MLS: California Regional MLS
Originating MLS: California Regional MLSFacts & features
Interior
Bedrooms & bathrooms
- Bedrooms: 2
- Bathrooms: 2
- Full bathrooms: 1
- 3/4 bathrooms: 1
- Main level bathrooms: 2
- Main level bedrooms: 2
Rooms
- Room types: Kitchen, Laundry, Living Room, Primary Bedroom, Dining Room
Primary bedroom
- Features: Primary Suite
Bathroom
- Features: Dual Sinks, Remodeled, Walk-In Shower
Kitchen
- Features: Kitchen/Family Room Combo, Stone Counters
Heating
- Forced Air
Cooling
- Central Air
Appliances
- Included: Dishwasher, Gas Cooktop, Disposal, Microwave, Refrigerator, Dryer, Washer
- Laundry: Inside, Laundry Room
Features
- Ceiling Fan(s), Separate/Formal Dining Room, Primary Suite
- Flooring: Carpet, Laminate
- Windows: Double Pane Windows
- Has fireplace: No
- Fireplace features: None
- Common walls with other units/homes: No Common Walls
Interior area
- Total interior livable area: 1,248 sqft
Property
Parking
- Total spaces: 4
- Parking features: Garage, Carport
- Garage spaces: 2
- Carport spaces: 1
- Covered spaces: 3
- Uncovered spaces: 1
Features
- Levels: One
- Stories: 1
- Entry location: Side
- Pool features: Community, In Ground, Association
Lot
- Size: 4,356 Square Feet
- Features: Back Yard
Details
- Additional structures: Shed(s)
- Parcel number: 009574045
- Special conditions: Standard
Construction
Type & style
- Home type: MobileManufactured
- Property subtype: Manufactured Home
Materials
- Foundation: Pier Jacks
Condition
- New construction: No
- Year built: 1981
Utilities & green energy
- Sewer: Public Sewer
- Water: Public
Community & HOA
Community
- Features: Street Lights, Sidewalks, Gated, Pool
- Security: Gated Community
- Senior community: Yes
- Subdivision: Pr City Limits East(110)
HOA
- Has HOA: Yes
- Amenities included: Billiard Room, Clubhouse, Meeting Room, Barbecue, Other, Pickleball, Pool, Spa/Hot Tub
- HOA fee: $253 monthly
- HOA name: Quail Run Estates
- HOA phone: 805-238-2999
Location
- Region: Paso Robles
Financial & listing details
- Price per square foot: $330/sqft
- Tax assessed value: $359,458
- Date on market: 8/28/2026
- Cumulative days on market: 42 days
- Listing terms: Cash,Cash to Existing Loan,Cash to New Loan
Estimated market value
$407,700
$387,000 - $428,000
Not available
Price history
| Date | Event | Price |
|---|---|---|
| 10/2/2026 | Price change | $412,000-3.1%$330/sqft |
Source:  CRMLS #NS26176789 Report a problem CRMLS #NS26176789 Report a problem | ||
| 8/28/2026 | Listed for sale | $425,000+23%$341/sqft |
Source: CRMLS #NS26176789 Report a problem | ||
| 1/10/2024 | Sold | $345,500-5%$277/sqft |
Source: CRMLS #NS23164823 Report a problem | ||
| 11/27/2023 | Pending sale | $363,800$292/sqft |
Source: CRMLS #NS23164823 Report a problem | ||
| 10/28/2023 | Price change | $363,800-1.4%$292/sqft |
Source: CRMLS #NS23164823 Report a problem | ||
| 9/21/2023 | Listed for sale | $368,800$296/sqft |
Source: CRMLS #NS23164823 Report a problem | ||
| 9/10/2023 | Pending sale | $368,800$296/sqft |
Source: CRMLS #NS23164823 Report a problem | ||
| 9/4/2023 | Listed for sale | $368,800+136.4%$296/sqft |
Source: CRMLS #NS23164823 Report a problem | ||
| 6/5/2015 | Sold | $156,000$125/sqft |
Source: Public Record Report a problem | ||
Public tax history
| Year | Property taxes | Tax assessment |
|---|---|---|
| 2026 | -- | $359,458 +2% |
| 2025 | $3,825 +94.6% | $352,410 +91.7% |
| 2024 | $1,966 +1.7% | $183,804 +2% |
| 2023 | $1,932 +1.6% | $180,201 +2% |
| 2022 | $1,902 +1.8% | $176,669 +2% |
| 2021 | $1,868 +1.4% | $173,206 +1% |
| 2020 | $1,842 +1.5% | $171,431 +2% |
| 2019 | $1,814 +1.5% | $168,071 +2% |
| 2018 | $1,788 +6.4% | $164,776 +2% |
| 2017 | $1,680 +2.1% | $161,546 +2% |
| 2016 | $1,645 | $158,379 +365.6% |
| 2015 | $1,645 +355.8% | $34,017 +2% |
| 2014 | $361 | $33,351 +2.5% |
| 2012 | -- | $32,552 +2% |
| 2011 | -- | $31,915 +0.8% |
| 2010 | -- | $31,677 -0.2% |
| 2009 | -- | $31,753 +2% |
| 2008 | -- | $31,131 +2% |
| 2007 | -- | $30,522 +2% |
| 2006 | -- | $29,925 +2% |
| 2005 | -- | $29,340 +2% |
| 2004 | -- | $28,765 +1.9% |
| 2003 | -- | $28,239 +2% |
| 2002 | -- | $27,686 +2% |
| 2001 | -- | $27,144 |
Find assessor info on the county website
Monthly payment
Climate risks
Neighborhood: 93446
Similar homes
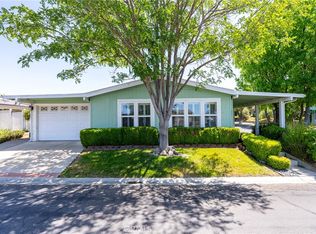
- $409,0002 bd2 ba1.1k sqft122 Flag Way, Paso Robles, CA 93446For Sale
 MLS ID #NS26213986, Ian Chandler, Home & Ranch Sotheby's Intl. CRMLS
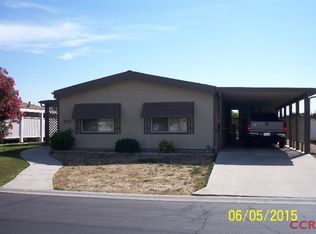
 - $445,0002 bd2 ba1k sqft1740 Westfield Rd, Paso Robles, CA 93446For Sale
 MLS ID #PI26087454, Chelsea King, Invest SLO. CRMLS
 - $418,9002 bd2 ba1.1k sqft18 Flag Way, Paso Robles, CA 93446For Sale
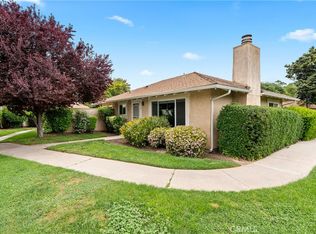 MLS ID #NS26068518, Cassandra Merrill, Merrill & Associates Real Estate. CRMLS
 - $389,0002 bd1 ba883 sqft1745 Kings Dr, Paso Robles, CA 93446For Sale
 MLS ID #NS26180475, Heather Roda, Platinum Properties. CRMLS
Local buyer's agents are ready to help
