Skip main navigation
For sale
  • $245,000

    55 Via San Carlos, Paso Robles, CA 93446

    2beds
    2baths
    1,550sqft
    Residential
    Built in 1979
    -- sqft lot
    $233,900 Zestimate®
    $158/sqft
    $325/mo HOA

    What's special

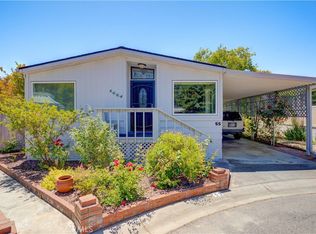
    Welcome to effortless living in the sought-after Rancho Paso 55+ community. This well-designed residence offers a comfortable and versatile layout featuring two bedrooms, two bathrooms, a dedicated office, and an additional living areaideal for hosting, hobbies, or quiet relaxation. Natural light fills the main living spaces, creating an open and welcoming atmosphere that flows seamlessly into the kitchen. Designed for both everyday living and entertaining, the kitchen provides generous cabinetry, ample counter space, a double oven, and a convenient breakfast bar overlooking the living area. The primary suite serves as a private retreat with abundant closet space and a thoughtfully designed ensuite bathroom, complete with dual sinks, a walk-in shower, and a separate toilet room. A secondary bedroom and a private office add flexibility for guests, remote work, or creative pursuits. Step outside to a spacious, fully fenced backyard with a covered patioperfect for outdoor dining, garden
    167 days
    |
    1,075
    |
    36
    |

    Zillow last checked:

    Listing updated:

    Listed by:

    Sumanjeet Singh DRE #02107827 626-450-5450,

    HomeSmart PV and Associates

    Source: Fresno MLS,MLS#: 642475Originating MLS: Fresno MLS

      Facts & features

      Interior

      Bedrooms & bathrooms
      • Bedrooms: 2
      • Bathrooms: 2
      Primary bedroom
      • Area: 0
      • Dimensions: 0 x 0
      Bedroom 1
      • Area: 0
      • Dimensions: 0 x 0
      Bedroom 2
      • Area: 0
      • Dimensions: 0 x 0
      Bedroom 3
      • Area: 0
      • Dimensions: 0 x 0
      Bedroom 4
      • Area: 0
      • Dimensions: 0 x 0
      Bathroom
      • Features: Tub/Shower, Shower
      Dining room
      • Features: Formal, Living Room/Area
      • Area: 0
      • Dimensions: 0 x 0
      Family room
      • Area: 0
      • Dimensions: 0 x 0
      Kitchen
      • Area: 0
      • Dimensions: 0 x 0
      Living room
      • Area: 0
      • Dimensions: 0 x 0
      Basement
      • Area: 0
      Heating
      • Has Heating (Unspecified Type)
      Cooling
      • Central Air
      Appliances
      • Included: Built In Range/Oven
      • Laundry: Gas Dryer Hookup, Electric Dryer Hookup
      Features
      • Office
      • Flooring: Laminate
      • Windows: Double Pane Windows
      • Basement: None
      • Number of fireplaces: 1
      • Common walls with other units/homes: No One Below
      Interior area
      • Total structure area: 1,550
      • Total interior livable area: 1,550 sqft

      Property

      Parking
      • Parking features: Carport
      • Has carport: Yes
      Features
      • Levels: One
      • Stories: 1
      • Entry location: Ground Floor
      • Patio & porch: Covered, Deck
      • Has private pool: Yes
      • Pool features: Community, In Ground
      Lot
      • Features: Urban, Cul-De-Sac, Sprinklers In Front, Sprinklers In Rear, Fruit/Nut Trees, Drip System

      Construction

      Type & style
      • Home type: MobileManufactured
      • Architectural style: Cottage
      • Property subtype: Residential
      Materials
      • Wood Siding
      • Foundation: Concrete
      • Roof: Composition
      Condition
      • Year built: 1979

      Utilities & green energy

      • Electric: On
      • Sewer: Public Sewer
      • Water: Public
      • Utilities for property: Electricity Connected

      Community & HOA

      Community
      • Senior community: Yes
      HOA
      • Has HOA: Yes
      • Amenities included: Pool, Clubhouse
      • HOA fee: $325 monthly
      Location
      • Region: Paso Robles

      Financial & listing details

      • Price per square foot: $158/sqft
      • Date on market: 1/20/2026
      • Cumulative days on market: 144 days
      • Listing agreement: Exclusive Agency
      • Listing terms: Government,Conventional,Cash
      • Electric utility on property: Yes

        Estimated market value

        $233,900

        $222,000 - $246,000

        $2,784/mo

        Price history

        DateEventPrice
        5/20/2026Listed for sale$245,000$158/sqft
        Source: CRMLS #FR26013469 Report a problem
        5/8/2026Pending sale$245,000$158/sqft
        Source: Fresno MLS #642475 Report a problem
        4/8/2026Listed for sale$245,000$158/sqft
        Source: Fresno MLS #642475 Report a problem
        3/27/2026Contingent$245,000$158/sqft
        Source: CRMLS #FR26013469 Report a problem
        1/22/2026Listed for sale$245,000+54.1%$158/sqft
        Source: Bakersfield AOR #202600687 Report a problem
        6/21/2021Listing removed--
        Source: Owner Report a problem
        8/21/2018Listing removed$159,000$103/sqft
        Source: Owner Report a problem
        8/21/2018Listed for sale$159,000$103/sqft
        Source: Owner Report a problem
        7/30/2018Pending sale$159,000$103/sqft
        Source: Owner Report a problem
        6/20/2018Listed for sale$159,000+218%$103/sqft
        Source: Owner Report a problem
        3/29/2014Listing removed$50,000$32/sqft
        Source: RE/MAX PARKSIDE REAL ESTATE #1041403 Report a problem
        1/21/2014Price change$50,000-15.3%$32/sqft
        Source: Peabody & PLUM REALTORS #201197 Report a problem
        10/11/2013Listed for sale$59,000$38/sqft
        Source: Peabody & PLUM REALTORS #201197 Report a problem

        Public tax history

        Tax history is unavailable.

        Monthly payment

        Estimated monthly payment$1,822
        All calculations are estimates and provided by Zillow, Inc. for informational purposes only. Actual amounts may vary.
        HOA fees may include property taxes on listings classified as Co-Ops. Contact the listing agent and/or owner for fee details.
        Mortgage interest rates are dependent on a number of factors, including credit score, down payment, and repayment length. Interest rate data provided by Zillow Group Marketplace, Inc. as of 1/1/1970 from various mortgage lenders with which we have lead or other similar arrangements; the Estimated Payment is an average of those rates.
        See how much you could borrow to make a competitive offer.

        Climate risks

        Neighborhood: 93446

        Getting around

        17 / 100
        Car-Dependent
        31 / 100
        Somewhat Bikeable

        Nearby schools

        GreatSchools rating
        Schools provided by the listing agent
        • Elementary: Paso Robles
        • Middle: Paso Robles
        • High: Paso Robles

        Source: Fresno MLS. This data may not be complete. We recommend contacting the local school district to confirm school assignments for this home.

        A local agent can set up tours, give advice and negotiate with sellers.

        Browse local experts

        Similar homes

        Skip to the end of the carouselSkip to the beginning of the carousel
          1. Local buyer's agents are ready to help