Skip main navigation
Sold for $234,900
  • Listed by: Invest SLO • Abel Contreras • Contact: 805-295-2719
    Bought with: RE/MAX Success
    $234,900

    55 Via San Carlos #55, Paso Robles, CA 93446

    2beds
    1,550sqft
    Manufactured Home
    Built in 1979
    -- sqft lot
    $299,300 Zestimate®
    $152/sqft
    $2,705 Estimated rent

    Home value

    $299,300

    $263,000 - $338,000

    $2,705/mo

    Zestimate® history
    Loading
    Loading...

    Owner options

    List your home for rent

    $2,705/mo

    Rent Zestimate®

    Find your next renter with Zillow Rental Manager. Plus, with online applications, you can quickly screen prospective tenants – for free.

    Learn more

    $2,705/mo

    Rent Zestimate®

    Refinance and save

    $1,839/mo

    Est. payment

    Refinancing to a lower rate could help reduce your monthly payments and save thousands over the life of the loan.

    See today's rates

    $1,839/mo

    Est. payment

    Explore your selling options

    Work with a Zillow partner agent

    Leverage their expertise and Zillow's premium Showcase listings to get your home seen by more buyers.

    Get started

    List with your own agent

    Get your home in front of millions of buyers by listing it on Zillow.

    Learn how to do it

    Sell it yourself

    Take full control of how buyers see your home on Zillow by listing For Sale by Owner (FSBO).

    List your home

    What's special

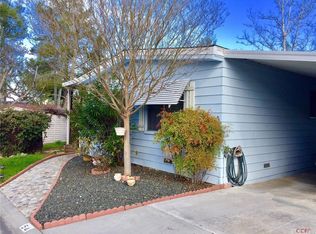
    Welcome to 55 Via San Carlos, nestled in the highly desirable Rancho Paso 55+ community. This charming home offers 2 bedrooms, 2 bathrooms, an office, an additional living area, and a spacious backyard. As you enter the home you are welcomed into the inviting natural light living area and the kitchen. The kitchen is equipped with abundant storage and counter space, a double oven, and a breakfast bar open to the living room. The living room has large windows inviting light, creating a bright and airy ambiance. Further into the home, the primary suite offers ample closet and storage space, additional storage options in the primary bathroom, a walk-in shower, dual vanity, and a private toilet area. The second bedroom and a separate office provide flexibility and functionality for your lifestyle needs. Step outside to enjoy a back patio and a fully fenced expansive backyard perfect for gardening, entertaining, and unwinding after a long day. Conveniently located near the 101 freeway, bustling shopping centers, Downtown Paso Robles, and the heart of Paso Robles Wine Country. This home offers the ideal blend of comfort and accessibility.

    Zillow last checked:

    Listing updated:

    Listed by:

    Abel Contreras DRE #02062620 805-709-7143,

    Invest SLO

    Bought with:

    Mindy Chubon, DRE #02002045

    RE/MAX Success

    Andrew Easterbrook, DRE #02217422

    RE/MAX Success

    Source: CRMLS,MLS#: PI24103034MLS LogoOriginating MLS: California Regional MLS

    Facts & features

    Interior

    Bedrooms & bathrooms
    • Bedrooms: 2
    • Bathrooms: 2
    • Full bathrooms: 2
    Rooms
    • Room types: Bedroom, Kitchen, Laundry, Living Room, Primary Bedroom, Office, Other, Workshop
    Primary bedroom
    • Features: Main Level Primary
    Bedroom
    • Features: Bedroom on Main Level
    Bathroom
    • Features: Bathroom Exhaust Fan, Bathtub, Closet, Laminate Counters, Low Flow Plumbing Fixtures, Linen Closet, Separate Shower, Tub Shower, Vanity, Walk-In Shower
    Other
    • Features: Walk-In Closet(s)
    Heating
    • Forced Air, Fireplace(s), Heat Pump
    Cooling
    • Central Air, Electric, Heat Pump
    Appliances
    • Included: Built-In Range, Convection Oven, Gas Cooktop, Gas Oven, Microwave, Refrigerator, Range Hood, Water Softener, Vented Exhaust Fan, Dryer, Washer
    • Laundry: Washer Hookup, Gas Dryer Hookup, Inside, Laundry Room
    Features
    • Ceiling Fan(s), Laminate Counters, Living Room Deck Attached, Open Floorplan, Pantry, Bedroom on Main Level, Main Level Primary, Walk-In Closet(s), Workshop
    • Flooring: Laminate
    • Doors: Mirrored Closet Door(s), Service Entrance, Sliding Doors
    • Windows: Blinds, Double Pane Windows, ENERGY STAR Qualified Windows, Insulated Windows, Screens
    Interior area
    • Total interior livable area: 1,550 sqft

    Property

    Parking
    • Total spaces: 2
    • Parking features: Attached Carport, Covered, Driveway, Private
    • Carport spaces: 2
    Accessibility
    • Accessibility features: Safe Emergency Egress from Home, Grab Bars, Parking
    Features
    • Levels: One
    • Stories: 1
    • Entry location: Front Door
    • Patio & porch: Covered, Deck, Enclosed, Front Porch, Wood
    • Exterior features: Awning(s), Rain Gutters
    • Pool features: Association
    • Spa features: None
    • Fencing: Good Condition,Wood
    • Has view: Yes
    • View description: Trees/Woods
    • Park: Rancho Paso Park,
    Lot
    • Features: 0-1 Unit/Acre, Close to Clubhouse, Cul-De-Sac, Drip Irrigation/Bubblers, Garden, Landscaped, Level, Near Public Transit, Street Level
    Details
    • Additional structures: Outbuilding, Workshop
    • Parcel number: 910002039
    • On leased land: Yes
    • Lease amount: $784
    • Special conditions: Standard

    Construction

    Type & style
    • Home type: MobileManufactured
    • Property subtype: Manufactured Home
    Materials
    • Aluminum Siding, Vinyl Siding
    • Foundation: Pier Jacks, Raised
    • Roof: Asphalt,Composition,Shingle
    Condition
    • Year built: 1979

    Utilities & green energy

    • Electric: Electricity - On Property, 220 Volts in Laundry, 220 Volts
    • Sewer: Private Sewer
    • Water: Private
    • Utilities for property: Cable Available, Cable Connected, Electricity Connected, Natural Gas Connected, Phone Not Available, Sewer Connected, Water Connected

    Community & HOA

    Community
    • Features: Curbs, Dog Park, Foothills, Gutter(s), Mountainous, Park, Storm Drain(s), Suburban
    • Senior community: Yes
    HOA
    • Has HOA: Yes
    • Amenities included: Clubhouse, Pool, Trash, Water
    • Services included: Sewer
    • HOA fee: $325 monthly
    • HOA name: Rancho Paso
    Location
    • Region: Paso Robles

    Financial & listing details

    • Price per square foot: $152/sqft
    • Tax assessed value: $42,636
    • Annual tax amount: $484
    • Date on market: 5/30/2024
    • Cumulative days on market: 90 days
    • Listing terms: Cash,Cash to New Loan,Conventional
    • Road surface type: Paved
    • Body type: Double Wide

    Price history

    DateEventPrice
    9/13/2024Sold$234,900$152/sqft
    Source: CRMLS #PI24103034 Report a problem
    8/29/2024Contingent$234,900$152/sqft
    Source: CRMLS #PI24103034 Report a problem
    8/15/2024Price change$234,900-14.3%$152/sqft
    Source: CRMLS #PI24103034 Report a problem
    8/12/2024Listed for sale$274,000$177/sqft
    Source: CRMLS #PI24103034 Report a problem
    7/16/2024Contingent$274,000$177/sqft
    Source: CRMLS #PI24103034 Report a problem
    5/30/2024Listed for sale$274,000$177/sqft
    Source: CRMLS #PI24103034 Report a problem

    Public tax history

    YearProperty taxesTax assessment
    2025$484 +7.2%$42,636 +2%
    2024$451 +1.8%$41,801 +2%
    2023$443 +2%$40,982 +2%
    2022$434 +2%$40,179 +2%
    2021$426 +1%$39,392 +1%
    2020$422 +2%$38,990 +2%
    2019$413 +2%$38,227 +2%
    2018$405 +2%$37,478 +2%
    2017$397 +2%$36,744 +2%
    2016$390 $36,024 +1.5%
    2015$390 +5.4%$35,484 +2%
    2014$369 $34,790 +2.5%
    2012-- $33,956 +2%
    2011-- $33,292 +0.8%
    2010-- $33,044 -0.2%
    2009-- $33,124 +2%
    2008-- $32,476 +2%
    2007-- $31,840 +2%
    2006-- $31,217 +2%
    2005-- $30,606 +3.9%
    2003-- $29,458 +2%
    2002-- $28,882 +2%
    2001-- $28,317
    Find assessor info on the county website

    Neighborhood: 93446

    Nearby schools

    GreatSchools rating
    Sell for more on Zillow
    Get a Zillow Showcase℠ listing at no additional cost and you could sell for .
    $299,300
    2% more
    +$5,986
    With Zillow Showcase(estimated)
    $305,286