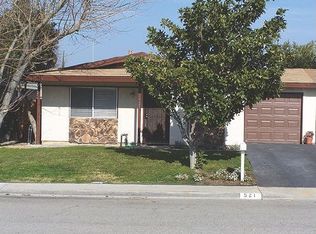
This IMMACULATE home is ready for the most particular buyer!!! Absolute EXCELLENT condition!!!! This truly is a turn key home ready to move into!! Featuring a beautiful kitchen with all stainless steel appliances that look like brand new!!! Home has been freshly painted inside and out. The backyard is LOW MAINTENANCE with plenty of room for pets and completely privacy fenced. The double garage has it's own sliding glass door to access and view out to the covered patio. It has a loft for extra storage and also an enclosed storage space for garden tools or ??? Homeowners in Sierra Bonita enjoy the walking trails to the parks, the dog park and SENIOR CENTER close by. The senior center has year round activities to keep you busy and enjoy the company of your neighbors. Folks there join each other walking their pets, having get togethers and spending time in the parks close enough to walk to. Sierra Bonita Village is located in town for convenient shopping but far enough from the center of town to be a relaxing neighborhood. Don't miss out, if you're looking for SENIOR LIVING AT AN AFFORDABLE PRICE, come preview this home in lovely Sierra Bonita Village where the HOA fee is ONLY $75. ANNUALLY!!!!
For sale
Listed by: RE/MAX Parkside Real Estate • Vickie Woolf • Contact: 805-975-8231
Price cut: $4K (9/2)
$435,000
517 Queenanne Rd, Paso Robles, CA 93446
2beds
883sqft
Single Family Residence
Built in 1979
3,600 Square Feet Lot
$-- Zestimate®
$493/sqft
$6/mo HOA
What's special
- 90 days
- 645
- 32
Zillow last checked:
Listing updated:
Listed by:
Vickie Woolf DRE #00966306 805-975-8231,
RE/MAX Parkside Real Estate
Source: CRMLS,MLS#: NS26135108 Originating MLS: California Regional MLS
Originating MLS: California Regional MLSFacts & features
Interior
Bedrooms & bathrooms
- Bedrooms: 2
- Bathrooms: 1
- Full bathrooms: 1
- Main level bathrooms: 1
- Main level bedrooms: 2
Rooms
- Room types: Bedroom, Dining Room
Bedroom
- Features: All Bedrooms Down
Bathroom
- Features: Tub Shower
Heating
- Central, Forced Air
Cooling
- Central Air, Electric
Appliances
- Included: Dishwasher, Free-Standing Range, Gas Oven, Gas Range, Gas Water Heater, Microwave
- Laundry: In Garage
Features
- Ceiling Fan(s), Separate/Formal Dining Room, All Bedrooms Down
- Flooring: Wood
- Doors: Sliding Doors
- Has fireplace: No
- Fireplace features: None
- Common walls with other units/homes: 1 Common Wall
Interior area
- Total interior livable area: 883 sqft
Property
Parking
- Total spaces: 2
- Parking features: Concrete, Door-Multi, Direct Access, Driveway, Garage Faces Front, Garage
- Attached garage spaces: 2
Features
- Levels: One
- Stories: 1
- Entry location: front door
- Patio & porch: Concrete, Covered, Open, Patio
- Exterior features: Rain Gutters
- Pool features: None
- Fencing: Wood
- Has view: Yes
- View description: Neighborhood
Lot
- Size: 3,600 Square Feet
- Features: Back Yard, Close to Clubhouse, Near Park
Details
- Parcel number: 009725011
- Special conditions: Trust
Construction
Type & style
- Home type: SingleFamily
- Architectural style: Traditional
- Property subtype: Single Family Residence
- Attached to another structure: Yes
Materials
- Stucco
- Foundation: Slab
- Roof: Composition
Condition
- New construction: No
- Year built: 1979
Utilities & green energy
- Sewer: Public Sewer
- Water: Public
- Utilities for property: Electricity Connected, Natural Gas Connected, Sewer Connected, Water Connected
Community & HOA
Community
- Features: Dog Park, Sidewalks, Park
- Security: Smoke Detector(s)
- Senior community: Yes
- Subdivision: Pr City Limits East(110)
HOA
- Has HOA: Yes
- Amenities included: Management, Pets Allowed
- HOA fee: $75 annually
- HOA name: Sierra Bonita Village
- HOA phone: 805-238-9249
Location
- Region: Paso Robles
Financial & listing details
- Price per square foot: $493/sqft
- Tax assessed value: $278,186
- Date on market: 6/22/2026
- Cumulative days on market: 90 days
- Listing terms: Cash,Conventional,1031 Exchange,FHA,VA Loan
- Exclusions: Refrigerator is negotiable.
- Road surface type: Paved
Estimated market value
Not available
Estimated sales range
Not available
Not available
Price history
| Date | Event | Price |
|---|---|---|
| 9/2/2026 | Price change | $435,000-0.9%$493/sqft |
Source:  CRMLS #NS26135108 Report a problem CRMLS #NS26135108 Report a problem | ||
| 7/16/2026 | Price change | $439,000-1.8%$497/sqft |
Source: CRMLS #NS26135108 Report a problem | ||
| 6/22/2026 | Listed for sale | $447,000+90.2%$506/sqft |
Source: CRMLS #NS26135108 Report a problem | ||
| 8/30/2016 | Sold | $235,000-2%$266/sqft |
Source: Public Record Report a problem | ||
| 8/24/2016 | Pending sale | $239,900$272/sqft |
Source: RE/MAX Parkside Real Estate #PR1070091 Report a problem | ||
| 8/17/2016 | Listed for sale | $239,900$272/sqft |
Source: RE/MAX Parkside Real Estate #PR1070091 Report a problem | ||
| 8/16/2016 | Pending sale | $239,900$272/sqft |
Source: RE/MAX Parkside Real Estate #PR1070091 Report a problem | ||
| 8/11/2016 | Listed for sale | $239,900+26.3%$272/sqft |
Source: RE/MAX Parkside Real Estate #PR1070091 Report a problem | ||
| 12/18/2013 | Sold | $190,000+8.6%$215/sqft |
Source: Public Record Report a problem | ||
| 11/2/2013 | Listed for sale | $175,000+34.6%$198/sqft |
Source: San Luis Obispo Realty #205925 Report a problem | ||
| 11/23/2011 | Sold | $130,000+0.1%$147/sqft |
Source: Public Record Report a problem | ||
| 9/20/2011 | Price change | $129,900-7.1%$147/sqft |
Source: Prudential Hallmark Realty #179645 Report a problem | ||
| 8/26/2011 | Price change | $139,900-25%$158/sqft |
Source: Prudential Hallmark Realty #179645 Report a problem | ||
| 8/10/2011 | Listed for sale | -- |
Source: foreclosure.com Report a problem | ||
| 7/14/2011 | Sold | $186,569-15.2%$211/sqft |
Source: Public Record Report a problem | ||
| 11/19/2004 | Sold | $220,000+80.3%$249/sqft |
Source: Public Record Report a problem | ||
| 10/19/2001 | Sold | $122,000$138/sqft |
Source: Public Record Report a problem | ||
Public tax history
| Year | Property taxes | Tax assessment |
|---|---|---|
| 2026 | -- | $278,186 +2% |
| 2025 | $2,942 +1.6% | $272,732 +2% |
| 2024 | $2,895 +1.7% | $267,385 +2% |
| 2023 | $2,846 +1.6% | $262,143 +2% |
| 2022 | $2,802 +1.8% | $257,004 +2% |
| 2021 | $2,753 +1.4% | $251,966 +1% |
| 2020 | $2,715 +1.5% | $249,383 +2% |
| 2019 | $2,675 +1.4% | $244,494 +2% |
| 2018 | $2,637 +6.4% | $239,700 +2% |
| 2017 | $2,478 +15.9% | $235,000 +19.4% |
| 2016 | $2,138 | $196,750 +1.5% |
| 2015 | $2,138 +4% | $193,795 +2% |
| 2014 | $2,056 | $190,000 +46.3% |
| 2012 | -- | $129,900 -0.1% |
| 2011 | -- | $130,000 -16.1% |
| 2010 | -- | $155,000 -3.1% |
| 2009 | -- | $160,000 -31.4% |
| 2008 | -- | $233,357 +2% |
| 2007 | -- | $228,783 +2% |
| 2006 | -- | $224,298 +2% |
| 2005 | -- | $219,900 +73.5% |
| 2004 | -- | $126,763 +1.9% |
| 2003 | -- | $124,440 +2% |
| 2002 | -- | $122,000 +70.6% |
| 2001 | -- | $71,508 |
Find assessor info on the county website
Monthly payment
Est. payment
Payment breakdown
Explore the cost of this home by adjusting the details. Changes won't be saved.Climate risks
Neighborhood: 93446

Similar homes
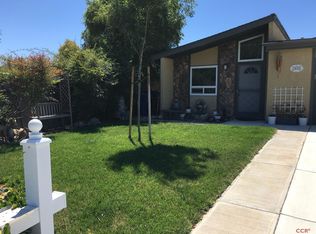
- $445,0002 bd2 ba1k sqft1740 Westfield Rd, Paso Robles, CA 93446For Sale
 MLS ID #PI26087454, Chelsea King, Invest SLO. CRMLS
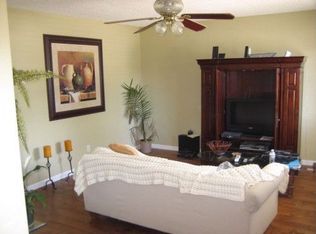
 - $389,0002 bd1 ba883 sqft1745 Kings Dr, Paso Robles, CA 93446For Sale
 MLS ID #NS26180475, Heather Roda, Platinum Properties. CRMLS
 - $425,0002 bd2 ba1.2k sqft243 Partridge Dr, Paso Robles, CA 93446For Sale
 MLS ID #NS26176789, Cassandra Merrill, Merrill & Associates Real Estate. CRMLS
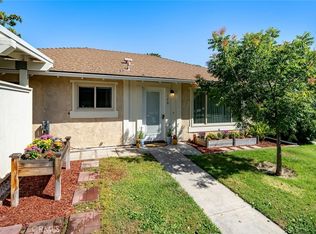
 - $429,0002 bd2 ba1.1k sqft126 Flag Way #B, Paso Robles, CA 93446For Sale
 MLS ID #SC26142067, Owen Schwaegerle, The Schwaegerle Team. CRMLS
Local buyer's agents are ready to help
