Welcome to 7345 Encinal Avenue, a custom-built haven nestled in the heart of California’s thriving Central Coast wine country. Situated on an expansive one-acre parcel, this uniquely designed 2-bedroom, 2-bathroom retreat offers nearly 1,300 square feet of comfortable living space while keeping you conveniently connected to city water and sewer services. Inside, natural light pours through an abundance of large windows framing picturesque vistas, perfectly complementing the warm, dramatic beamed ceilings and accented rock features in the living room. Retreat to the primary suite featuring a refreshing soaking tub designed for pure unwinding. Outside, take in breathtaking panoramic views of Atascadero’s wooded hills from the expansive wraparound deck—the ultimate setting for morning coffee or sunset wine tastings. Completing this exceptional property is an extra-deep one-car garage along with a versatile bonus area ideal for storage, a workshop, or hobby space.
For sale
Listed by: RE/MAX Parkside Real Estate • Jennifer Rogers • 805-391-0512
$625,000
7345 Encinal Ave, Atascadero, CA 93422
2beds
1,296sqft
Single Family Residence
Built in 1982
1 Acres Lot
$618,400 Zestimate®
$482/sqft
$-- HOA
What's special
- 2 days
- 1,188
- 116
Likely to sell faster than
Zillow last checked:
Listing updated:
Listed by:
Jennifer Rogers DRE #01773813 805-391-0512,
RE/MAX Parkside Real Estate,
Listing Team: The Wine Country Team ...
Source: CRMLS,MLS#: NS26234993 Originating MLS: California Regional MLS
Facts & features
Interior
Bedrooms & bathrooms
- Bedrooms: 2
- Bathrooms: 2
- Full bathrooms: 2
- Main level bathrooms: 2
- Main level bedrooms: 2
Rooms
- Room types: Bonus Room, Bedroom, Kitchen, Living Room
Bedroom
- Features: All Bedrooms Down
Bathroom
- Features: Bathroom Exhaust Fan, Bathtub, Soaking Tub, Tile Counters, Tub Shower
Heating
- Central, Propane
Cooling
- Central Air
Appliances
- Included: Dishwasher, Free-Standing Range, Disposal, Refrigerator, Water Heater, Dryer, Washer
- Laundry: Laundry Closet
Features
- Breakfast Bar, Eat-in Kitchen, Open Floorplan, Tile Counters, All Bedrooms Down
- Flooring: Carpet, Tile, Vinyl
- Windows: Double Pane Windows, Screens
- Has fireplace: Yes
- Fireplace features: Living Room, See Remarks
- Common walls with other units/homes: No Common Walls
Interior area
- Total interior livable area: 1,296 sqft
Property
Parking
- Total spaces: 1
- Parking features: Driveway, Garage, Garage Door Opener
- Attached garage spaces: 1
Accessibility
- Accessibility features: Safe Emergency Egress from Home
Features
- Levels: One
- Stories: 1
- Entry location: Front
- Patio & porch: Deck, Wood, Wrap Around
- Pool features: None
- Spa features: None
- Fencing: None
- Has view: Yes
- View description: Hills, Mountain(s), Panoramic, Trees/Woods
Lot
- Size: 1 Acres
- Features: 0-1 Unit/Acre, Irregular Lot, Rolling Slope
Details
- Additional structures: Storage
- Parcel number: 029382033
- Special conditions: Standard
Construction
Type & style
- Home type: SingleFamily
- Property subtype: Single Family Residence
Materials
- Stone
- Roof: Concrete,Tile
Condition
- New construction: No
- Year built: 1982
Utilities & green energy
- Electric: 220 Volts in Garage
- Sewer: Public Sewer
- Water: Public
- Utilities for property: Electricity Available, Electricity Connected, Propane, Sewer Available, Sewer Connected, Water Available, Water Connected
Community & HOA
Community
- Features: Foothills
- Security: Carbon Monoxide Detector(s), Smoke Detector(s)
- Subdivision: Atsoutheast(40)
Location
- Region: Atascadero
Financial & listing details
- Price per square foot: $482/sqft
- Tax assessed value: $140,354
- Date on market: 11/5/2026
- Cumulative days on market: 3 days
- Listing terms: Cash,Cash to New Loan,Conventional,1031 Exchange
- Inclusions: Washer, Dryer and Refrigerator
Estimated market value
$618,400
$587,000 - $649,000
$2,899/mo
Price history
| Date | Event | Price |
|---|---|---|
| 11/5/2026 | Listed for sale | $625,000$482/sqft |
Source:  CRMLS #NS26234993 Report a problem | ||
Public tax history
| Year | Property taxes | Tax assessment |
|---|---|---|
| 2026 | -- | $140,354 +2% |
| 2025 | $2,256 +8.5% | $137,603 +2% |
| 2024 | $2,079 +0% | $134,906 +2% |
| 2023 | $2,078 +5.6% | $132,262 +2% |
| 2022 | $1,968 +5.7% | $129,669 +2% |
| 2021 | $1,861 +4.5% | $127,128 +1% |
| 2020 | $1,781 +5.2% | $125,826 +2% |
| 2019 | $1,693 +4.2% | $123,360 +2% |
| 2018 | $1,624 +1.7% | $120,942 +2% |
| 2017 | $1,597 +1.7% | $118,571 +2% |
| 2016 | $1,571 | $116,247 +1.5% |
| 2015 | $1,571 +9.3% | $114,501 +2% |
| 2014 | $1,437 | $112,259 |
Find assessor info on the county website
Monthly payment
Est. payment
Payment breakdown
Explore the cost of this home by adjusting the details. Changes won't be saved.Climate risks
Neighborhood: 93422

Similar homes
- $609,0003 bd1 ba1k sqft7255 Navajoa Ave, Atascadero, CA 93422For Sale
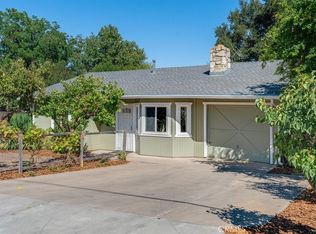 MLS ID #PI26194145, Joshua Farris, Guide Real Estate. CRMLS
- $799,0003 bd2 ba1.5k sqft9056 Curbaril Ave, Atascadero, CA 93422For Sale
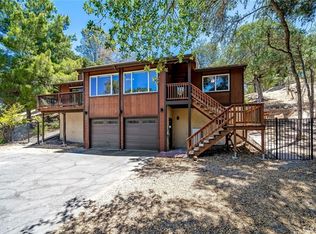 MLS ID #SC26132122, Lindsey Harn, Christie's International Real Estate Sereno. CRMLS
- $625,0003 bd3 ba1.8k sqft11800 Cumbre Ct, Atascadero, CA 93422For Sale
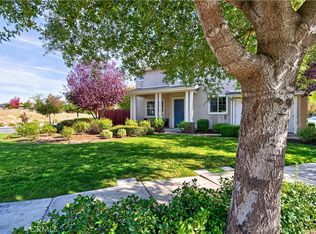 MLS ID #NS26236313, Cassandra Merrill, Merrill & Associates Real Estate. CRMLS
- $349,0002 bd1 ba858 sqft7408 Santa Ysabel Ave Unit B, Atascadero, CA 93422For Sale
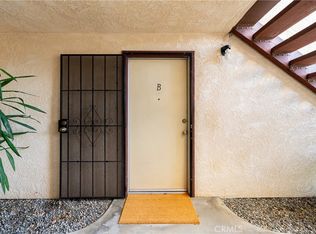 MLS ID #NS26231885, Jaime Silveira, Malik Real Estate Group, Inc.. CRMLS
