Set within the gated 55+ development of Quail Run Estates, this residence offers a thoughtfully arranged floor plan complemented by an appealing blend of indoor comfort and outdoor tranquility. The two-bedroom, two-bath layout offers open living, dining, and family areas, creating versatility for everyday living and entertaining. The kitchen features generous cabinetry and a dedicated pantry wall with convenient pull-out drawers, while plentiful windows bring the outdoors inside. The generously proportioned laundry room incorporates built-in storage, with direct access to the covered carport. A secondary bedroom, appointed with a built-in desk and floor-to-ceiling storage, readily accommodates a home office, creative studio, or guest retreat. The adjacent bath features an updated walk-in shower. Privately situated, the primary suite opens through sliding glass doors to a secluded garden setting, while the ensuite bath offers a soaking tub and substantial linen storage. Additional highlights include double-pane windows, carpeting, covered parking for two vehicles, and a detached storage and workshop shed with electricity. Outdoors, a private deck provides an intimate setting for alfresco gatherings. Residents enjoy access to community amenities, including a clubhouse, swimming pool, spa, pickleball courts, and a variety of social activities. A welcoming opportunity to enjoy a relaxed Central Coast lifestyle within an established, amenity-rich community, including a pickleball/ tennis court, a sparkling pool & spa, banquet facilities w/ a full catering kitchen, billiards room, a library & vibrant social events, plus designated RV storage (offered at no extra cost). Well priced and just minutes from world-renowned wineries & Paso Robles’ historic downtown square, with its charming cafés & boutiques, this is the perfect blend of comfort, community & Central Coast living. Come & enjoy the ultimate lifestyle of “darned near Paradise.”
For sale
Listed by: GUIDE Real Estate • Lorelei Komm • Contact: 805-286-0299
$395,000
337 Lark Dr, Paso Robles, CA 93446
2beds
1,248sqft
Manufactured Home
Built in 1979
4,792 Square Feet Lot
$394,000 Zestimate®
$317/sqft
$259/mo HOA
What's special
- 125 days
- 305
- 2
Zillow last checked:
Listing updated:
Listed by:
Lorelei Komm DRE #01241913 805-286-0299,
GUIDE Real Estate,
Kate Graham DRE #01206193 805-423-3612,
GUIDE Real Estate
Source: CRMLS,MLS#: NS26216063 Originating MLS: California Regional MLS
Originating MLS: California Regional MLSFacts & features
Interior
Bedrooms & bathrooms
- Bedrooms: 2
- Bathrooms: 2
- Full bathrooms: 2
- Main level bathrooms: 2
- Main level bedrooms: 2
Rooms
- Room types: Kitchen, Laundry, Living Room, Primary Bedroom
Primary bedroom
- Features: Main Level Primary
Primary bedroom
- Features: Primary Suite
Kitchen
- Features: Solid Surface Counters
Heating
- Forced Air, Natural Gas
Cooling
- Central Air
Appliances
- Included: Dishwasher, Free-Standing Range, Microwave, Refrigerator, Water Heater
- Laundry: Inside, Laundry Room
Features
- Open Floorplan, Pantry, Main Level Primary, Primary Suite
- Flooring: Carpet
- Has fireplace: No
- Fireplace features: None
- Common walls with other units/homes: No Common Walls
Interior area
- Total interior livable area: 1,248 sqft
Video & virtual tour
Property
Features
- Levels: One
- Stories: 1
- Entry location: 1
- Patio & porch: Covered
- Pool features: Association
- Has view: Yes
- View description: Neighborhood
Lot
- Size: 4,792 Square Feet
- Features: Back Yard
Details
- Parcel number: 009576044
- Special conditions: Standard
Construction
Type & style
- Home type: MobileManufactured
- Property subtype: Manufactured Home
Condition
- New construction: No
- Year built: 1979
Utilities & green energy
- Sewer: Public Sewer
- Water: Public
- Utilities for property: Electricity Connected, Natural Gas Connected, Sewer Connected, Water Connected
Community & HOA
Community
- Features: Suburban
- Senior community: Yes
- Subdivision: Pr City Limits East(110)
HOA
- Has HOA: Yes
- Amenities included: Billiard Room, Clubhouse, Game Room, Meeting/Banquet/Party Room, Pickleball, Pool, Pet Restrictions, Pets Allowed, Recreation Room, Spa/Hot Tub
- HOA fee: $259 monthly
- HOA name: Quail Run
- HOA phone: 805-238-2999
Location
- Region: Paso Robles
Financial & listing details
- Price per square foot: $317/sqft
- Tax assessed value: $416,734
- Date on market: 10/12/2026
- Cumulative days on market: 125 days
- Listing terms: Contract
- Inclusions: Refrigerator, washer and dryer
Estimated market value
$394,000
$374,000 - $414,000
Not available
Price history
| Date | Event | Price |
|---|---|---|
| 10/13/2026 | Listed for sale | $395,000+2.6%$317/sqft |
Source:  CRMLS #NS26216063 Report a problem CRMLS #NS26216063 Report a problem | ||
| 10/4/2021 | Sold | $385,000$308/sqft |
Source: Public Record Report a problem | ||
| 9/4/2021 | Pending sale | $385,000+250%$308/sqft |
Source: CRMLS #NS21180510 Report a problem | ||
| 6/11/2004 | Sold | $110,000$88/sqft |
Source: Public Record Report a problem | ||
Public tax history
| Year | Property taxes | Tax assessment |
|---|---|---|
| 2026 | -- | $416,734 +2% |
| 2025 | $4,447 +1.6% | $408,564 +2% |
| 2024 | $4,375 +1.3% | $400,554 +2% |
| 2023 | $4,318 -25.9% | $392,700 +2% |
| 2022 | $5,831 +193.6% | $385,000 +109.5% |
| 2021 | $1,986 +1.4% | $183,744 +1% |
| 2020 | $1,958 +1.5% | $181,861 +2% |
| 2019 | $1,929 +1.5% | $178,296 +2% |
| 2018 | $1,901 +6.4% | $174,801 +2% |
| 2017 | $1,786 +2.1% | $171,375 +2% |
| 2016 | $1,750 | $168,016 +1.5% |
| 2015 | $1,750 +20.7% | $165,493 +17.4% |
| 2014 | $1,450 | $141,000 +17.5% |
| 2012 | -- | $120,000 -7.7% |
| 2011 | -- | $130,000 -15.6% |
| 2010 | -- | $154,090 +2.7% |
| 2009 | -- | $150,000 -0.9% |
| 2008 | -- | $151,429 +2% |
| 2007 | -- | $148,461 +29.8% |
| 2006 | -- | $114,339 +2% |
| 2005 | -- | $112,098 +289.7% |
| 2004 | -- | $28,765 +1.9% |
| 2003 | -- | $28,239 +2% |
| 2002 | -- | $27,686 +2% |
| 2001 | -- | $27,144 |
Find assessor info on the county website
Monthly payment
Climate risks
Neighborhood: 93446

Similar homes
- $412,0002 bd2 ba1.2k sqft243 Partridge Dr, Paso Robles, CA 93446For Sale
 MLS ID #NS26176789, Cassandra Merrill, Merrill & Associates Real Estate. CRMLS
 - $409,0002 bd2 ba1.1k sqft122 Flag Way, Paso Robles, CA 93446For Sale
 MLS ID #NS26213986, Ian Chandler, Home & Ranch Sotheby's Intl. CRMLS
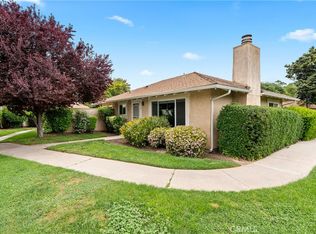
 - $418,9002 bd2 ba1.1k sqft18 Flag Way, Paso Robles, CA 93446For Sale
 MLS ID #NS26068518, Cassandra Merrill, Merrill & Associates Real Estate. CRMLS
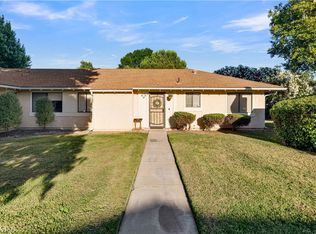
 - $449,9002 bd2 ba1.2k sqft139 Flag Way, Paso Robles, CA 93446For Sale
 MLS ID #NS26139070, Michael Massey, RE/MAX Success. CRMLS
Local buyer's agents are ready to help
