Welcome to 339 Partridge Avenue in the desirable, gated Quail Run Estates, a premier 55+ community in the heart of Paso Robles where you own the land. This beautifully refreshed home offers 2 bedrooms, 2 bathrooms, indoor laundry, and an inviting open floor plan filled with natural light from an abundance of windows.
Thoughtfully updated, the home features brand-new flooring and fresh interior paint throughout, creating a bright, clean, move-in-ready feel. The kitchen has been enhanced with a new range hood, and the sellers have gone above and beyond by completing fumigation, all recommended termite repairs, and obtaining a clear termite report, providing valuable peace of mind for the next owner.
Additional features include covered parking with a convenient storage area and a low-maintenance lifestyle in one of Paso Robles' most sought-after manufactured home communities.
Quail Run Estates offers exceptional amenities, including a clubhouse, swimming pool, spa, tennis courts, RV parking, and gated security. Ideally located just minutes from shopping, medical services, renowned wineries, breweries, restaurants, and all that Paso Robles wine country has to offer, this is Central Coast living at its best.
Don't miss this wonderful opportunity to own a move-in-ready home in a welcoming community with fantastic amenities and an unbeatable location!
For sale
Listed by: Keller Williams Central Coast • Shannon Bowdey • Contact: 805-458-5870
Price cut: $10K (9/11)
$379,500
339 Partridge Dr, Paso Robles, CA 93446
2beds
1,320sqft
Manufactured Home
Built in 1981
4,564 Square Feet Lot
$-- Zestimate®
$288/sqft
$253/mo HOA
What's special
- 77 days
- 443
- 23
Zillow last checked:
Listing updated:
Listed by:
Shannon Bowdey DRE #01894857 805-458-5870,
Keller Williams Central Coast,
Listing Team: SLO Happy Homes
Source: CRMLS,MLS#: PI26151809 Originating MLS: California Regional MLS
Originating MLS: California Regional MLSFacts & features
Interior
Bedrooms & bathrooms
- Bedrooms: 2
- Bathrooms: 2
- Full bathrooms: 2
- Main level bathrooms: 2
- Main level bedrooms: 2
Rooms
- Room types: Bedroom, Family Room, Kitchen, Laundry, Living Room, Primary Bedroom
Primary bedroom
- Features: Main Level Primary
Bedroom
- Features: All Bedrooms Down
Bedroom
- Features: Bedroom on Main Level
Bathroom
- Features: Bathtub, Separate Shower
Kitchen
- Features: Laminate Counters
Cooling
- Central Air
Appliances
- Laundry: Laundry Room
Features
- Breakfast Bar, All Bedrooms Down, Bedroom on Main Level, Main Level Primary
- Flooring: Carpet, Vinyl
- Has fireplace: No
- Fireplace features: None
- Common walls with other units/homes: No Common Walls
Interior area
- Total interior livable area: 1,320 sqft
Video & virtual tour
Property
Features
- Levels: One
- Stories: 1
- Entry location: 1
- Patio & porch: Open, Patio
- Pool features: Community, Association
- Has spa: Yes
- Spa features: Community
- Has view: Yes
- View description: Hills
Lot
- Size: 4,564 Square Feet
- Features: Street Level
Details
- Parcel number: 009576061
- Special conditions: Trust
Construction
Type & style
- Home type: MobileManufactured
- Property subtype: Manufactured Home
Condition
- New construction: No
- Year built: 1981
Utilities & green energy
- Electric: Electricity - On Property
- Sewer: Public Sewer
- Water: Public
- Utilities for property: Electricity Available
Community & HOA
Community
- Features: Curbs, Street Lights, Pool
- Senior community: Yes
- Subdivision: Pr City Limits East(110)
HOA
- Has HOA: Yes
- Amenities included: Billiard Room, Clubhouse, Maintenance Grounds, Meeting Room, Meeting/Banquet/Party Room, Outdoor Cooking Area, Barbecue, Picnic Area, Pickleball, Pool, Recreation Room, RV Parking, Spa/Hot Tub
- HOA fee: $253 monthly
- HOA name: Quail Run
- HOA phone: 805-238-2999
Location
- Region: Paso Robles
Financial & listing details
- Price per square foot: $288/sqft
- Tax assessed value: $353,736
- Date on market: 7/14/2026
- Cumulative days on market: 77 days
- Listing terms: Cash,Conventional
Estimated market value
Not available
Estimated sales range
Not available
Not available
Price history
| Date | Event | Price |
|---|---|---|
| 9/11/2026 | Price change | $379,500-2.6%$288/sqft |
Source:  CRMLS #PI26151809 Report a problem CRMLS #PI26151809 Report a problem | ||
| 8/13/2026 | Price change | $389,500-1.3%$295/sqft |
Source: CRMLS #PI26151809 Report a problem | ||
| 7/14/2026 | Listed for sale | $394,500+16%$299/sqft |
Source: CRMLS #PI26151809 Report a problem | ||
| 8/2/2023 | Sold | $340,000+172%$258/sqft |
Source: Public Record Report a problem | ||
| 5/17/2013 | Sold | $125,000-23.8%$95/sqft |
Source: Public Record Report a problem | ||
| 6/15/2009 | Sold | $164,000+241.7%$124/sqft |
Source: Public Record Report a problem | ||
| 3/3/2000 | Sold | $48,000$36/sqft |
Source: Public Record Report a problem | ||
Public tax history
| Year | Property taxes | Tax assessment |
|---|---|---|
| 2026 | -- | $353,736 +2% |
| 2025 | $3,840 +1.6% | $346,800 +2% |
| 2024 | $3,780 +194.2% | $340,000 +178.2% |
| 2023 | $1,285 +1.6% | $122,196 +2% |
| 2022 | $1,264 +1.9% | $119,801 +2% |
| 2021 | $1,241 +1.4% | $117,453 +1% |
| 2020 | $1,224 +1.6% | $116,249 +2% |
| 2019 | $1,205 +1.5% | $113,970 +2% |
| 2018 | $1,187 +6.5% | $111,736 +2% |
| 2017 | $1,114 +2.1% | $109,546 +2% |
| 2016 | $1,091 | $107,399 +1.5% |
| 2015 | $1,091 +4.2% | $105,787 +2% |
| 2014 | $1,047 | $103,715 -20.2% |
| 2012 | -- | $130,000 |
| 2011 | -- | $130,000 -20.5% |
| 2010 | -- | $163,610 +44.5% |
| 2009 | -- | $113,263 +2% |
| 2008 | -- | $111,043 +2% |
| 2007 | -- | $108,866 +2% |
| 2006 | -- | $106,732 +2% |
| 2005 | -- | $104,640 +2% |
| 2004 | -- | $102,589 +1.9% |
| 2003 | -- | $100,710 +2% |
| 2002 | -- | $98,737 +2% |
| 2001 | -- | $96,802 |
Find assessor info on the county website
Monthly payment
Climate risks
Neighborhood: 93446
Similar homes
- $425,0002 bd2 ba1.2k sqft243 Partridge Dr, Paso Robles, CA 93446For Sale
 MLS ID #NS26176789, Cassandra Merrill, Merrill & Associates Real Estate. CRMLS
 - $549,0002 bd2 ba1.3k sqft1321 Mallard Ave, Paso Robles, CA 93446For Sale
 MLS ID #NS26204242, Mindie Spang, Andrews Real Estate Group Inc. CRMLS
 - $389,0002 bd1 ba883 sqft1745 Kings Dr, Paso Robles, CA 93446For Sale
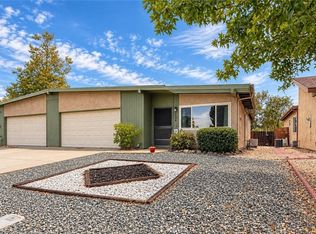 MLS ID #NS26180475, Heather Roda, Platinum Properties. CRMLS
 - $539,0002 bd2 ba1.3k sqft326 Partridge Dr, Paso Robles, CA 93446For Sale
 MLS ID #SC26137808, Pauline Knowles, Sullivan & Associates Real Est. CRMLS
Local buyer's agents are ready to help
