Come in, sit down, and enjoy this cute two bedroom, two bath house located just behind the West Village! The large 8,625 SF lot goes almost to the corner of Hartford. Enjoy the ease of living “right in town,” allowing you to walk to get your coffee and the paper in the morning, walk to dine at Madeline's, and stop by Moonstone Cellars on your way home (and ALWAYS on Friday…trust me on that one)! The current owners have loved this house for over 15 years, and during that time, they have put on a new roof, new siding, new paint, new flooring, and a new primary bathroom. The two decks allow the outside to come in, especially the cool ocean breeze that often travels into town after passing by the lighthouse. Enjoy some ocean views from the upstairs bedroom, and the sunset views looking over the top of the West Village are often captivating! The extra-large one car garage has a space on the side for laundry, and a big space in the back for storage. Located on a dead-end street, there is very little traffic.
Pending
Listed by: The Real Estate Company of Cambria • Bob Kasper • Contact: 805-909-9707
Price cut: $10K (9/5)
$619,000
910 Sheffield St, Cambria, CA 93428
2beds
893sqft
Single Family Residence
Built in 1977
8,625 Square Feet Lot
$595,400 Zestimate®
$693/sqft
$-- HOA
What's special
Extra-large one car garage
- 435 days
- 209
- 1
Zillow last checked:
Listing updated:
Listed by:
Bob Kasper DRE #01423355 805-909-9707,
The Real Estate Company of Cambria
Source: CRMLS,MLS#: SC25271947 Originating MLS: California Regional MLS
Originating MLS: California Regional MLSFacts & features
Interior
Bedrooms & bathrooms
- Bedrooms: 2
- Bathrooms: 2
- Full bathrooms: 1
- 3/4 bathrooms: 1
- Main level bathrooms: 1
Rooms
- Room types: Bedroom, Kitchen, Living Room, Primary Bedroom, Other
Bedroom
- Features: All Bedrooms Up
Bathroom
- Features: Remodeled, Tile Counters, Tub Shower, Walk-In Shower
Kitchen
- Features: Tile Counters
Other
- Features: Walk-In Closet(s)
Heating
- Forced Air, Fireplace(s), Natural Gas
Cooling
- None
Appliances
- Included: Electric Range, Refrigerator, Dryer, Washer
- Laundry: In Garage
Features
- Built-in Features, Balcony, High Ceilings, Open Floorplan, Tile Counters, All Bedrooms Up, Walk-In Closet(s)
- Flooring: Carpet, Laminate, Tile
- Has fireplace: Yes
- Fireplace features: Living Room, Wood Burning
- Common walls with other units/homes: No Common Walls
Interior area
- Total interior livable area: 893 sqft
Property
Parking
- Total spaces: 2
- Parking features: Driveway Level, Garage Faces Front
- Attached garage spaces: 1
- Uncovered spaces: 1
Accessibility
- Accessibility features: Grab Bars
Features
- Levels: Three Or More
- Stories: 3
- Entry location: Front Door on Side Second Level
- Patio & porch: Deck, See Remarks, Wood
- Pool features: None
- Spa features: None
- Has view: Yes
- View description: Neighborhood, Trees/Woods
Lot
- Size: 8,625 Square Feet
- Features: Sloped Up
Details
- Parcel number: 022271055
- Special conditions: Standard
Construction
Type & style
- Home type: SingleFamily
- Property subtype: Single Family Residence
Materials
- Foundation: Raised
- Roof: Composition,Shingle
Condition
- New construction: No
- Year built: 1977
Utilities & green energy
- Sewer: Public Sewer
- Water: Public
- Utilities for property: Cable Connected, Electricity Connected, Natural Gas Connected, Phone Connected, Sewer Connected, Water Connected
Community & HOA
Community
- Features: Biking, Hiking, Preserve/Public Land
- Security: Carbon Monoxide Detector(s), Smoke Detector(s)
- Subdivision: West Village(510)
Location
- Region: Cambria
Financial & listing details
- Price per square foot: $693/sqft
- Tax assessed value: $394,976
- Date on market: 12/6/2025
- Cumulative days on market: 435 days
- Listing terms: Cash,Conventional,1031 Exchange
- Road surface type: Paved
Estimated market value
$595,400
$566,000 - $625,000
$2,784/mo
Price history
| Date | Event | Price |
|---|---|---|
| 10/6/2026 | Pending sale | $619,000$693/sqft |
Source:  CRMLS #SC25271947 Report a problem CRMLS #SC25271947 Report a problem | ||
| 9/19/2026 | Contingent | $619,000$693/sqft |
Source: CRMLS #SC25271947 Report a problem | ||
| 9/5/2026 | Price change | $619,000-1.6%$693/sqft |
Source: CRMLS #SC25271947 Report a problem | ||
| 6/24/2026 | Price change | $629,000-1.6%$704/sqft |
Source: CRMLS #SC25271947 Report a problem | ||
| 5/16/2026 | Price change | $639,000-1.5%$716/sqft |
Source: CRMLS #SC25271947 Report a problem | ||
| 4/22/2026 | Price change | $649,000-4.4%$727/sqft |
Source: CRMLS #SC25271947 Report a problem | ||
| 3/23/2026 | Price change | $679,000-2.9%$760/sqft |
Source: CRMLS #SC25271947 Report a problem | ||
| 12/6/2025 | Listed for sale | $699,000+147.9%$783/sqft |
Source: CRMLS #SC25271947 Report a problem | ||
| 10/9/2009 | Sold | $282,000-1.7%$316/sqft |
Source: Public Record Report a problem | ||
| 6/27/2009 | Listing removed | $287,000$321/sqft |
Source: Listhub #143524 Report a problem | ||
| 6/13/2009 | Listed for sale | $287,000-26.4%$321/sqft |
Source: Listhub #143524 Report a problem | ||
| 2/23/2005 | Sold | $390,000$437/sqft |
Source: Public Record Report a problem | ||
Public tax history
| Year | Property taxes | Tax assessment |
|---|---|---|
| 2026 | -- | $394,976 +2% |
| 2025 | $4,358 +2.4% | $387,232 +2% |
| 2024 | $4,257 +1.8% | $379,640 +2% |
| 2023 | $4,180 +2.1% | $372,197 +2% |
| 2022 | $4,096 +1.6% | $364,900 +2% |
| 2021 | $4,030 +1.2% | $357,746 +1% |
| 2020 | $3,981 +2% | $354,078 +2% |
| 2019 | $3,904 +2.1% | $347,136 +2% |
| 2018 | $3,825 +2.1% | $340,330 +2% |
| 2017 | $3,747 +2% | $333,658 +2% |
| 2016 | $3,672 | $327,116 +1.5% |
| 2015 | $3,672 +5% | $322,203 +2% |
| 2014 | $3,496 | $315,893 +18.8% |
| 2012 | -- | $266,000 |
Find assessor info on the county website
Monthly payment
Est. payment
Payment breakdown
Explore the cost of this home by adjusting the details. Changes won't be saved.Climate risks
Neighborhood: 93428
Nearby schools
Schools provided by the listing agent
- Elementary: Cambria
- Middle: Santa Lucia
Source: CRMLS. This data may not be complete. We recommend contacting the local school district to confirm school assignments for this home.
Similar homes
- $759,0002 bd2 ba924 sqft2195 Green St, Cambria, CA 93428For Sale
 MLS ID #SC26104321, Audrey Killick, Coldwell Banker Kellie & Assoc. CRMLS
 - $849,0002 bd3 ba1k sqft1361 Haddon Dr, Cambria, CA 93428For Sale
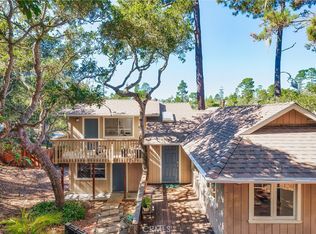 MLS ID #SC26189068, Joel Pace, Joel Pace Real Estate, Inc.. CRMLS
 - $380,0002 bd2 ba1.2k sqft1226 Main St Spc 30, Cambria, CA 93428For Sale
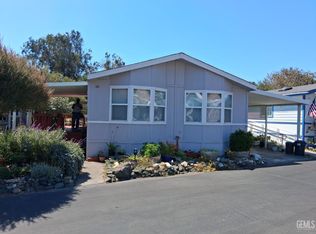 MLS ID #202609538, Rommel G Givens. Bakersfield AOR
 - $659,0002 bd2 ba1.2k sqft540 Pico Avenue #117, San Simeon, CA 93452For Sale
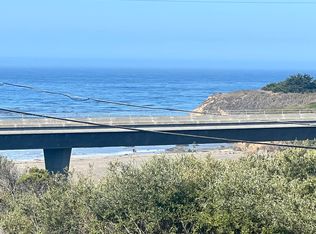 MLS ID #238742, Cassie L Hulsey, Avedian Properties Company. TCMLS
Local buyer's agents are ready to help
