Set in a pristine, forested setting, this gorgeous three bedroom, two bath, ~2,300 SF house sits on a street-to-street 12,070 SF lot. The beauty of this property starts outside and heads quickly in and throughout this beautiful home that was completely remodeled a few years back by a local craftsman Chris Corbet. Shall we start with the gourmet kitchen? Stainless steel appliances, beautiful countertops and cabinets, and an impressive island with a long breakfast bar. The kitchen flows out to both the living and dining rooms. The spacious living room is ready for entertaining your guests before they sit down to a home-cooked meal at a beautifully set dining room table, with each room looking out the new Milgard windows towards the beautiful natural outdoor setting, which include regular visits by the local deer and turkey. The expanded primary bedroom is something to behold, adjacent to the walk-in bathroom, with its walk-in closet and walk-in shower. The other two bedrooms are spacious and inviting. Finally, embrace the outdoors on the expansive back deck that is another gathering point for you and your guests or convene around the fire pit in the large fenced side yard. Other amenities include a two car garage, a long driveway to store all your toys (RV, boat, etc.), a wine storage area, a generator and a water capturing the system.
For sale
Listed by: The Real Estate Company of Cambria • Bob Kasper • Contact: 805-909-9707
Price cut: $50K (7/27)
$1,249,000
1835 Orville Ave, Cambria, CA 93428
3beds
2,283sqft
Single Family Residence
Built in 1972
0.28 Acres Lot
$1,206,600 Zestimate®
$547/sqft
$-- HOA
What's special
- 95 days |
- 792 |
- 43 |
Zillow last checked:
Listing updated:
Listed by:
Bob Kasper DRE #01423355 805-909-9707,
The Real Estate Company of Cambria
Source: CRMLS,MLS#: SC26102357 Originating MLS: California Regional MLS
Originating MLS: California Regional MLSFacts & features
Interior
Bedrooms & bathrooms
- Bedrooms: 3
- Bathrooms: 2
- 3/4 bathrooms: 2
- Main level bathrooms: 1
- Main level bedrooms: 2
Rooms
- Room types: Bedroom, Kitchen, Laundry, Living Room, Primary Bathroom, Primary Bedroom, Other, Dining Room
Bedroom
- Features: Bedroom on Main Level
Bathroom
- Features: Closet, Dual Sinks, Granite Counters, Linen Closet, Remodeled, Walk-In Shower
Kitchen
- Features: Built-in Trash/Recycling, Granite Counters, Kitchen Island, Kitchen/Family Room Combo, Pots & Pan Drawers, Remodeled, Self-closing Drawers, Updated Kitchen
Other
- Features: Walk-In Closet(s)
Heating
- Forced Air, Fireplace(s), Natural Gas
Cooling
- None
Appliances
- Included: 6 Burner Stove, Dishwasher, Disposal, Gas Range, Microwave, Refrigerator, Range Hood, Dryer, Washer
- Laundry: Laundry Room
Features
- Breakfast Bar, Built-in Features, Balcony, Ceiling Fan(s), Crown Molding, Separate/Formal Dining Room, Granite Counters, Open Floorplan, Recessed Lighting, Storage, Bedroom on Main Level, Walk-In Closet(s)
- Flooring: See Remarks, Stone, Wood
- Doors: Sliding Doors
- Windows: Double Pane Windows, Low-Emissivity Windows, Skylight(s)
- Has fireplace: Yes
- Fireplace features: Blower Fan, Gas, Living Room, Primary Bedroom
- Common walls with other units/homes: No Common Walls
Interior area
- Total interior livable area: 2,283 sqft
Property
Parking
- Total spaces: 2
- Parking features: Driveway, Garage Faces Front, RV Potential, See Remarks
- Attached garage spaces: 2
Features
- Levels: Two
- Stories: 2
- Entry location: Front
- Patio & porch: Deck, Patio, Stone, Wood
- Pool features: None
- Fencing: Wood,Wire
- Has view: Yes
- View description: Neighborhood, Trees/Woods
Lot
- Size: 0.28 Acres
- Features: Back Yard, Front Yard, Landscaped, Street Level
Details
- Additional structures: Shed(s)
- Parcel number: 024152030
- Special conditions: Standard
Construction
Type & style
- Home type: SingleFamily
- Property subtype: Single Family Residence
Materials
- Hardboard, Wood Siding
- Foundation: Slab
- Roof: Composition,Shingle
Condition
- Updated/Remodeled
- New construction: No
- Year built: 1972
Utilities & green energy
- Sewer: Public Sewer
- Water: Public
- Utilities for property: Cable Connected, Electricity Connected, Natural Gas Connected, Phone Connected, Sewer Connected, Water Connected
Community & HOA
Community
- Features: Biking, Hiking, Preserve/Public Land
- Security: Carbon Monoxide Detector(s), Smoke Detector(s)
- Subdivision: Lodge Hill(430)
Location
- Region: Cambria
Financial & listing details
- Price per square foot: $547/sqft
- Tax assessed value: $864,631
- Date on market: 5/13/2026
- Cumulative days on market: 95 days
- Listing terms: Cash,Conventional,1031 Exchange
Estimated market value
$1,206,600
$1.15M - $1.27M
$3,922/mo
Price history
| Date | Event | Price |
|---|---|---|
| 7/27/2026 | Price change | $1,249,000-3.8%$547/sqft |
Source:  CRMLS #SC26102357 Report a problem CRMLS #SC26102357 Report a problem | ||
| 5/13/2026 | Listed for sale | $1,299,000+74.4%$569/sqft |
Source: CRMLS #SC26102357 Report a problem | ||
| 9/26/2017 | Sold | $745,000-0.5%$326/sqft |
Source: Public Record Report a problem | ||
| 8/27/2017 | Pending sale | $749,000$328/sqft |
Source: Re/Max Pines by the Sea #SC17125024 Report a problem | ||
| 6/4/2017 | Listed for sale | $749,000+78.8%$328/sqft |
Source: Re/Max Pines by the Sea #SC17125024 Report a problem | ||
| 12/15/2012 | Sold | $419,000+108.5%$184/sqft |
Source: Agent Provided Report a problem | ||
| 11/9/2011 | Sold | $201,000-46.8%$88/sqft |
Source: Public Record Report a problem | ||
| 3/29/2011 | Sold | $377,947-7.9%$166/sqft |
Source: Public Record Report a problem | ||
| 7/31/2006 | Sold | $410,500$180/sqft |
Source: Public Record Report a problem | ||
Public tax history
| Year | Property taxes | Tax assessment |
|---|---|---|
| 2026 | -- | $864,631 +2% |
| 2025 | $9,239 +2.3% | $847,678 +2% |
| 2024 | $9,031 +1.7% | $831,058 +2% |
| 2023 | $8,877 +2% | $814,764 +2% |
| 2022 | $8,702 +1.5% | $798,789 +2% |
| 2021 | $8,577 +1.1% | $783,127 +1% |
| 2020 | $8,479 +2% | $775,098 +2% |
| 2019 | $8,315 +2% | $759,900 +2% |
| 2018 | $8,150 +6.3% | $745,000 +6.4% |
| 2017 | $7,669 +1.8% | $700,402 +2% |
| 2016 | $7,533 -0.8% | $686,669 +52.7% |
| 2015 | $7,592 | $449,810 |
Find assessor info on the county website
Monthly payment
Est. payment
Payment breakdown
Explore the cost of this home by adjusting the details. Changes won't be saved.Climate risks
Neighborhood: 93428
Nearby schools
GreatSchools rating
- 4/10Cambria Grammar SchoolGrades: K-5Distance: 0.6 mi
- 5/10Santa Lucia Middle SchoolGrades: 6-8Distance: 0.9 mi
- 6/10Coast Union High SchoolGrades: 9-12Distance: 1.5 mi
Schools provided by the listing agent
- Elementary: Cambria
- Middle: Santa Lucia
- High: Coast Union
Source: CRMLS. This data may not be complete. We recommend contacting the local school district to confirm school assignments for this home.
- $664,3002 bd1 ba1k sqft1851 Orville Ave, Cambria, CA 93428Off Market
- $6,380-- bd-- ba-- sqftOrville, Cambria, CA 93428Off Market
- $10,200-- bd-- ba-- sqft1850 Orville Ave, Cambria, CA 93428Off Market
- $33,1210.39 acres1880 Orville Ave, Cambria, CA 93428Off Market
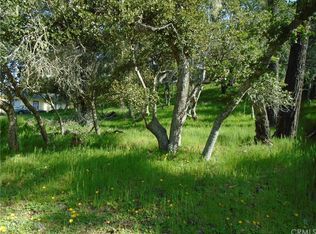
- $792,3003 bd2 ba1.5k sqft1889 Orville Ave, Cambria, CA 93428Off Market
- $818,2003 bd2 ba1.4k sqft1787 Orville Ave, Cambria, CA 93428Off Market
- $605,5001 bd1 ba1k sqft1801 Burton Dr, Cambria, CA 93428Off Market
- $654,5002 bd2 ba1k sqft1760 Burton Dr, Cambria, CA 93428Off Market
A local agent can set up tours, give advice and negotiate with sellers.
A local lender can help you make sure your offer is ready when you are.
Similar homes
- $1,159,0003 bd3 ba2.5k sqft1987 Dorking Ave, Cambria, CA 93428For Sale
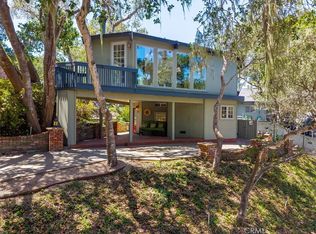 MLS ID #SC26094532, Lance Morales, Re/Max Pines by the Sea. CRMLS
 - $1,255,0003 bd2 ba1.8k sqft399 Warwick St, Cambria, CA 93428For Sale
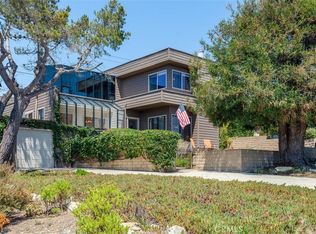 MLS ID #SC26173368, Jana Edwards, Coldwell Banker Kellie & Assoc. CRMLS
 - $1,480,0005 bd5 ba3.1k sqft2968 Ardath Dr, Cambria, CA 93428For Sale
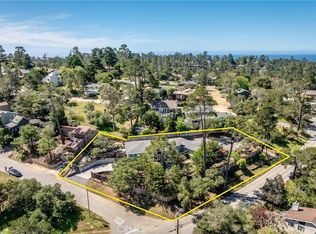 MLS ID #SC26109216, Sophia McDonald, Coastal Real Estate. CRMLS
 - $1,495,0003 bd3 ba2.1k sqft1770 Astor Ave, Cambria, CA 93428For Sale
 MLS ID #SC26176537, John Dunn, Gold Coast Realty Cambria. CRMLS
 - $1,199,9003 bd3 ba1.7k sqft1570 Richard Ave, Cambria, CA 93428For SaleMLS ID #SC25222776, Gayle Jenkins, Re/Max Pines by the Sea. CRMLS
- $995,0003 bd3 ba2.7k sqft1951 Pierce Ave, Cambria, CA 93428For SaleMLS ID #SC26116389, Jennifer Lawson, Re/Max Pines by the Sea. CRMLS
- $1,130,0003 bd3 ba2.7k sqft3171 Rogers Dr, Cambria, CA 93428For SaleMLS ID #SC26056919, Bruce Koontz, The Real Estate Company of Cambria. CRMLS
- $1,345,0004 bd4 ba2k sqft1648 Richard Ave, Cambria, CA 93428For SaleMLS ID #635323, Kendra M. Wilson. Fresno MLS
- $1,595,0003 bd3 ba2.4k sqft2103 Benson Ave, Cambria, CA 93428For SaleMLS ID #SC26066697, Bob Kasper, The Real Estate Company of Cambria. CRMLS
- $1,050,0003 bd3 ba2.2k sqft2760 Trenton Ave, Cambria, CA 93428For SaleMLS ID #SC26130602, Veronica Benavidez, NextHome Central Coast. CRMLS
- $949,0002 bd2 ba1.4k sqft1909 Pineridge Dr, Cambria, CA 93428For SaleMLS ID #SC26045846, Joel Pace, Joel Pace Real Estate, Inc.. CRMLS
- $1,095,0003 bd3 ba1.9k sqft930 Suffolk St, Cambria, CA 93428For SaleMLS ID #SC26151705, Jana Edwards, Coldwell Banker Kellie & Assoc. CRMLS
- $996,0003 bd2 ba1.5k sqft3198 Wood Dr, Cambria, CA 93428For SaleMLS ID #NS26149279, Cheri York, Home & Ranch Sotheby's Intl. CRMLS
- $1,239,0002 bd2 ba1.4k sqft492 Dorset St, Cambria, CA 93428For SaleMLS ID #SC26129310, Bob Kasper, The Real Estate Company of Cambria. CRMLS
- $1,050,0003 bd2 ba2.2k sqft490 Warwick St, Cambria, CA 93428For SaleMLS ID #SC26134131, Kate Hendrickson, BHGRE HAVEN PROPERTIES. CRMLS
- $750,0003 bd2 ba1.3k sqft1608 Bradford Rd, Cambria, CA 93428For SaleMLS ID #PI26159921, Eva Nelson, Real Broker. CRMLS
- $1,688,0003 bd3 ba2.3k sqft1021 Hillcrest Dr, Cambria, CA 93428For SaleMLS ID #SC25239952, Bruce Koontz, The Real Estate Company of Cambria. CRMLS
- $849,0003 bd2 ba1.7k sqft3199 Eton Rd, Cambria, CA 93428For SaleMLS ID #SC26057009, Casey Hosman, The Real Estate Company of Cambria. CRMLS
- $875,0003 bd2 ba1.6k sqft2918 Burton Dr, Cambria, CA 93428For SaleMLS ID #SC26059511, Gayle Jenkins, Re/Max Pines by the Sea. CRMLS
- $995,0003 bd3 ba1.9k sqft904 Hartford St, Cambria, CA 93428For SaleMLS ID #SC26059224, Bruce Koontz, The Real Estate Company of Cambria. CRMLS
Local buyer's agents are ready to help
