Set on an oversized parcel encompassing four original subdivision lots in Cambria's Marine Terrace neighborhood, 380 Drake Street is a Mediterranean-style home where ocean views, sun-filled living spaces, and lush gardens come together just a short walk from the coast.
A stone pathway winds through drought-tolerant landscaping to the front entrance. Inside, warm wood finishes, tiled floors, exposed beams, and architectural ceiling details give the home its character. Skylights bring natural light into the open living spaces, where a gas fireplace anchors the living room and the dining area looks toward the Pacific. The kitchen features stone countertops, wood cabinetry, quality appliances, a walk-in pantry, and a generous peninsula with bar seating.
Everyday living takes place entirely on this street-level floor, including the primary suite, guest bathroom, and an office with extensive built-ins. The primary bedroom has a particularly inviting feature: a window-lined sitting area that projects into the garden, surrounded by greenery and natural light. It's an intimate space that feels tucked away from the rest of the house.
Just beyond the dining room, an enclosed ocean-view patio offers a place to enjoy morning coffee, watch the changing coastal light, or entertain friends around the wet bar, all while protected from the ocean breeze. From here, stairs lead into the gardens below. Stone pathways weave through flowering plants and established landscaping, connecting a koi pond, a bougainvillea-covered pergola with a swing, and a spacious paved gathering area. The gardens wrap around the home, creating a series of private outdoor spaces to explore and enjoy.
Downstairs, two additional bedrooms, a guest bathroom, and an oversized laundry room provide space for family and visitors. Extensive storage, a dumbwaiter, a two-car garage, driveway parking, and approximately three additional gravel parking spaces add practicality.
Life here extends well beyond the property. Walk down to the ocean and nearby beach access, explore the coastal trails of Fiscalini Ranch Preserve, or spend an afternoon browsing Cambria's shops, restaurants, and tasting rooms. And when the mood strikes, Paso Robles wine country is an easy drive inland.
For sale
Listed by: Home & Ranch Sotheby's Intl • Ian Chandler • 530 545-9561
$1,649,000
380 Drake St, Cambria, CA 93428
3beds
2,284sqft
Single Family Residence
Built in 1996
7,000 Square Feet Lot
$1,585,800 Zestimate®
$722/sqft
$-- HOA
What's special
- 17 days
- 1,825
- 120
Likely to sell faster than
Zillow last checked:
Listing updated:
Listed by:
Ian Chandler DRE #01955407 530545-9561,
Home & Ranch Sotheby's Intl
Source: CRMLS,MLS#: NS26225163 Originating MLS: California Regional MLS
Facts & features
Interior
Bedrooms & bathrooms
- Bedrooms: 3
- Bathrooms: 3
- Full bathrooms: 2
- 1/2 bathrooms: 1
- Main level bathrooms: 2
- Main level bedrooms: 1
Rooms
- Room types: Family Room, Kitchen, Laundry, Primary Bedroom, Office, Other, Pantry, Dining Room
Primary bedroom
- Features: Main Level Primary
Primary bedroom
- Features: Primary Suite
Kitchen
- Features: Kitchen/Family Room Combo, Quartz Counters, Walk-In Pantry
Other
- Features: Walk-In Closet(s)
Pantry
- Features: Walk-In Pantry
Heating
- Forced Air
Cooling
- None
Appliances
- Included: Dishwasher, Electric Cooktop, Disposal, Gas Oven, Microwave, Refrigerator, Water Softener
- Laundry: Inside, Laundry Room
Features
- Ceiling Fan(s), Separate/Formal Dining Room, Dumbwaiter, High Ceilings, Open Floorplan, Pantry, Quartz Counters, Recessed Lighting, Main Level Primary, Primary Suite, Walk-In Pantry, Walk-In Closet(s)
- Windows: Double Pane Windows
- Has fireplace: Yes
- Fireplace features: Family Room, Gas
- Common walls with other units/homes: No Common Walls
Interior area
- Total interior livable area: 2,284 sqft
Video & virtual tour
Property
Parking
- Total spaces: 2
- Parking features: Driveway, Garage, See Remarks
- Attached garage spaces: 2
Features
- Levels: Two
- Stories: 2
- Entry location: Street facing
- Patio & porch: Glass Enclosed, Porch
- Exterior features: Koi Pond
- Pool features: None
- Spa features: None
- Has view: Yes
- View description: Neighborhood, Ocean
- Has water view: Yes
- Water view: Ocean
- Waterfront features: Ocean Side Of Highway
Lot
- Size: 7,000 Square Feet
- Features: Garden, Rectangular Lot
Details
- Parcel number: 023046044
- Special conditions: Standard
Construction
Type & style
- Home type: SingleFamily
- Architectural style: Mediterranean
- Property subtype: Single Family Residence
Materials
- Foundation: Raised
- Roof: Spanish Tile
Condition
- New construction: No
- Year built: 1996
Utilities & green energy
- Sewer: Public Sewer
- Water: Public
- Utilities for property: Cable Available, Electricity Connected, Natural Gas Connected, Phone Available, Sewer Connected, Water Connected
Community & HOA
Community
- Features: Hiking
- Subdivision: Marine Terrace(440)
Location
- Region: Cambria
Financial & listing details
- Price per square foot: $722/sqft
- Tax assessed value: $1,053,162
- Date on market: 10/23/2026
- Cumulative days on market: 17 days
- Listing terms: Cash,Cash to New Loan
Estimated market value
$1,585,800
$1.51M - $1.67M
$4,529/mo
Price history
| Date | Event | Price |
|---|---|---|
| 10/23/2026 | Listed for sale | $1,649,000+92.9%$722/sqft |
Source:  CRMLS #NS26225163 Report a problem | ||
| 4/19/2011 | Sold | $855,000-4.9%$374/sqft |
Source: Public Record Report a problem | ||
| 4/7/2011 | Pending sale | $899,000$394/sqft |
Source: Cambria Pines Realty #173246 Report a problem | ||
| 2/7/2011 | Listed for sale | $899,000-3.9%$394/sqft |
Source: Cambria Pines Realty #173246 Report a problem | ||
| 11/7/2010 | Listing removed | $935,000$409/sqft |
Source: Cambria Pines Realty #165916 Report a problem | ||
| 7/3/2010 | Price change | $935,000-4.1%$409/sqft |
Source: Cambria Pines Realty #165916 Report a problem | ||
| 5/20/2010 | Listed for sale | $975,000-8.9%$427/sqft |
Source: Cambria Pines Realty #165916 Report a problem | ||
| 3/20/2010 | Listing removed | $1,070,000$468/sqft |
Source: Jones Goodell & Associates, Inc. #147398 Report a problem | ||
| 8/18/2009 | Price change | $1,070,000-2.5%$468/sqft |
Source: Jones Goodell & Associates, Inc. #147398 Report a problem | ||
| 5/18/2009 | Price change | $1,097,000-4.4%$480/sqft |
Source: Vflyer #147398 Report a problem | ||
| 3/7/2009 | Price change | $1,147,000-4%$502/sqft |
Source: Go Smart Solutions, LLC #14398 Report a problem | ||
| 10/28/2008 | Price change | $1,195,000-7.7%$523/sqft |
Source: NCI #147398 Report a problem | ||
| 10/15/2008 | Price change | $1,295,000-7.2%$567/sqft |
Source: NCI #147398 Report a problem | ||
| 8/27/2008 | Listed for sale | $1,395,000$611/sqft |
Source: NCI #147398 Report a problem | ||
| 7/26/2008 | Listing removed | $1,395,000$611/sqft |
Source: NCI Report a problem | ||
| 6/25/2008 | Listed for sale | $1,395,000+102.2%$611/sqft |
Source: NCI Report a problem | ||
| 10/29/2002 | Sold | $690,000+64.7%$302/sqft |
Source: Public Record Report a problem | ||
| 1/3/1997 | Sold | $419,000$183/sqft |
Source: Public Record Report a problem | ||
Public tax history
| Year | Property taxes | Tax assessment |
|---|---|---|
| 2026 | -- | $1,053,162 +2% |
| 2025 | $11,159 +2.3% | $1,032,513 +2% |
| 2024 | $10,909 +1.7% | $1,012,269 +2% |
| 2023 | $10,723 -8.8% | $992,421 -9% |
| 2022 | $11,755 +13.4% | $1,090,637 +14.3% |
| 2021 | $10,363 +1.1% | $953,886 +1% |
| 2020 | $10,246 +2% | $944,106 +2% |
| 2019 | $10,047 +2% | $925,595 +2% |
| 2018 | $9,848 +3.9% | $907,447 +3.9% |
| 2017 | $9,474 +2% | $872,988 +2% |
| 2016 | $9,287 | $855,872 +1.5% |
| 2015 | $9,287 +5.2% | $843,017 +2% |
| 2014 | $8,830 | $826,505 -5.2% |
| 2012 | -- | $872,100 +12.2% |
| 2011 | -- | $777,000 +0.4% |
| 2010 | -- | $774,191 -0.2% |
| 2009 | -- | $776,031 +2% |
| 2008 | -- | $760,816 +2% |
| 2007 | -- | $745,899 +2% |
| 2006 | -- | $731,275 +2% |
| 2005 | -- | $716,937 +2% |
| 2004 | -- | $702,881 +1.9% |
| 2003 | -- | $690,000 +39.9% |
| 2002 | -- | $493,138 |
Find assessor info on the county website
Monthly payment
Est. payment
Payment breakdown
Explore the cost of this home by adjusting the details. Changes won't be saved.Climate risks
Neighborhood: 93428
Similar homes
- $1,395,0003 bd3 ba2.1k sqft1770 Astor Ave, Cambria, CA 93428For Sale
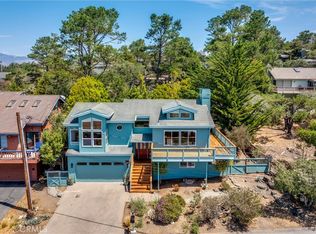 MLS ID #SC26223195, John Dunn, Gold Coast Realty Cambria. CRMLS
- $1,790,0003 bd3 ba2.2k sqft1919 Richard Ave, Cambria, CA 93428For Sale
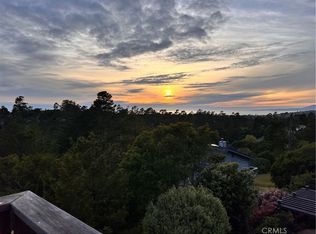 MLS ID #SC26102341, Bruce Koontz, The Real Estate Company of Cambria. CRMLS
- $1,595,0003 bd3 ba2.3k sqft1021 Hillcrest Dr, Cambria, CA 93428For Sale
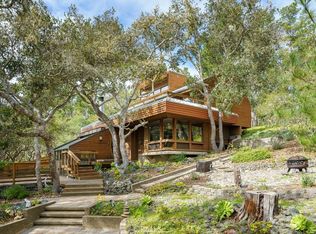 MLS ID #SC25239952, Bruce Koontz, The Real Estate Company of Cambria. CRMLS
- $1,249,0003 bd3 ba2.3k sqft1086 Hillcrest Dr, Cambria, CA 93428For Sale
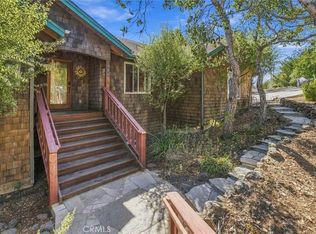 MLS ID #NS26217448, Michael Rowan, Century 21 Masters. CRMLS
