PRICE REDUCED! Country living meets everyday convenience in this well-equipped San Miguel horse property on approximately one acre just about 9 miles from Paso Robles. A charming white picket fence, city water, and natural gas add to the appeal of this inviting property.
Designed for easy access and functionality, gated side yards on both the east and west sides of the home lead to the backyard, barn area, and pasture. Equestrian amenities include a two-stall barn, feed and tack room, riding arena with space for training mirrors and lighting, hitching post with cross ties, wash rack, and ample room for horses and other animals to graze. You are also conveniently close to access to the Salinas River bed.
Inside, the home feels open and inviting and the great room features a striking rock-faced wood-burning fireplace. Recent updates include laminate flooring, paint, windows, sliding glass door, front door, and bathroom vanities. Additional features include a newer roof, central heating and air conditioning, a solar tube in the guest bathroom, abundant storage, updated appliances, and an oversized indoor laundry room.
An assumable VA loan at an exceptional 2.75% INTEREST RATE may be available to qualified buyers. Enjoy the space, usability, and country setting while remaining close to Paso Robles amenities.
For sale
Listed by: RE/MAX Parkside Real Estate • Alicia Bartlett • Contact: 805-610-6780
Price cut: $15K (7/25)
$684,000
8740 Martinez Dr, San Miguel, CA 93451
4beds
1,688sqft
Manufactured Home
Built in 2004
1.05 Acres Lot
$676,600 Zestimate®
$405/sqft
$-- HOA
What's special
- 30 days |
- 606 |
- 40 |
Zillow last checked:
Listing updated:
Listed by:
Alicia Bartlett DRE #01172766 805-610-6780,
RE/MAX Parkside Real Estate
Source: CRMLS,MLS#: NS26146375 Originating MLS: California Regional MLS
Originating MLS: California Regional MLSFacts & features
Interior
Bedrooms & bathrooms
- Bedrooms: 4
- Bathrooms: 2
- Full bathrooms: 2
- Main level bathrooms: 2
- Main level bedrooms: 4
Rooms
- Room types: Bedroom
Bedroom
- Features: All Bedrooms Down
Bathroom
- Features: Bathtub
Heating
- Forced Air
Cooling
- Central Air
Appliances
- Laundry: Laundry Room
Features
- All Bedrooms Down
- Flooring: Laminate
- Windows: Double Pane Windows
- Has fireplace: Yes
- Fireplace features: Living Room, Wood Burning
- Common walls with other units/homes: No Common Walls
Interior area
- Total interior livable area: 1,688 sqft
Property
Parking
- Parking features: Driveway, Paved
Accessibility
- Accessibility features: None
Features
- Levels: One
- Stories: 1
- Entry location: 1
- Patio & porch: Deck
- Pool features: None
- Spa features: None
- Fencing: Good Condition
- Has view: Yes
- View description: Hills, Pasture
Lot
- Size: 1.05 Acres
- Features: 0-1 Unit/Acre, Horse Property, Pasture, Rectangular Lot
Details
- Additional structures: Shed(s)
- Parcel number: 027251024
- Special conditions: Standard
- Horses can be raised: Yes
Construction
Type & style
- Home type: MobileManufactured
- Property subtype: Manufactured Home
Materials
- Foundation: Permanent
Condition
- Updated/Remodeled,Turnkey
- New construction: No
- Year built: 2004
Utilities & green energy
- Sewer: Septic Tank
- Water: Public
- Utilities for property: Electricity Connected, Natural Gas Connected, Water Connected
Community & HOA
Community
- Features: Suburban
- Security: Smoke Detector(s)
Location
- Region: San Miguel
Financial & listing details
- Price per square foot: $405/sqft
- Tax assessed value: $494,668
- Annual tax amount: $5,370
- Date on market: 7/11/2026
- Cumulative days on market: 30 days
- Listing terms: Cash,Cash to New Loan,Conventional,FHA,VA Loan
- Road surface type: Paved

Alicia Bartlett
(805) 610-6780
By pressing Contact Agent, you agree that the real estate professional identified above may call/text you about your search, which may involve use of automated means and pre-recorded/artificial voices. You don't need to consent as a condition of buying any property, goods, or services. Message/data rates may apply. You also agree to our Terms of Use. Zillow does not endorse any real estate professionals. We may share information about your recent and future site activity with your agent to help them understand what you're looking for in a home.
Estimated market value
$676,600
$643,000 - $710,000
$3,244/mo
Price history
| Date | Event | Price |
|---|---|---|
| 7/25/2026 | Price change | $684,000-2.1%$405/sqft |
Source:  CRMLS #NS26146375 Report a problem CRMLS #NS26146375 Report a problem | ||
| 7/11/2026 | Listed for sale | $699,000+53%$414/sqft |
Source: CRMLS #NS26146375 Report a problem | ||
| 10/7/2022 | Listing removed | -- |
Source: Zillow Rental Manager Report a problem | ||
| 9/28/2022 | Listed for rent | $3,250+47.7%$2/sqft |
Source: Zillow Rental Manager Report a problem | ||
| 8/18/2020 | Sold | $457,000-2.6%$271/sqft |
Source:  CRMLS #NS20084052 Report a problem CRMLS #NS20084052 Report a problem | ||
| 5/13/2020 | Listing removed | $469,000$278/sqft |
Source: CENTURY 21 Hometown Realty #NS20084052 Report a problem | ||
| 5/5/2020 | Listed for sale | $469,000-4.2%$278/sqft |
Source: CENTURY 21 Hometown Realty #NS20084052 Report a problem | ||
| 7/21/2019 | Listing removed | $2,200$1/sqft |
Source: Zillow Rental Manager Report a problem | ||
| 6/11/2019 | Price change | $2,200-15.4%$1/sqft |
Source: Academe Property Management Report a problem | ||
| 4/26/2019 | Listed for rent | $2,600$2/sqft |
Source: Zillow Rental Manager Report a problem | ||
| 3/1/2019 | Listing removed | $489,500$290/sqft |
Source: Home First Realty #NS18201593 Report a problem | ||
| 6/30/2018 | Price change | $489,500-1.9%$290/sqft |
Source: Platinum Properties #NS18135334 Report a problem | ||
| 6/8/2018 | Listed for sale | $499,000+38.6%$296/sqft |
Source: Platinum Properties #NS18135334 Report a problem | ||
| 3/16/2005 | Sold | $360,000+12.5%$213/sqft |
Source: Public Record Report a problem | ||
| 8/13/2004 | Sold | $320,000$190/sqft |
Source: Public Record Report a problem | ||
Public tax history
| Year | Property taxes | Tax assessment |
|---|---|---|
| 2025 | $5,370 +4.5% | $494,668 +2% |
| 2024 | $5,141 +1.8% | $484,970 +2% |
| 2023 | $5,048 -2.2% | $475,462 +2% |
| 2022 | $5,164 +2% | $466,140 +2% |
| 2021 | $5,063 +14.2% | $457,000 +14.2% |
| 2020 | $4,431 +5.5% | $400,000 +5.5% |
| 2019 | $4,199 +5.3% | $379,000 +5.3% |
| 2018 | $3,988 +10.8% | $360,000 +10.8% |
| 2017 | $3,600 +11.2% | $325,000 +8.3% |
| 2016 | $3,238 | $300,000 +7.1% |
| 2015 | $3,238 +32.8% | $280,000 +21.7% |
| 2014 | $2,438 | $230,000 +9.5% |
| 2012 | -- | $210,000 |
| 2011 | -- | $210,000 -14.3% |
| 2010 | -- | $245,000 -24.6% |
| 2009 | -- | $325,000 -14.9% |
| 2008 | -- | $381,926 +2% |
| 2007 | -- | $374,439 +2% |
| 2006 | -- | $367,098 +14.8% |
| 2005 | -- | $319,900 |
Find assessor info on the county website
Monthly payment
Climate risks
Neighborhood: 93451
Nearby schools
GreatSchools rating
- 7/10Lillian Larsen Elementary SchoolGrades: K-8Distance: 1.4 mi
Schools provided by the listing agent
- Elementary: Lillan Larsen
Source: CRMLS. This data may not be complete. We recommend contacting the local school district to confirm school assignments for this home.
- $601,7003 bd2 ba1.5k sqft8735 Martinez Dr, San Miguel, CA 93451Off Market

- $651,6004 bd2 ba1.9k sqft8744 Martinez Dr, San Miguel, CA 93451Off Market
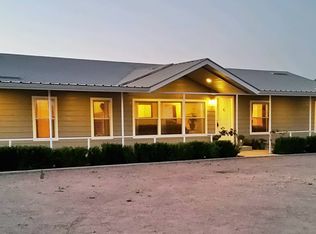
- $718,1003 bd2 ba1.5k sqftMartinez Dr, San Miguel, CA 93451Off Market
- $638,4003 bd2 ba1.2k sqft8745 Martinez Dr, San Miguel, CA 93451Off Market
- $135,4922 bd2 ba1.1k sqft8730 Martinez Dr, San Miguel, CA 93451Sold
- $634,2004 bd2 ba1.9k sqft8748 Martinez Dr, San Miguel, CA 93451Off Market
- $648,6003 bd1 ba1.6k sqft8715 Magdalena Dr, San Miguel, CA 93451Off Market
- $574,3004 bd2 ba1.9k sqft8710 Martinez Dr, San Miguel, CA 93451Off Market
Similar homes
- $875,0004 bd3 ba2.4k sqft1876 Rancho Lomas Way, San Miguel, CA 93451For Sale
 MLS ID #NS26073940, Kyler Hamann, RE/MAX Parkside Real Estate. CRMLS
 - $649,0003 bd2 ba1.7k sqft4060 Deer Creek Way, Paso Robles, CA 93446For Sale
 MLS ID #NS26152050, Lisa Lewis, Central Coast Sotheby's International Realty. CRMLS
 - $689,0003 bd2 ba1.4k sqft504 32nd St, Paso Robles, CA 93446For Sale
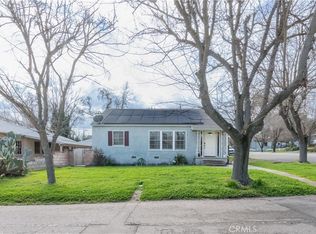 MLS ID #NS26172815, Melissa Banuelos, RE/MAX Parkside Real Estate. CRMLS
 - $689,0003 bd2 ba1.3k sqft5430 Farousse Way, Paso Robles, CA 93446For Sale
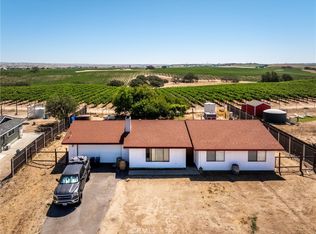 MLS ID #PI26163047, Erica Hinojosa, Berkshire Hathaway Home Services. CRMLS
 - $749,0004 bd2 ba1.7k sqft70331 Vineyard Canyon Rd, Parkfield, CA 93451For SaleMLS ID #NS26063904, Kyler Hamann, RE/MAX Parkside Real Estate. CRMLS
- $599,0003 bd2 ba1.3k sqft346 12th St, San Miguel, CA 93451For SaleMLS ID #NS26009747, Karlie Montgomery, Luxton Real Estate. CRMLS
- $699,0003 bd2 ba1.5k sqft5990 Sunny Glen Ln, Paso Robles, CA 93446For SaleMLS ID #PI26104591, Jennine Dunne, BHGRE Haven Properties. CRMLS
- $715,0003 bd2 ba1.7k sqft905 Inverness Dr, Paso Robles, CA 93446For SaleMLS ID #NS26171427, Jacob Rodrigues, GUIDE Real Estate. CRMLS
- $905,0004 bd2 ba2k sqft76846 Ranchita Canyon Rd, San Miguel, CA 93451For SaleMLS ID #NS26111082, Jan Bugge, Country Real Estate. CRMLS
- $869,0004 bd3 ba1.8k sqft1519 Las Brisas Dr, Paso Robles, CA 93446For SaleMLS ID #NS26173093, Chuck Hill, RE/MAX Success. CRMLS
- $719,9003 bd2 ba1.4k sqft103 Via Promesa, Paso Robles, CA 93446For SaleMLS ID #NS26165286, Brian Thorndyke, GUIDE Real Estate. CRMLS
- $875,0004 bd3 ba1.9k sqft2039 Vista Oaks Way, Paso Robles, CA 93446For SaleMLS ID #PI26155735, Chelsea King, Invest SLO. CRMLS
- $589,0003 bd2 ba1.9k sqft4170 Hackney Way, Heritage Ranch, CA 93446For SaleMLS ID #NS26155964, Jennifer Caro, RE/MAX Success. CRMLS
- $820,0003 bd2 ba1.6k sqft4321 Whispering Oak Way, Paso Robles, CA 93446For SaleMLS ID #SC26157155, Sophia McDonald, Coastal Real Estate. CRMLS
- $750,0003 bd2 ba1.7k sqft726 N Trigo Ln, Paso Robles, CA 93446For SaleMLS ID #NS26104022, Devon Pitts, RE/MAX Parkside Real Estate. CRMLS
- $715,0003 bd2 ba1.6k sqft8199 Plane View Pl, Paso Robles, CA 93446For SaleMLS ID #NS26060626, Guyla Adams, Premier Properties. CRMLS
- $725,0002 bd1 ba1k sqft240 Oak St, Paso Robles, CA 93446For SaleMLS ID #NS26165728, Marissa Lomeli, GUIDE Real Estate. CRMLS
- $739,9003 bd2 ba2k sqft431 Apache Ct, Paso Robles, CA 93446For SaleMLS ID #NS26143950, Terri Winn, GUIDE Real Estate. CRMLS
- $674,0003 bd2 ba1.5k sqft623 Nickerson Dr, Paso Robles, CA 93446For SaleMLS ID #NS26079048, Stacy George, Platinum Properties. CRMLS
- $710,0003 bd2 ba1.4k sqft7760 Valle Ave, Atascadero, CA 93422For SaleMLS ID #SC26141473, Valerie Walla, Century 21 Masters. CRMLS
