Tucked inside the gates of Heritage Ranch, close to Nacimiento Lake, this three-bedroom home has mountain views from the living room and a park right across the street. There’s a quiet comfort in those views, and in coming home to a place that feels settled and easy. Three bedrooms and two bathrooms, all on one level, with hard flooring throughout. A beautiful stone wood burning fireplace anchors the living room, the kitchen has oak cabinets with the dining area just off it, and the back bedroom opens onto a fully fenced yard with artificial turf and a concrete patio, a good spot for evenings outside. There’s a one-car garage with a finished floor, plus room for boat parking on the side of the house. New air conditioning and furnace just installed, and the home inspection is complete. Community amenities include two pools, pickleball and tennis courts, an equestrian center, a dog park, playgrounds, a launch ramp, and a private campground. Your days at the lake just got better. There’s room here to settle in and make it yours, at whatever pace suits you. Reach out if you’d like details or a showing.
For sale
Listed by: eXp Realty of Greater Los Angeles, Inc. • Stacia Shepherd • Contact: 805 610-3008
$429,000
2117 Big Buck Ln, Paso Robles, CA 93446
3beds
1,120sqft
Single Family Residence
Built in 1983
4,770 Square Feet Lot
$425,900 Zestimate®
$383/sqft
$205/mo HOA
What's special
- 1 day
- 442
- 25
Likely to sell faster than
Zillow last checked:
Listing updated:
Listed by:
Stacia Shepherd DRE #01973212 805610-3008,
eXp Realty of Greater Los Angeles, Inc.
Source: CRMLS,MLS#: NS26223626 Originating MLS: California Regional MLS
Originating MLS: California Regional MLSFacts & features
Interior
Bedrooms & bathrooms
- Bedrooms: 3
- Bathrooms: 2
- Full bathrooms: 2
- Main level bathrooms: 1
- Main level bedrooms: 1
Rooms
- Room types: Bedroom, Kitchen, Primary Bathroom, Primary Bedroom
Bedroom
- Features: All Bedrooms Down
Bathroom
- Features: Laminate Counters
Kitchen
- Features: Laminate Counters
Heating
- Forced Air, Wood
Cooling
- Central Air
Appliances
- Included: Dishwasher, Electric Cooktop, Electric Oven, Water Heater
- Laundry: Electric Dryer Hookup, In Garage
Features
- Ceiling Fan(s), All Bedrooms Down
- Flooring: Laminate, Tile
- Has fireplace: Yes
- Fireplace features: Living Room, Wood Burning
- Common walls with other units/homes: No Common Walls
Interior area
- Total interior livable area: 1,120 sqft
Property
Parking
- Total spaces: 1
- Parking features: Boat, Concrete, Driveway Level, Driveway, Garage Faces Front, Garage, On Site
- Attached garage spaces: 1
Accessibility
- Accessibility features: None
Features
- Levels: One
- Stories: 1
- Entry location: 1
- Exterior features: Rain Gutters
- Pool features: None, Association
- Spa features: None
- Has view: Yes
- View description: Park/Greenbelt, Mountain(s), Neighborhood
Lot
- Size: 4,770 Square Feet
- Features: 0-1 Unit/Acre, Back Yard, Close to Clubhouse, Front Yard, Greenbelt, Horse Property, Level, Street Level, Yard
Details
- Parcel number: 012324031
- On leased land: Yes
- Lease amount: $0
- Special conditions: Standard
- Horses can be raised: Yes
- Horse amenities: Riding Trail
Construction
Type & style
- Home type: SingleFamily
- Property subtype: Single Family Residence
Materials
- Wood Siding
- Foundation: Slab
- Roof: Composition
Condition
- Turnkey
- New construction: No
- Year built: 1983
Utilities & green energy
- Sewer: Public Sewer
- Water: Public
- Utilities for property: Cable Available, Electricity Connected, Sewer Connected
Community & HOA
Community
- Features: Biking, Dog Park, Fishing, Hiking, Horse Trails, Lake, Mountainous, Park, Rural, Water Sports, Gated
- Security: Gated Community, Gated with Attendant, Smoke Detector(s)
HOA
- Has HOA: Yes
- Amenities included: Dock, Dog Park, Horse Trail(s), Picnic Area, Playground, Pickleball, Pool, Recreation Room, Spa/Hot Tub, Trail(s)
- HOA fee: $205 monthly
- HOA name: Heritage Ranch Owners Association
- HOA phone: 805-238-9641
Location
- Region: Paso Robles
Financial & listing details
- Price per square foot: $383/sqft
- Tax assessed value: $331,457
- Date on market: 10/15/2026
- Cumulative days on market: 2 days
- Listing terms: Cash,Cash to New Loan,Conventional,VA Loan
- Inclusions: Refrigerator
Estimated market value
$425,900
$405,000 - $447,000
$2,894/mo
Price history
| Date | Event | Price |
|---|---|---|
| 10/15/2026 | Listed for sale | $429,000+53.2%$383/sqft |
Source:  CRMLS #NS26223626 Report a problem CRMLS #NS26223626 Report a problem | ||
| 3/29/2019 | Listing removed | $2,095$2/sqft |
Source: Sayland Property Management & Suite One Property Management a Dart Group LTD Report a problem | ||
| 3/22/2019 | Price change | $2,095-4.8%$2/sqft |
Source: Sayland Property Management & Suite One Property Management a Dart Group LTD Report a problem | ||
| 1/28/2019 | Listed for rent | $2,200$2/sqft |
Source: Sayland & Suite One Property Management a Dart LTD Co Report a problem | ||
| 7/8/2016 | Sold | $280,000$250/sqft |
Source: Public Record Report a problem | ||
| 5/25/2016 | Pending sale | $280,000$250/sqft |
Source: Richardson Properties -No. Co. #PI1067040 Report a problem | ||
| 5/19/2016 | Listed for sale | $280,000+9.8%$250/sqft |
Source: Richardson Properties -No. Co. #PI1067040 Report a problem | ||
| 10/2/2014 | Sold | $255,000$228/sqft |
Source: Public Record Report a problem | ||
| 8/28/2014 | Listed for sale | $255,000+50%$228/sqft |
Source: Home & Ranch Sotheby's International Realty #1047421 Report a problem | ||
| 2/5/2009 | Sold | $170,000-2.6%$152/sqft |
Source: Public Record Report a problem | ||
| 11/27/2008 | Price change | $174,500-2.9%$156/sqft |
Source: NCI Report a problem | ||
| 10/30/2008 | Price change | $179,700-3.3%$160/sqft |
Source: NCI Report a problem | ||
| 9/15/2008 | Price change | $185,900-10.6%$166/sqft |
Source: Homes.com #143106 Report a problem | ||
| 5/19/2008 | Listed for sale | $207,900+10.3%$186/sqft |
Source: Homes.com #143106 Report a problem | ||
| 5/9/2008 | Sold | $188,542$168/sqft |
Source: Public Record Report a problem | ||
Public tax history
| Year | Property taxes | Tax assessment |
|---|---|---|
| 2026 | -- | $331,457 +2% |
| 2025 | $3,649 +4.3% | $324,959 +2% |
| 2024 | $3,498 +1.8% | $318,588 +2% |
| 2023 | $3,437 -2.2% | $312,342 +2% |
| 2022 | $3,513 +1.9% | $306,219 +2% |
| 2021 | $3,447 +1% | $300,215 +1% |
| 2020 | $3,413 +1.9% | $297,137 +2% |
| 2019 | $3,348 +1.9% | $291,312 +2% |
| 2018 | $3,285 +1.9% | $285,600 +2% |
| 2017 | $3,223 +13.5% | $280,000 +8.2% |
| 2016 | $2,840 | $258,888 +1.5% |
| 2015 | $2,840 +41% | $255,000 +42.8% |
| 2014 | $2,014 | $178,580 +32.3% |
| 2012 | -- | $135,000 -12.9% |
| 2011 | -- | $155,000 -8.6% |
| 2010 | -- | $169,596 -3.6% |
| 2009 | -- | $176,000 +30.2% |
| 2008 | -- | $135,142 +2% |
| 2007 | -- | $132,493 +2% |
| 2006 | -- | $129,896 +2% |
| 2005 | -- | $127,350 +2% |
| 2004 | -- | $124,854 +1.9% |
| 2003 | -- | $122,567 +2% |
| 2002 | -- | $120,165 +2% |
| 2001 | -- | $117,810 |
Find assessor info on the county website
Monthly payment
Est. payment
Payment breakdown
Explore the cost of this home by adjusting the details. Changes won't be saved.Climate risks
Neighborhood: 93446
Similar homes
- $399,0003 bd2 ba1.2k sqft4837 Tumbleweed Way, Heritage Ranch, CA 93446For Sale
 MLS ID #PI26053769, Chelsea King, Invest SLO. CRMLS
 - $499,9003 bd2 ba1.3k sqft4907 Longhorn Ln, Heritage Ranch, CA 93446For Sale
 MLS ID #NS26132361, Robert Bergman, RE/MAX Parkside Real Estate. CRMLS
 - $439,0003 bd2 ba1.1k sqft4398 Valley Ln, Paso Robles, CA 93446For Sale
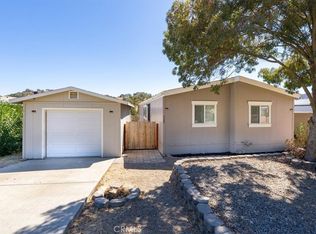 MLS ID #NS26215377, Brian Thorndyke, GUIDE Real Estate. CRMLS
 - $599,0003 bd2 ba1.6k sqft4621 Ibis Ln, Paso Robles, CA 93446For Sale
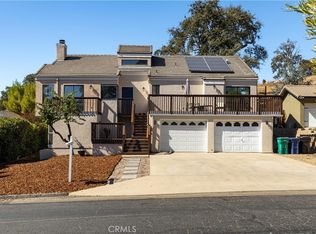 MLS ID #NS26214853, Jennifer Caro, RE/MAX Success. CRMLS
