520 Brookhill is a well maintained two bedroom, two bathroom home in Paso Robles' desirable Sierra Bonita, a 55+ community offering exceptional value with an HOA of just $75 per year.
Built in 1980, the home has been thoughtfully updated with kitchen and bathroom improvements, offering move in ready comfort from day one. The floor plan includes a good sized living room and a separate dining room, providing plenty of space to relax and entertain, along with a versatile bonus room currently used as a second living area, ideal as a home office, craft room, or additional flex space to suit your needs.
The low maintenance backyard includes a lattice covered patio, offering a comfortable setting to enjoy Paso Robles' mild evenings. The home is ideally situated directly across from Sierra Bonita Park.
While residency requires at least one occupant to be 55 or older, buyers of any age may purchase, making this an excellent opportunity for investors as well as owner occupants. Call your favorite Realtor to scheduled a showing of this great Sierra Bonita Home.
For sale
Listed by: Century 21 Masters • Joanna Nowinski • Contact: 805-470-9938
$445,000
520 Brookhill Dr, Paso Robles, CA 93446
2beds
1,088sqft
Single Family Residence
Built in 1980
4,268 Square Feet Lot
$439,200 Zestimate®
$409/sqft
$6/mo HOA
What's special
- 16 days
- 887
- 39
Likely to sell faster than
Zillow last checked:
Listing updated:
Listed by:
Joanna Nowinski DRE #01985606 805-470-9938,
Century 21 Masters,
Tessa Hagwood DRE #02028113 805-215-6938,
Century 21 Masters
Source: CRMLS,MLS#: NS26203791 Originating MLS: California Regional MLS
Originating MLS: California Regional MLSFacts & features
Interior
Bedrooms & bathrooms
- Bedrooms: 2
- Bathrooms: 2
- Full bathrooms: 2
- Main level bathrooms: 2
- Main level bedrooms: 2
Rooms
- Room types: Bonus Room, Kitchen, Primary Bedroom
Primary bedroom
- Features: Main Level Primary
Bathroom
- Features: Bathtub, Separate Shower, Tub Shower, Walk-In Shower
Kitchen
- Features: Kitchen/Family Room Combo, Tile Counters
Heating
- Central
Cooling
- Central Air
Appliances
- Included: Dishwasher, Gas Range, Water Heater
- Laundry: In Garage
Features
- Open Floorplan, Main Level Primary
- Flooring: Carpet, Laminate, Vinyl
- Windows: Double Pane Windows
- Has fireplace: No
- Fireplace features: None
- Common walls with other units/homes: 1 Common Wall
Interior area
- Total interior livable area: 1,088 sqft
Property
Parking
- Total spaces: 4
- Parking features: Driveway, Garage Faces Front
- Attached garage spaces: 2
- Uncovered spaces: 2
Accessibility
- Accessibility features: Safe Emergency Egress from Home
Features
- Levels: One
- Stories: 1
- Entry location: 1
- Patio & porch: Concrete, Open, Patio
- Pool features: None
- Spa features: None
- Fencing: Wood
- Has view: Yes
- View description: Park/Greenbelt
Lot
- Size: 4,268 Square Feet
- Features: 0-1 Unit/Acre, Landscaped
Details
- Parcel number: 009702012
- Special conditions: Standard
Construction
Type & style
- Home type: SingleFamily
- Architectural style: Traditional
- Property subtype: Single Family Residence
- Attached to another structure: Yes
Materials
- Stucco
- Foundation: Slab
- Roof: Composition
Condition
- Turnkey
- New construction: No
- Year built: 1980
Utilities & green energy
- Sewer: Public Sewer
- Water: Public
- Utilities for property: Natural Gas Connected, Sewer Connected, Water Connected
Community & HOA
Community
- Features: Street Lights, Sidewalks
- Security: Carbon Monoxide Detector(s), Smoke Detector(s)
- Senior community: Yes
- Subdivision: Pr City Limits East(110)
HOA
- Has HOA: Yes
- Amenities included: Call for Rules
- HOA fee: $75 annually
- HOA name: Sierra Bonita Village
- HOA phone: 805-238-9249
Location
- Region: Paso Robles
Financial & listing details
- Price per square foot: $409/sqft
- Tax assessed value: $391,945
- Date on market: 9/30/2026
- Cumulative days on market: 16 days
- Listing terms: Cash,Cash to New Loan,Conventional,1031 Exchange,FHA,VA Loan
- Road surface type: Paved
Estimated market value
$439,200
$417,000 - $461,000
$2,391/mo
Price history
| Date | Event | Price |
|---|---|---|
| 9/30/2026 | Listed for sale | $445,000+25.4%$409/sqft |
Source:  CRMLS #NS26203791 Report a problem CRMLS #NS26203791 Report a problem | ||
| 10/23/2020 | Sold | $355,000$326/sqft |
Source:  CRMLS #NS20178770 Report a problem CRMLS #NS20178770 Report a problem | ||
| 9/23/2020 | Pending sale | $355,000$326/sqft |
Source: Century 21 Hometown Realty, Paso Robles Office #NS20178770 Report a problem | ||
| 9/19/2020 | Listed for sale | $355,000+84.4%$326/sqft |
Source: Century 21 Hometown Realty, Paso Robles Office #NS20178770 Report a problem | ||
| 8/22/2003 | Sold | $192,500+29.2%$177/sqft |
Source: Public Record Report a problem | ||
| 6/20/2001 | Sold | $149,000$137/sqft |
Source: Public Record Report a problem | ||
Public tax history
| Year | Property taxes | Tax assessment |
|---|---|---|
| 2026 | -- | $391,945 +2% |
| 2025 | $4,177 +1.6% | $384,261 +2% |
| 2024 | $4,110 +1.7% | $376,728 +2% |
| 2023 | $4,042 +1.5% | $369,342 +2% |
| 2022 | $3,980 +1.8% | $362,100 +2% |
| 2021 | $3,911 +131.8% | $355,000 +125.2% |
| 2020 | $1,687 +1.5% | $157,657 +2% |
| 2019 | $1,662 +1.5% | $154,566 +2% |
| 2018 | $1,638 +6.5% | $151,536 +2% |
| 2017 | $1,538 +2.1% | $148,566 +2% |
| 2016 | $1,507 | $145,654 +1.5% |
| 2015 | $1,507 +4.2% | $143,467 +2% |
| 2014 | $1,446 | $140,658 +2.5% |
| 2012 | -- | $137,278 +2% |
| 2011 | -- | $134,587 +0.8% |
| 2010 | -- | $133,582 -0.2% |
| 2009 | -- | $133,900 +2% |
| 2008 | -- | $131,275 +2% |
| 2007 | -- | $128,702 +2% |
| 2006 | -- | $126,180 +2% |
| 2005 | -- | $123,707 +2% |
| 2004 | -- | $121,283 -21.8% |
| 2003 | -- | $155,019 +2% |
| 2002 | -- | $151,980 +69.8% |
| 2001 | -- | $89,492 |
Find assessor info on the county website
Monthly payment
Est. payment
Payment breakdown
Explore the cost of this home by adjusting the details. Changes won't be saved.Climate risks
Neighborhood: 93446
Similar homes
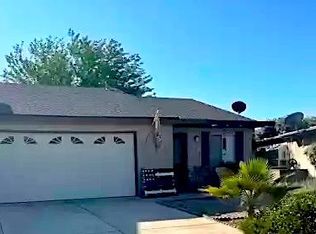
- $445,0002 bd2 ba1k sqft1740 Westfield Rd, Paso Robles, CA 93446For Sale
 MLS ID #PI26087454, Chelsea King, Invest SLO. CRMLS
 - $435,0002 bd1 ba883 sqft517 Queenanne Rd, Paso Robles, CA 93446For Sale
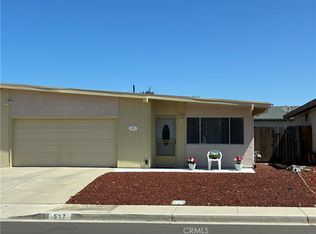 MLS ID #NS26135108, Vickie Woolf, RE/MAX Parkside Real Estate. CRMLS
 - $500,0002 bd2 ba1k sqft1532 Sierra Ln, Paso Robles, CA 93446For Sale
 MLS ID #NS26180997, Mindy Chubon, GUIDE Real Estate. CRMLS
 - $579,0002 bd2 ba1k sqft1614 Shepherd Dr, Paso Robles, CA 93446For Sale
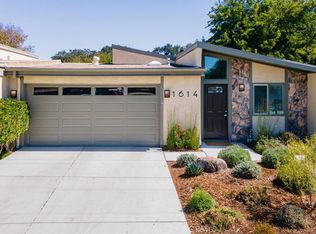 MLS ID #NS26209629, Gerson Mendez, RE/MAX Parkside Real Estate. CRMLS
