AFFORFABLE | BUILT IN 2019 | 4 BEDROOMS + OFFICE NOOK | PRIVATE PRIMARY SUITE | STEPS FROM THE POOL & CLUBHOUSE!
The wait is over! Built in 2019, this beautifully maintained, move-in-ready home offers 4 bedrooms, 2 bathrooms, and an open layout in the all-age Los Robles Mobile Estates. The bright living, dining, and kitchen areas flow together comfortably, with attractive vinyl flooring, granite countertops, and a walk-in pantry. A thoughtfully designed split-bedroom floor plan places the primary suite opposite the additional bedrooms for added privacy. The spacious primary bathroom features dual sinks, a separate shower, and a soaking tub. A bonus office nook with a built-in desk and an indoor laundry room with hookups add everyday convenience.
Outside, the fenced patio offers a private space to relax or enjoy time with a small pet. Located near the front of the community, this home provides easy access in and out, with the clubhouse, pool, and guest parking conveniently next door. Los Robles Mobile Estates is an all-age community with a neighborhood park and a location close to shopping, dining, and Highway 101. Lovingly maintained by its second owner, this clean, move-in-ready home within the Templeton School District offers a wonderful opportunity to make Paso Robles your home. Call your agent today for a tour!
Under contract
Listed by: RE/MAX Parkside Real Estate • Issac Ramos • 805 423-1048
$320,000
5 Via Robles Unit, Paso Robles, CA 93446
4beds
1,306sqft
Manufactured Home
Built in 2019
-- sqft lot
$316,800 Zestimate®
$245/sqft
$-- HOA
What's special
- 16 days
- 1,018
- 76
Likely to sell faster than
Zillow last checked:
Listing updated:
Listed by:
Issac Ramos DRE #02023201 805423-1048,
RE/MAX Parkside Real Estate,
Gerson Mendez DRE #01882316 805-406-9046,
RE/MAX Parkside Real Estate
Source: CRMLS,MLS#: NS26225268 Originating MLS: California Regional MLS
Facts & features
Interior
Bedrooms & bathrooms
- Bedrooms: 4
- Bathrooms: 2
- Full bathrooms: 2
Rooms
- Room types: Bedroom, Den, Family Room, Kitchen, Laundry, Living Room, Primary Bedroom, Pantry
Primary bedroom
- Features: Primary Suite
Bedroom
- Features: All Bedrooms Down
Bathroom
- Features: Bathtub, Soaking Tub, Separate Shower, Tub Shower, Walk-In Shower
Kitchen
- Features: Kitchen/Family Room Combo, Walk-In Pantry
Pantry
- Features: Walk-In Pantry
Heating
- Central
Cooling
- Central Air
Appliances
- Included: Dishwasher, Gas Range, Gas Water Heater, Microwave, Refrigerator
- Laundry: Inside
Features
- Ceiling Fan(s), Pantry, All Bedrooms Down, Primary Suite, Walk-In Pantry
- Windows: Double Pane Windows
Interior area
- Total interior livable area: 1,306 sqft
Video & virtual tour
Property
Parking
- Parking features: Carport, Driveway
- Has carport: Yes
Features
- Levels: One
- Stories: 1
- Entry location: Under Captort
- Patio & porch: Concrete, Open, Patio
- Pool features: Community, Association
- Has spa: Yes
- Spa features: Community
- Fencing: Wood
- Park: Los Robles Mobile Estates
Lot
- Features: 0-1 Unit/Acre, Close to Clubhouse
Details
- Additional structures: Shed(s)
- Parcel number: 910006587
- On leased land: Yes
- Lease amount: $663
- Special conditions: Standard
Construction
Type & style
- Home type: MobileManufactured
- Property subtype: Manufactured Home
Materials
- Foundation: Pillar/Post/Pier
- Roof: Composition
Condition
- Turnkey
- Year built: 2019
Utilities & green energy
- Electric: Standard
- Sewer: Public Sewer
- Water: Public
- Utilities for property: Cable Available, Electricity Available, Natural Gas Available, Sewer Available, Water Connected
Community & HOA
Community
- Features: Park, Pool
- Security: Resident Manager
- Subdivision: Pr City Limits West(120)
HOA
- Amenities included: Clubhouse, Outdoor Cooking Area, Picnic Area, Pool, Recreation Room, Spa/Hot Tub, Water
Location
- Region: Paso Robles
Financial & listing details
- Price per square foot: $245/sqft
- Tax assessed value: $133,679
- Date on market: 10/16/2026
- Cumulative days on market: 17 days
- Listing terms: Cash,Cash to New Loan
- Exclusions: Washer and Dryer; Patio furniture
- Road surface type: Paved
- Body type: Double Wide
Estimated market value
$316,800
$301,000 - $333,000
Not available
Price history
| Date | Event | Price |
|---|---|---|
| 10/28/2026 | Contingent | $320,000$245/sqft |
Source:  CRMLS #NS26225268 Report a problem | ||
| 10/16/2026 | Listed for sale | $320,000$245/sqft |
Source: CRMLS #NS26222375 Report a problem | ||
Public tax history
| Year | Property taxes | Tax assessment |
|---|---|---|
| 2026 | -- | $133,679 +2% |
| 2025 | $1,407 +7.3% | $131,058 +2% |
| 2024 | $1,311 +2% | $128,489 +2% |
| 2023 | $1,286 -33.8% | $125,970 -29.8% |
| 2022 | $1,941 +2% | $179,524 +2% |
| 2021 | $1,903 +1% | $176,004 +1% |
| 2020 | $1,884 | $174,200 |
Find assessor info on the county website
Monthly payment
Climate risks
Neighborhood: 93446



Similar homes
- $319,0003 bd2 ba1.2k sqft22 Arroyo Dr #22, Paso Robles, CA 93446For Sale
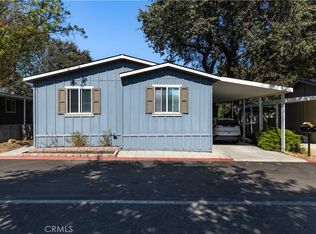 MLS ID #NS26203350, Andrew Easterbrook, GUIDE Real Estate. CRMLS
- $325,0003 bd2 ba1.4k sqft114 Via San Miguel, Paso Robles, CA 93446For Sale
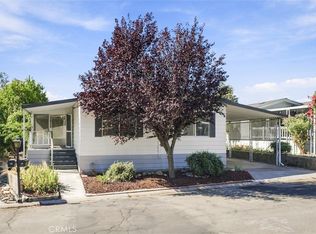 MLS ID #SC26202818, Cameron Smith, BHGRE HAVEN PROPERTIES. CRMLS
- $295,0002 bd2 ba1.8k sqft3 Rancho Paso Dr, Paso Robles, CA 93446For Sale
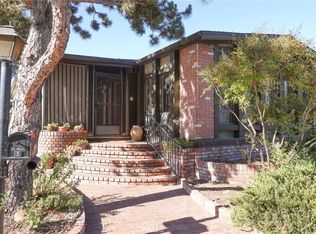 MLS ID #NS26190724, Lillian Ryan, Country Real Estate. CRMLS
- $250,0003 bd2 ba1.4k sqft20 Via Santa Barbara, Paso Robles, CA 93446For Sale
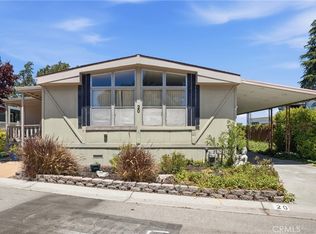 MLS ID #PI26163614, Chelsea King, Invest SLO. CRMLS
Local buyer's agents are ready to help
