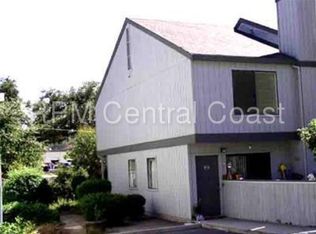
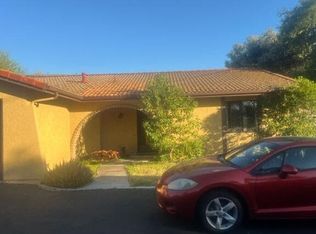
Step into Village Oaks in Atascadero and discover a beautifully updated 2-bedroom, 1.5-bath condo designed for comfort, style, and easy living. The modern kitchen features elegant, solid-surface countertops and sleek black cabinetry, creating a stylish space perfect for everyday cooking or entertaining. The inviting living room offers a charming wood-burning fireplace, while the kitchen and dining area flow seamlessly to a private outdoor retreat—ideal for relaxing or hosting guests. The main level also includes a convenient guest bathroom and a spacious pantry.
Upstairs, you’ll find two peaceful bedrooms, a full bathroom, and a practical laundry area designed for everyday convenience. Additional highlights include a detached storage space, reserved parking, and access to the community’s sparkling pool—all contributing to a truly low-maintenance lifestyle.
Ideally located just minutes from the vibrant heart of downtown Atascadero, scenic parks, shopping, and with easy access to the coast, Paso Robles Wine Country, and San Luis Obispo, this home offers the very best of Central Coast living. Don’t miss the opportunity to make it yours. ?
For sale
Listed by: RE/MAX Parkside Real Estate • Alicia DiGrazia • Contact: 805-835-3373
Price cut: $24K (6/22)
$375,000
3750-A2 El Camino Real, Atascadero, CA 93422
2beds
1,066sqft
:
Get pre-qualified$2,963/mo
Condominium
Built in 1985
-- sqft lot
$375,800 Zestimate®
$352/sqft
$500/mo HOA
What's special
Sleek black cabinetryPrivate outdoor retreatDetached single-car garage spaceConvenient guest bathroomTwo peaceful bedroomsElegant solid-surface countertopsCharming wood-burning fireplace
- 210 days |
- 696 |
- 24 |
Zillow last checked:
Listing updated:
Listed by:
Alicia DiGrazia DRE #01427039 805-835-3373,
RE/MAX Parkside Real Estate,
Dudley Taylor DRE #00783476 805-239-3310,
RE/MAX Parkside Real Estate
Source: CRMLS,MLS#: NS26005308 Originating MLS: California Regional MLS
Originating MLS: California Regional MLSFacts & features
Interior
Bedrooms & bathrooms
- Bedrooms: 2
- Bathrooms: 2
- Full bathrooms: 1
- 1/2 bathrooms: 1
- Main level bathrooms: 1
Rooms
- Room types: Bedroom
Bedroom
- Features: All Bedrooms Up
Kitchen
- Features: Remodeled, Updated Kitchen
Heating
- Forced Air, Fireplace(s)
Cooling
- Central Air
Appliances
- Laundry: Inside
Features
- All Bedrooms Up
- Flooring: Laminate
- Has fireplace: Yes
- Fireplace features: Living Room
- Common walls with other units/homes: 2+ Common Walls
Interior area
- Total interior livable area: 1,066 sqft
Property
Parking
- Total spaces: 1
- Parking features: Assigned
- Uncovered spaces: 1
Features
- Levels: Two
- Stories: 2
- Entry location: 1
- Patio & porch: Open, Patio
- Pool features: Community, Association
- Spa features: None
- Has view: Yes
- View description: None
Lot
- Size: 1,066 Square Feet
Details
- Additional structures: Shed(s)
- Parcel number: 049224022
- Zoning: CR
- Special conditions: Standard
Construction
Type & style
- Home type: Condo
- Property subtype: Condominium
- Attached to another structure: Yes
Materials
- Roof: Composition
Condition
- New construction: No
- Year built: 1985
Utilities & green energy
- Sewer: Public Sewer
- Utilities for property: Electricity Connected, Natural Gas Connected, Phone Connected, Sewer Connected, Water Connected
Community & HOA
Community
- Features: Street Lights, Sidewalks, Pool
- Subdivision: Atnortheast(10)
HOA
- Has HOA: Yes
- Amenities included: Pool
- HOA fee: $500 monthly
- HOA name: Village Oaks
- HOA phone: 805-439-2547
Location
- Region: Atascadero
Financial & listing details
- Price per square foot: $352/sqft
- Date on market: 1/8/2026
- Cumulative days on market: 210 days
- Listing terms: Cash,Cash to New Loan
- Road surface type: Paved
Estimated market value
$375,800
$357,000 - $395,000
$2,622/mo
Price history
| Date | Event | Price |
|---|---|---|
| 6/22/2026 | Price change | $375,000-6%$352/sqft |
Source:  CRMLS #NS26005308 Report a problem CRMLS #NS26005308 Report a problem | ||
| 6/15/2026 | Price change | $399,000-2.7%$374/sqft |
Source: CRMLS #NS26005308 Report a problem | ||
| 3/26/2026 | Price change | $410,000-1.9%$385/sqft |
Source: CRMLS #NS26005308 Report a problem | ||
| 2/21/2026 | Price change | $418,000-1.6%$392/sqft |
Source: CRMLS #NS26005308 Report a problem | ||
| 1/9/2026 | Listed for sale | $425,000$399/sqft |
Source: CRMLS #NS26005308 Report a problem | ||
Public tax history
Tax history is unavailable.
Monthly payment
Est. payment
Payment breakdown
Explore the cost of this home by adjusting the details. Changes won't be saved.Climate risks
Neighborhood: 93422
Nearby schools
GreatSchools rating
- 6/10San Benito Elementary SchoolGrades: K-5Distance: 1 mi
- 7/10Atascadero Middle SchoolGrades: 6-8Distance: 1.3 mi
- 8/10Atascadero High SchoolGrades: 9-12Distance: 1.4 mi
- $372,0002 bd2 ba1k sqft3750 El Camino Real, Atascadero, CA 93422Off Market
- $426,3002 bd2 ba1k sqft3750 El Camino Real, Atascadero, CA 93422Off Market
- $388,7002 bd1 ba1k sqft3750 El Camino Real, Atascadero, CA 93422Off Market
- $378,9002 bd1 ba1k sqft3750 El Camino Real, Atascadero, CA 93422Off Market
- $416,8002 bd1 ba1k sqft3750 El Camino Real, Atascadero, CA 93422Off Market
- $379,6002 bd2 ba1k sqft3750 El Camino Real, Atascadero, CA 93422Off Market
- $418,7002 bd2 ba1k sqft3750 El Camino Real, Atascadero, CA 93422Off Market
- $425,4002 bd2 ba1k sqft3750 El Camino Real, Atascadero, CA 93422Off Market
A local agent can set up tours, give advice and negotiate with sellers.
A local lender can help you make sure your offer is ready when you are.
Similar homes
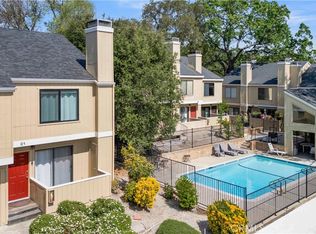
- $375,0002 bd2 ba1k sqft3750 El Camino Real APT C1, Atascadero, CA 93422For Sale
 MLS ID #NS26066029, Jacob Rodrigues, GUIDE Real Estate. CRMLS
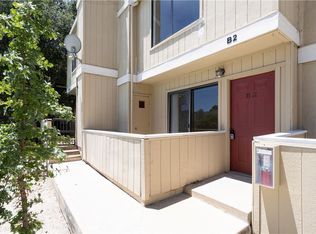
 - $365,0002 bd2 ba1k sqft3750 El Camino Real APT B2, Atascadero, CA 93422For Sale
 MLS ID #NS26080764, Stacia Shepherd, eXp Realty of Greater Los Angeles, Inc.. CRMLS
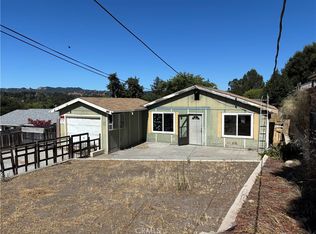
 - $399,0004 bd2 ba1.2k sqft5444 Hermosilla Ave, Atascadero, CA 93422For Sale
 MLS ID #NS26168937, Jordan Traub, RE/MAX Success. CRMLS
 - $--2 bd1 ba1k sqft5030 Olmeda Ave Unit D, Atascadero, CA 93422Auction
 Auction.com 2
 - $405,0003 bd3 ba1.2k sqft9780 Las Lomas Ave APT 9, Atascadero, CA 93422For SaleMLS ID #SC26077692, Jarrod Westerlund, LPT Realty, Inc. CRMLS
- $359,0001 bd1 ba576 sqft5985 Dolores Ave, Atascadero, CA 93422For SaleMLS ID #NS26077716, Juan Chavarria, Home Ranch Land Realty. CRMLS
- $515,0003 bd2 ba895 sqft5926 Gran Paseo Way, Atascadero, CA 93422For SaleMLS ID #SC26072225, Jason Mendoza, NextHome Central Coast. CRMLS
- $522,5002 bd2 ba1.3k sqft9286 El Bordo Ave, Atascadero, CA 93422For SaleMLS ID #SC26121795, Zach Wilson, Christie's International Real Estate Sereno. CRMLS
- $423,9002 bd2 ba1.1k sqft18 Flag Way, Paso Robles, CA 93446For SaleMLS ID #NS26068518, Cassandra Merrill, Merrill & Associates Real Estate. CRMLS
- $235,0002 bd2 ba1.5k sqft10836 Los Pueblos, Atascadero, CA 93422For SaleMLS ID #SC26167111, Ben Tilbury, NextHome Central Coast. CRMLS
- $399,0002 bd2 ba1k sqft2026 Pine St, Paso Robles, CA 93446For SaleMLS ID #SC26156311, Jessica Burns, Keller Williams Santa Barbara. CRMLS
- $439,0002 bd2 ba1.1k sqft126 Flag Way #B, Paso Robles, CA 93446For SaleMLS ID #SC26142067, Owen Schwaegerle, The Schwaegerle Team. CRMLS
- $449,9002 bd2 ba1.2k sqft139 Flag Way, Paso Robles, CA 93446For SaleMLS ID #NS26139070, Michael Massey, RE/MAX Success. CRMLS
- $375,0003 bd2 ba1.3k sqft3860 S Higuera St Space 183, San Luis Obispo, CA 93401For SaleMLS ID #SC26170975, Steven Ingels, BHGRE HAVEN PROPERTIES. CRMLS
- $399,0003 bd3 ba1.1k sqft714 Tanner Dr APT B4, Paso Robles, CA 93446For SaleMLS ID #26001126, Martha Calderon. North Santa Barbara County MLS
- $394,5002 bd2 ba1.3k sqft339 Partridge Ave, Paso Robles, CA 93446For SaleMLS ID #PI26151809, Shannon Bowdey, Keller Williams Realty Santa Barbara. CRMLS
- $222,0002 bd2 ba950 sqft1228 Camino Del Robles Dr #53, Atascadero, CA 93422For Sale By Owner
- $399,0002 bd2 ba1.2k sqft337 Lark Dr, Paso Robles, CA 93446For SaleMLS ID #NS26106151, Fred Bruen, RE/MAX Parkside Real Estate. CRMLS
- $314,9002 bd2 ba1.3k sqft58 Via San Carlos #58, Paso Robles, CA 93446For SaleMLS ID #NS26150319, Alicia Bartlett, RE/MAX Parkside Real Estate. CRMLS
- $495,0001 bd1 ba600 sqft2400 El Camino Real, Atascadero, CA 93422For SaleMLS ID #SC25194964, Valerie Walla, Century 21 Masters. CRMLS
Local buyer's agents are ready to help
