This charming 2-bedroom, 1.5-bath condo is your chance to get into the Central Coast market at an incredible value. Unit B2 is a diamond in the rough just waiting for your personal touch — think fresh paint and new flooring and you're done.
The layout is bright and functional, with both bedrooms tucked upstairs for privacy and a convenient half bath on the main level. Cozy up to the wood-burning fireplace on cool Central Coast evenings, and enjoy the ease of an upstairs laundry area right where you need it.
Step outside to your front porch — perfect for your morning coffee — plus a private outdoor area for relaxing, container gardening, or just soaking up that Central Coast sunshine. Outdoor living without the maintenance headache.
The HOA has you covered with a community pool — perfect for those warm Atascadero summers — plus exterior maintenance so you can focus on making the inside your own.
Whether you're a first-time buyer ready to build equity or an investor looking for a smart add-value opportunity, this one checks the boxes. Cosmetic needs = instant equity potential.
Don't sleep on this one — priced below market with room to make it yours.
Pending
Listed by: eXp Realty of Greater Los Angeles, Inc. • Stacia Shepherd • Contact: 805 610-3008
Price cut: $20K (6/26)
$365,000
3750 El Camino Real APT B2, Atascadero, CA 93422
2beds
1,066sqft
:
Get pre-qualified$2,897/mo
Condominium
Built in 1984
-- sqft lot
$356,900 Zestimate®
$342/sqft
$500/mo HOA
What's special
Wood-burning fireplaceUpstairs laundry area
- 88 days |
- 140 |
- 4 |
Zillow last checked:
Listing updated:
Listed by:
Stacia Shepherd DRE #01973212 805610-3008,
eXp Realty of Greater Los Angeles, Inc.
Source: CRMLS,MLS#: NS26080764 Originating MLS: California Regional MLS
Originating MLS: California Regional MLSFacts & features
Interior
Bedrooms & bathrooms
- Bedrooms: 2
- Bathrooms: 2
- Full bathrooms: 1
- 1/2 bathrooms: 1
- Main level bathrooms: 1
Rooms
- Room types: Bedroom
Bedroom
- Features: All Bedrooms Up
Heating
- Forced Air
Cooling
- Central Air
Appliances
- Included: Gas Cooktop, Gas Oven, Water Heater
- Laundry: Washer Hookup, Stacked
Features
- All Bedrooms Up
- Flooring: Carpet, Laminate
- Has fireplace: Yes
- Fireplace features: Wood Burning
- Common walls with other units/homes: 1 Common Wall
Interior area
- Total interior livable area: 1,066 sqft
Property
Parking
- Total spaces: 2
- Parking features: Assigned, Garage
- Garage spaces: 1
- Uncovered spaces: 1
Accessibility
- Accessibility features: None
Features
- Levels: Two
- Stories: 2
- Entry location: 1
- Patio & porch: Rear Porch, Concrete, Front Porch, Patio
- Pool features: Community, Fenced, Association
- Has view: Yes
- View description: Mountain(s), Neighborhood
Lot
- Size: 1,066 Square Feet
- Features: Yard
Details
- Parcel number: 049224006
- Special conditions: Third Party Approval,Probate Listing
Construction
Type & style
- Home type: Condo
- Property subtype: Condominium
- Attached to another structure: Yes
Materials
- Wood Siding
Condition
- Fixer
- New construction: No
- Year built: 1984
Utilities & green energy
- Sewer: Public Sewer
- Utilities for property: Electricity Connected, Natural Gas Connected, Sewer Connected, Water Connected
Community & HOA
Community
- Features: Sidewalks, Pool
HOA
- Has HOA: Yes
- Amenities included: Pool
- HOA fee: $500 monthly
- HOA name: Village Oaks
- HOA phone: 805-543-2636
Location
- Region: Atascadero
Financial & listing details
- Price per square foot: $342/sqft
- Date on market: 5/5/2026
- Cumulative days on market: 88 days
- Listing terms: Court Approval
Estimated market value
$356,900
$339,000 - $375,000
$2,442/mo
Price history
| Date | Event | Price |
|---|---|---|
| 7/7/2026 | Pending sale | $365,000$342/sqft |
Source:  CRMLS #NS26080764 Report a problem CRMLS #NS26080764 Report a problem | ||
| 6/26/2026 | Price change | $365,000-5.2%$342/sqft |
Source: CRMLS #NS26080764 Report a problem | ||
| 5/5/2026 | Listed for sale | $385,000$361/sqft |
Source: CRMLS #NS26080764 Report a problem | ||
Public tax history
Tax history is unavailable.
Monthly payment
Est. payment
Payment breakdown
Explore the cost of this home by adjusting the details. Changes won't be saved.Climate risks
Neighborhood: 93422
Nearby schools
GreatSchools rating
- 6/10San Benito Elementary SchoolGrades: K-5Distance: 1 mi
- 7/10Atascadero Middle SchoolGrades: 6-8Distance: 1.3 mi
- 8/10Atascadero High SchoolGrades: 9-12Distance: 1.4 mi
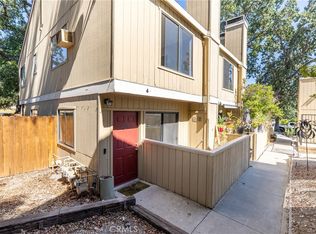
- $418,0002 bd2 ba1k sqft3750 El Camino Real APT A4, Atascadero, CA 93422Sold
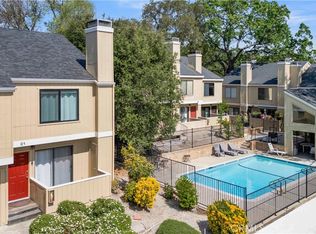
- $390,0002 bd2 ba1k sqft3750 El Camino Real APT C1, Atascadero, CA 93422For Sale
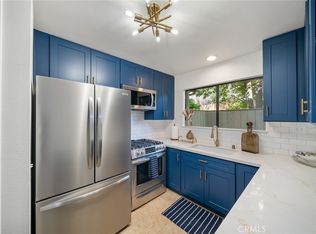
- $420,0002 bd2 ba1k sqft3750 El Camino Real APT D2, Atascadero, CA 93422Sold
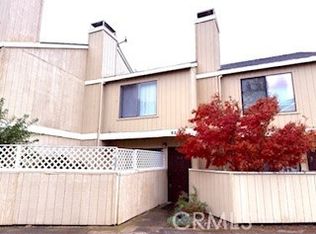
- $400,0002 bd2 ba1k sqft3750 El Camino Real APT E2, Atascadero, CA 93422Sold
- $2,5002 bd2 ba1k sqft3750 El Camino Real, Atascadero, CA 93422For Rent
- $371,2002 bd1 ba1k sqft3750 El Camino Real APT A2, Atascadero, CA 93422Off Market
- $435,7002 bd2 ba1k sqft3750 El Camino Real APT G1, Atascadero, CA 93422Off Market
- $418,2002 bd2 ba1k sqft3750 El Camino Real APT G3, Atascadero, CA 93422Off Market
A local agent can set up tours, give advice and negotiate with sellers.
A local lender can help you make sure your offer is ready when you are.
Similar homes
- $375,0002 bd2 ba1k sqft3750-A2 El Camino Real, Atascadero, CA 93422For Sale
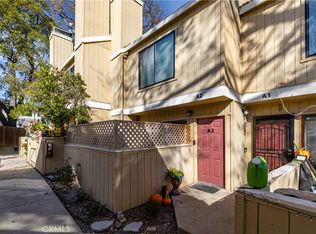 MLS ID #NS26005308, Alicia DiGrazia, RE/MAX Parkside Real Estate. CRMLS
 - $390,0002 bd2 ba1k sqft3750 El Camino Real APT C1, Atascadero, CA 93422For SaleMLS ID #NS26066029, Jacob Rodrigues, GUIDE Real Estate. CRMLS
- $--2 bd1 ba1k sqft5030 Olmeda Ave Unit D, Atascadero, CA 93422Auction
 Auction.com 2
 - $405,0003 bd3 ba1.2k sqft9780 Las Lomas Ave APT 9, Atascadero, CA 93422For Sale
 MLS ID #SC26077692, Jarrod Westerlund, LPT Realty, Inc. CRMLS
 - $380,0001 bd1 ba576 sqft5985 Dolores Ave, Atascadero, CA 93422For SaleMLS ID #NS26077716, Juan Chavarria, Home Ranch Land Realty. CRMLS
- $522,5002 bd2 ba1.3k sqft9286 El Bordo Ave, Atascadero, CA 93422For SaleMLS ID #SC26121795, Zach Wilson, Christie's International Real Estate Sereno. CRMLS
- $515,0003 bd2 ba895 sqft5926 Gran Paseo Way, Atascadero, CA 93422For SaleMLS ID #SC26072225, Jason Mendoza, NextHome Central Coast. CRMLS
- $399,0002 bd2 ba1k sqft2026 Pine St, Paso Robles, CA 93446For SaleMLS ID #SC26156311, Jessica Burns, Keller Williams Santa Barbara. CRMLS
- $439,0002 bd2 ba1.1k sqft126 Flag Way #B, Paso Robles, CA 93446For SaleMLS ID #SC26142067, Owen Schwaegerle, The Schwaegerle Team. CRMLS
- $423,9002 bd2 ba1.1k sqft18 Flag Way, Paso Robles, CA 93446For SaleMLS ID #NS26068518, Cassandra Merrill, Merrill & Associates Real Estate. CRMLS
- $359,0002 bd1 ba796 sqft1824 Kimberly Dr, Paso Robles, CA 93446For SaleMLS ID #NS26146091, Heather Roda, Platinum Properties. CRMLS
- $394,5002 bd2 ba1.3k sqft339 Partridge Ave, Paso Robles, CA 93446For SaleMLS ID #PI26151809, Shannon Bowdey, Keller Williams Realty Santa Barbara. CRMLS
- $240,0003 bd2 ba1.4k sqft1247 Camino Del Robles #24, Atascadero, CA 93422For SaleMLS ID #NS26140702, Ty Christensen, Webber-Nelson Real Estate, Inc. CRMLS
- $399,0003 bd3 ba1.1k sqft714 Tanner Dr APT B4, Paso Robles, CA 93446For SaleMLS ID #26001126, Martha Calderon. North Santa Barbara County MLS
- $314,9002 bd2 ba1.3k sqft58 Via San Carlos #58, Paso Robles, CA 93446For SaleMLS ID #NS26150319, Alicia Bartlett, RE/MAX Parkside Real Estate. CRMLS
- $449,9002 bd2 ba1.2k sqft139 Flag Way, Paso Robles, CA 93446For SaleMLS ID #NS26139070, Michael Massey, RE/MAX Success. CRMLS
- $222,0002 bd2 ba950 sqft1228 Camino Del Robles Dr #53, Atascadero, CA 93422For Sale By Owner
- $405,0002 bd2 ba1.2k sqft337 Lark Dr, Paso Robles, CA 93446For SaleMLS ID #NS26106151, Fred Bruen, RE/MAX Parkside Real Estate. CRMLS
- $495,0001 bd1 ba600 sqft2400 El Camino Real, Atascadero, CA 93422For SaleMLS ID #SC25194964, Valerie Walla, Century 21 Masters. CRMLS
- $445,0002 bd2 ba1k sqft1740 Westfield Rd, Paso Robles, CA 93446For SaleMLS ID #PI26087454, Chelsea King, Invest SLO. CRMLS
Local buyer's agents are ready to help
