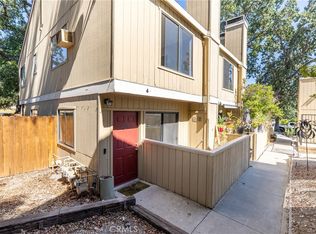
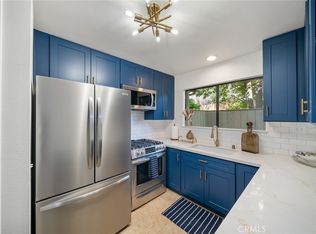
Discover this beautifully maintained end-unit condo, where a comprehensive interior renovation meets recent, exterior upgrades. While the interior was extensively remodeled to a "like-new" standard eight years ago, the entire "C" block has recently undergone a full exterior renovation, including a brand-new roof, and updated siding, trim, and gutters. Also recently seller installed a brand new air condenser and sleek black dual-pane vinyl windows! Inside, the quality is evident in the hand-textured walls, bullnose corners, and durable laminate flooring. The upgraded kitchen features quartz countertops, a Carrara marble subway-tile backsplash, and stainless-steel appliances. Both bathrooms have been similarly elevated, main bath features quartz vanity, tiled shower and updated fixtures. And as a sought-after end unit, this home offers a generous outdoor area with a shaded back and side yard, also complemented by a enclosed front porch. Positioned for an active lifestyle, you will enjoy easy access to and a clear view of the pool and clubhouse right next to the property. This move-in-ready home is a must-see! So schedule your tour today before it’s too late!
For sale
Listed by: GUIDE Real Estate • Jacob Rodrigues • Contact: 805-423-0823
Price cut: $15K (8/4)
$375,000
3750 El Camino Real APT C1, Atascadero, CA 93422
2beds
1,066sqft
Condominium
Built in 1984
-- sqft lot
$-- Zestimate®
$352/sqft
$500/mo HOA
What's special
- 140 days |
- 604 |
- 23 |
Zillow last checked:
Listing updated:
Listed by:
Jacob Rodrigues DRE #01868187 805-423-0823,
GUIDE Real Estate
Source: CRMLS,MLS#: NS26066029 Originating MLS: California Regional MLS
Originating MLS: California Regional MLSFacts & features
Interior
Bedrooms & bathrooms
- Bedrooms: 2
- Bathrooms: 2
- Full bathrooms: 1
- 1/2 bathrooms: 1
- Main level bathrooms: 1
Rooms
- Room types: Bedroom, Pantry
Bedroom
- Features: All Bedrooms Up
Bathroom
- Features: Quartz Counters, Remodeled, Tub Shower
Kitchen
- Features: Quartz Counters, Remodeled, Updated Kitchen
Pantry
- Features: Walk-In Pantry
Heating
- Forced Air
Cooling
- Central Air, High Efficiency
Appliances
- Included: Disposal, Gas Range, Refrigerator, Water Heater
- Laundry: Inside, Stacked
Features
- Eat-in Kitchen, Quartz Counters, All Bedrooms Up, Walk-In Pantry
- Flooring: Carpet, Laminate
- Windows: Double Pane Windows, Screens
- Has fireplace: Yes
- Fireplace features: Wood Burning
- Common walls with other units/homes: 1 Common Wall
Interior area
- Total interior livable area: 1,066 sqft
Property
Parking
- Total spaces: 1
- Parking features: Assigned, Door-Single, Garage, One Space
- Garage spaces: 1
Features
- Levels: Two
- Stories: 2
- Entry location: 1
- Patio & porch: Rear Porch, Concrete, Front Porch
- Exterior features: Rain Gutters
- Pool features: Community, Fenced, In Ground, Association
- Fencing: Good Condition,Wood
- Has view: Yes
- View description: Mountain(s), Neighborhood, Pool
Lot
- Size: 1,066 Square Feet
Details
- Parcel number: 049224008
- Special conditions: Standard
Construction
Type & style
- Home type: Condo
- Property subtype: Condominium
- Attached to another structure: Yes
Materials
- Drywall, Wood Siding
- Foundation: Slab
- Roof: Composition,Shingle
Condition
- Updated/Remodeled
- New construction: No
- Year built: 1984
Utilities & green energy
- Sewer: Public Sewer
- Water: Public
- Utilities for property: Cable Connected, Electricity Connected, Natural Gas Connected, Phone Connected, Sewer Connected, Water Connected
Community & HOA
Community
- Features: Street Lights, Suburban, Sidewalks, Pool
- Security: Carbon Monoxide Detector(s), Smoke Detector(s)
- Subdivision: Atnortheast(10)
HOA
- Has HOA: Yes
- Amenities included: Clubhouse, Pool
- HOA fee: $500 monthly
- HOA name: Village Oaks
- HOA phone: 805-439-2547
Location
- Region: Atascadero
Financial & listing details
- Price per square foot: $352/sqft
- Tax assessed value: $343,619
- Date on market: 3/30/2026
- Cumulative days on market: 140 days
- Listing terms: Cash,Conventional,FHA
- Inclusions: Kitchen appliances
- Road surface type: Paved
Estimated market value
Not available
Estimated sales range
Not available
$2,430/mo
Price history
| Date | Event | Price |
|---|---|---|
| 8/4/2026 | Price change | $375,000-3.8%$352/sqft |
Source:  CRMLS #NS26066029 Report a problem CRMLS #NS26066029 Report a problem | ||
| 7/2/2026 | Price change | $390,000-2.3%$366/sqft |
Source: CRMLS #NS26066029 Report a problem | ||
| 6/11/2026 | Price change | $399,000-3.2%$374/sqft |
Source: CRMLS #NS26066029 Report a problem | ||
| 4/30/2026 | Price change | $412,000-1.9%$386/sqft |
Source: CRMLS #NS26066029 Report a problem | ||
| 4/21/2026 | Listed for sale | $420,000$394/sqft |
Source: CRMLS #NS26066029 Report a problem | ||
| 4/17/2026 | Contingent | $420,000$394/sqft |
Source: CRMLS #NS26066029 Report a problem | ||
| 3/30/2026 | Listed for sale | $420,000+39.1%$394/sqft |
Source: CRMLS #NS26066029 Report a problem | ||
| 3/22/2019 | Sold | $302,000+39.8%$283/sqft |
Source: Public Record Report a problem | ||
| 4/14/2004 | Sold | $216,000+53.2%$203/sqft |
Source: Public Record Report a problem | ||
| 1/18/2002 | Sold | $141,000$132/sqft |
Source: Public Record Report a problem | ||
Public tax history
| Year | Property taxes | Tax assessment |
|---|---|---|
| 2026 | -- | $343,619 +2% |
| 2025 | $4,452 +6.7% | $336,882 +2% |
| 2024 | $4,172 +0.1% | $330,278 +2% |
| 2023 | $4,169 +3.4% | $323,803 +2% |
| 2022 | $4,031 +3.8% | $317,455 +2% |
| 2021 | $3,882 +2.7% | $311,231 +1% |
| 2020 | $3,781 +10.3% | $308,040 +11.9% |
| 2019 | $3,427 +3.1% | $275,292 +2% |
| 2018 | $3,324 +15.9% | $269,895 +17.3% |
| 2017 | $2,869 +13.6% | $230,000 +15% |
| 2016 | $2,527 | $200,000 +4.2% |
| 2015 | $2,527 +10.6% | $192,000 |
| 2014 | $2,285 | $192,000 +67% |
| 2012 | -- | $115,000 -8% |
| 2011 | -- | $125,000 -13.8% |
| 2010 | -- | $145,000 -5.2% |
| 2009 | -- | $153,000 -34.6% |
| 2008 | -- | $233,803 +2% |
| 2007 | -- | $229,219 +2% |
| 2006 | -- | $224,726 +2% |
| 2005 | -- | $220,320 +50.4% |
| 2004 | -- | $146,504 +1.9% |
| 2003 | -- | $143,820 +32.6% |
| 2002 | -- | $108,424 +6.3% |
| 2001 | -- | $102,000 |
Find assessor info on the county website
Monthly payment
Est. payment
Payment breakdown
Explore the cost of this home by adjusting the details. Changes won't be saved.Climate risks
Neighborhood: 93422
Nearby schools
GreatSchools rating
- 6/10San Benito Elementary SchoolGrades: K-5Distance: 1 mi
- 7/10Atascadero Middle SchoolGrades: 6-8Distance: 1.3 mi
- 8/10Atascadero High SchoolGrades: 9-12Distance: 1.4 mi
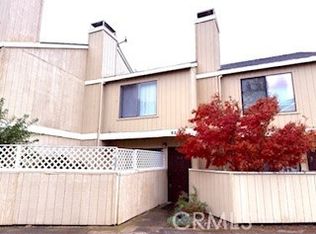
- $418,0002 bd2 ba1k sqft3750 El Camino Real APT A4, Atascadero, CA 93422Sold
- $420,0002 bd2 ba1k sqft3750 El Camino Real APT D2, Atascadero, CA 93422Sold
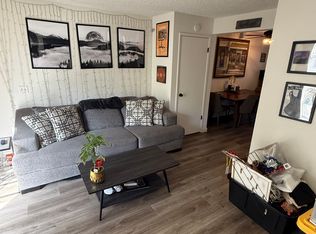
- $400,0002 bd2 ba1k sqft3750 El Camino Real APT E2, Atascadero, CA 93422Sold
- $2,5002 bd2 ba1k sqft3750 El Camino Real, Atascadero, CA 93422For Rent
- $376,3002 bd1 ba1k sqft3750 El Camino Real APT A2, Atascadero, CA 93422Off Market
- $375,0002 bd2 ba1k sqft3750 El Camino Real, Atascadero, CA 93422Off Market
- $423,9002 bd2 ba1k sqft3750 El Camino Real, Atascadero, CA 93422Off Market
- $392,2002 bd1 ba1k sqft3750 El Camino Real, Atascadero, CA 93422Off Market
A local agent can set up tours, give advice and negotiate with sellers.
A local lender can help you make sure your offer is ready when you are.
Similar homes
- $375,0002 bd2 ba1k sqft3750-A2 El Camino Real, Atascadero, CA 93422For Sale
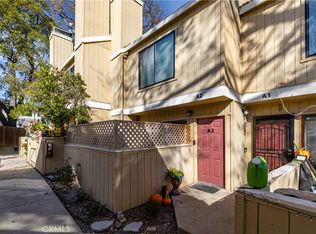 MLS ID #NS26005308, Alicia DiGrazia, RE/MAX Parkside Real Estate. CRMLS
 - $--2 bd1 ba1k sqft5030 Olmeda Ave Unit D, Atascadero, CA 93422Auction
 Auction.com 2
 - $399,0004 bd2 ba1.2k sqft5444 Hermosilla Ave, Atascadero, CA 93422For Sale
 MLS ID #NS26168937, Jordan Traub, RE/MAX Success. CRMLS
 - $420,0003 bd3 ba1.2k sqft9780 Las Lomas Ave APT 9, Atascadero, CA 93422For Sale
 MLS ID #SC26077692, Jarrod Westerlund, LPT Realty, Inc. CRMLS
 - $396,0001 bd1 ba703 sqft5929 Gran Paseo Way, Atascadero, CA 93422New ConstructionMLS ID #PI26178023, Marco Caracas, Cal Coastal Properties. CRMLS
- $379,0002 bd2 ba1k sqft2212 Pine St, Paso Robles, CA 93446For SaleMLS ID #NS26170057, Mark Hazell, Home & Ranch Sotheby's Intl. CRMLS
- $520,0002 bd2 ba1.3k sqft9286 El Bordo Ave, Atascadero, CA 93422For SaleMLS ID #SC26121795, Zach Wilson, Christie's International Real Estate Sereno. CRMLS
- $515,0003 bd2 ba895 sqft5926 Gran Paseo Way, Atascadero, CA 93422For SaleMLS ID #SC26072225, Jason Mendoza, NextHome Central Coast. CRMLS
- $423,9002 bd2 ba1.1k sqft18 Flag Way, Paso Robles, CA 93446For SaleMLS ID #NS26068518, Cassandra Merrill, Merrill & Associates Real Estate. CRMLS
- $439,0002 bd2 ba1.1k sqft126 Flag Way #B, Paso Robles, CA 93446For SaleMLS ID #SC26142067, Owen Schwaegerle, The Schwaegerle Team. CRMLS
- $449,9002 bd2 ba1.2k sqft139 Flag Way, Paso Robles, CA 93446For SaleMLS ID #NS26139070, Michael Massey, RE/MAX Success. CRMLS
- $399,0002 bd2 ba1k sqft2026 Pine St, Paso Robles, CA 93446For SaleMLS ID #SC26156311, Jessica Burns, Keller Williams Santa Barbara. CRMLS
- $235,0002 bd2 ba1.5k sqft10836 Los Pueblos, Atascadero, CA 93422For SaleMLS ID #SC26167111, Ben Tilbury, NextHome Central Coast. CRMLS
- $389,5002 bd2 ba1.3k sqft339 Partridge Dr, Paso Robles, CA 93446For SaleMLS ID #PI26151809, Shannon Bowdey, Keller Williams Central Coast. CRMLS
- $399,0002 bd2 ba1.2k sqft337 Lark Dr, Paso Robles, CA 93446For SaleMLS ID #NS26106151, Fred Bruen, RE/MAX Parkside Real Estate. CRMLS
- $222,0002 bd2 ba950 sqft1228 Camino Del Robles Dr #53, Atascadero, CA 93422For Sale By Owner
- $370,0003 bd2 ba1.3k sqft1537 White Pine Dr #48, Morro Bay, CA 93442For SaleMLS ID #202608534, Cynthia Louise Behill. Bakersfield AOR
- $495,0001 bd1 ba600 sqft2400 El Camino Real, Atascadero, CA 93422For SaleMLS ID #SC25194964, Valerie Walla, Century 21 Masters. CRMLS
- $375,0003 bd2 ba1.3k sqft3860 S Higuera St Space 183, San Luis Obispo, CA 93401For SaleMLS ID #SC26170975, Steven Ingels, BHGRE HAVEN PROPERTIES. CRMLS
- $318,0003 bd2 ba1.2k sqft51 Quinta Ct, Paso Robles, CA 93446For SaleMLS ID #SC26138877, Joshua Farris, Guide Real Estate. CRMLS
Local buyer's agents are ready to help
