Sun-drenched and beautifully reimagined, this 1,335 sq ft two-bedroom, two-bathroom condo offers a perfect blend of style, comfort, and effortless living. Soaring ceilings and expansive windows flood the home with natural light, creating an airy, welcoming ambiance from the moment you step inside. The lower level features a generously sized bedroom with sliding glass doors that open to a private patio and yard - an ideal guest suite or home office - paired with a full bathroom for added convenience. Upstairs, the open-concept living, dining, and kitchen spaces shine with dramatic ceiling heights, making everyday living feel elevated. Step just outside the dining area to a cozy patio - perfect for morning coffee, evening wine, or gathering with friends under the stars. Down the hall, you’ll find a second spacious bedroom, an additional full bathroom, and a conveniently located laundry area, all thoughtfully designed to maximize comfort and functionality. Recent upgrades throughout the home include fresh interior & exterior paint, new carpet and flooring, and brand-new appliances, ensuring a truly move-in-ready experience. Rounding out the property is a large two-car garage with a freshly epoxied floor and a bonus storage room for your bikes, gear, and everything life brings along. Stylish, light-filled, and impeccably updated, this home offers the space you need and the lifestyle you want, ready for you to move in and make it your own.
For sale
Listed by: Christie's International Real Estate Sereno • Zach Wilson • Contact: 805-476-0104
Price cut: $5K (6/16)
$522,500
9286 El Bordo Ave, Atascadero, CA 93422
2beds
1,335sqft
:
Get pre-qualified$3,775/mo
Condominium
Built in 1993
-- sqft lot
$521,100 Zestimate®
$391/sqft
$380/mo HOA
What's special
- 65 days |
- 568 |
- 37 |
Zillow last checked:
Listing updated:
Listed by:
Zach Wilson DRE #02069436 805-476-0104,
Christie's International Real Estate Sereno
Source: CRMLS,MLS#: SC26121795 Originating MLS: California Regional MLS
Originating MLS: California Regional MLSFacts & features
Interior
Bedrooms & bathrooms
- Bedrooms: 2
- Bathrooms: 2
- Full bathrooms: 2
- Main level bathrooms: 1
- Main level bedrooms: 1
Rooms
- Room types: Kitchen, Living Room, Primary Bathroom, Primary Bedroom
Heating
- Forced Air
Cooling
- Central Air
Appliances
- Included: Gas Oven, Gas Range, Microwave, Refrigerator, Water Heater
- Laundry: Electric Dryer Hookup, Gas Dryer Hookup
Features
- Flooring: Carpet, Vinyl
- Has fireplace: No
- Fireplace features: None
- Common walls with other units/homes: 1 Common Wall
Interior area
- Total interior livable area: 1,335 sqft
Property
Parking
- Total spaces: 2
- Parking features: Garage
- Attached garage spaces: 2
Features
- Levels: Two
- Stories: 2
- Entry location: front
- Pool features: None
- Spa features: None
- Has view: Yes
- View description: Neighborhood
Lot
- Size: 1,335 Square Feet
Details
- Parcel number: 030466026
- Special conditions: Standard
Construction
Type & style
- Home type: Condo
- Property subtype: Condominium
- Attached to another structure: Yes
Materials
- Foundation: Slab
- Roof: Flat,Tile
Condition
- Updated/Remodeled,Turnkey
- New construction: No
- Year built: 1993
Utilities & green energy
- Sewer: Public Sewer
- Water: Public
- Utilities for property: Electricity Connected, Natural Gas Connected, Sewer Connected, Water Connected
Community & HOA
Community
- Features: Curbs
- Subdivision: Atsoutheast(40)
HOA
- Has HOA: Yes
- Amenities included: Insurance, Management
- HOA fee: $380 monthly
- HOA name: El Bordo Avenue Homeowners Association
- HOA phone: 805-541-6664
Location
- Region: Atascadero
Financial & listing details
- Price per square foot: $391/sqft
- Tax assessed value: $152,458
- Annual tax amount: $2,255
- Date on market: 6/5/2026
- Cumulative days on market: 66 days
- Listing terms: Cash,Cash to New Loan
Estimated market value
$521,100
$495,000 - $547,000
$2,453/mo
Price history
| Date | Event | Price |
|---|---|---|
| 6/16/2026 | Price change | $522,500-0.9%$391/sqft |
Source:  CRMLS #SC26121795 Report a problem CRMLS #SC26121795 Report a problem | ||
| 6/5/2026 | Listed for sale | $527,500$395/sqft |
Source: CRMLS #SC26121795 Report a problem | ||
Public tax history
| Year | Property taxes | Tax assessment |
|---|---|---|
| 2025 | $2,255 +7.6% | $152,458 +2% |
| 2024 | $2,096 +0% | $149,470 +2% |
| 2023 | $2,096 +4.5% | $146,540 +2% |
| 2022 | $2,006 +4.7% | $143,667 +2% |
| 2021 | $1,916 +3.5% | $140,851 +1% |
| 2020 | $1,850 +4.3% | $139,408 +2% |
| 2019 | $1,774 +3.6% | $136,676 +2% |
| 2018 | $1,713 +1.8% | $133,997 +2% |
| 2017 | $1,683 +1.8% | $131,371 +2% |
| 2016 | $1,653 | $128,796 +1.5% |
| 2015 | $1,653 +9.8% | $126,862 +2% |
| 2014 | $1,506 | $124,378 +2.5% |
| 2012 | -- | $121,389 +2% |
| 2011 | -- | $119,010 +0.8% |
| 2010 | -- | $118,122 -0.2% |
| 2009 | -- | $118,404 +2% |
| 2008 | -- | $116,083 +2% |
| 2007 | -- | $113,808 +2% |
| 2006 | -- | $111,577 +2% |
| 2005 | -- | $109,390 +2% |
| 2004 | -- | $107,246 +1.9% |
| 2003 | -- | $105,281 +2% |
| 2002 | -- | $103,218 +2% |
| 2001 | -- | $101,195 |
Find assessor info on the county website
Monthly payment
Est. payment
Payment breakdown
Explore the cost of this home by adjusting the details. Changes won't be saved.Climate risks
Neighborhood: 93422
Nearby schools
GreatSchools rating
- 4/10Santa Rosa Road Academic AcademyGrades: K-5Distance: 0.6 mi
- 7/10Atascadero Middle SchoolGrades: 6-8Distance: 2.2 mi
- 8/10Atascadero High SchoolGrades: 9-12Distance: 2 mi
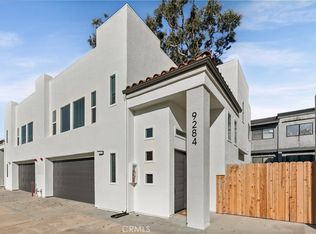
- $526,0002 bd2 ba1.3k sqft9284 El Bordo Ave, Atascadero, CA 93422Sold
- $396,2002 bd2 ba920 sqft9296 El Bordo Ave APT A, Atascadero, CA 93422Off Market

- $391,6002 bd2 ba921 sqft9296 El Bordo Ave APT B, Atascadero, CA 93422Off Market

- $535,0002 bd2 ba1.3k sqft9288 El Bordo Ave, Atascadero, CA 93422Sold

- $419,8002 bd2 ba920 sqft9298 El Bordo Ave APT A, Atascadero, CA 93422Off Market
- $368,7002 bd2 ba920 sqft9298 El Bordo Ave APT B, Atascadero, CA 93422Off Market
- $515,0002 bd2 ba1.3k sqft9282 El Bordo Ave, Atascadero, CA 93422Sold
- $362,6002 bd2 ba920 sqft9294 El Bordo Ave APT A, Atascadero, CA 93422Off Market
A local agent can set up tours, give advice and negotiate with sellers.
A local lender can help you make sure your offer is ready when you are.
Similar homes
- $599,0003 bd3 ba1.3k sqft9319 Musselman Dr, Atascadero, CA 93422For Sale
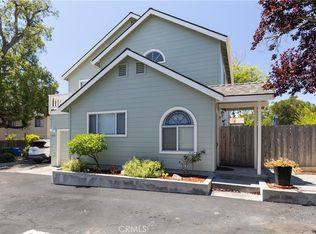 MLS ID #NS26158073, Maci Umbertis, RE/MAX Parkside Real Estate. CRMLS
 - $569,0002 bd3 ba1.4k sqft9111 Arbol Del Rosal Way, Atascadero, CA 93422For Sale
 MLS ID #SC26115105, Sarah Weber, Compass. CRMLS
 - $420,0003 bd3 ba1.2k sqft9780 Las Lomas Ave APT 9, Atascadero, CA 93422For Sale
 MLS ID #SC26077692, Jarrod Westerlund, LPT Realty, Inc. CRMLS
 - $565,0002 bd3 ba1.1k sqft8389 Amapoa Ave, Atascadero, CA 93422For Sale
 MLS ID #PI26126130, Jay Bond, eXp Realty of California, Inc.. CRMLS
 - $575,0002 bd3 ba1.2k sqft8391 Amapoa Ave, Atascadero, CA 93422For SaleMLS ID #PI26126129, Jay Bond, eXp Realty of California, Inc.. CRMLS
- $659,0002 bd3 ba2k sqft9369 Riberena Cir, Atascadero, CA 93422For SaleMLS ID #NS26154857, Jaime Silveira, Malik Real Estate Group, Inc.. CRMLS
- $679,0003 bd3 ba1.7k sqft11816 Ranunculo Ct, Atascadero, CA 93422For SaleMLS ID #SC26096245, Jennifer Campa, Central Coast Sotheby's International Realty. CRMLS
- $515,0003 bd2 ba895 sqft5926 Gran Paseo Way, Atascadero, CA 93422For SaleMLS ID #SC26072225, Jason Mendoza, NextHome Central Coast. CRMLS
- $365,0002 bd2 ba1k sqft3750 El Camino Real APT B2, Atascadero, CA 93422For SaleMLS ID #NS26080764, Stacia Shepherd, eXp Realty of Greater Los Angeles, Inc.. CRMLS
- $659,0001 bd1 ba768 sqft4555 San Anselmo Rd, Atascadero, CA 93422For SaleMLS ID #NS26168151, Alison Haupt, GUIDE Real Estate. CRMLS
- $375,0002 bd2 ba1k sqft3750 El Camino Real APT C1, Atascadero, CA 93422For SaleMLS ID #NS26066029, Jacob Rodrigues, GUIDE Real Estate. CRMLS
- $685,0003 bd3 ba1.4k sqft7755 Navajoa Ave, Atascadero, CA 93422For SaleMLS ID #NS26154114, Shonda Merrill, Merrill & Associates Real Estate. CRMLS
- $710,0003 bd2 ba1.4k sqft7760 Valle Ave, Atascadero, CA 93422For SaleMLS ID #SC26141473, Valerie Walla, Century 21 Masters. CRMLS
- $625,0002 bd1 ba735 sqft5785 Hermosilla Ave, Atascadero, CA 93422For SaleMLS ID #SC26165356, Graeme Baldwin, Equity Union. CRMLS
- $749,0004 bd2 ba1.3k sqft6570 Navajoa Ave, Atascadero, CA 93422For SaleMLS ID #NS26158893, Kelly Thulin, Malik Real Estate Group, Inc.. CRMLS
- $715,0003 bd2 ba1.2k sqft7950 San Clemente Ave, Atascadero, CA 93422For SaleMLS ID #NS26128422, Jaime Silveira, Malik Real Estate Group, Inc.. CRMLS
- $375,0002 bd2 ba1k sqft3750-A2 El Camino Real, Atascadero, CA 93422For SaleMLS ID #NS26005308, Alicia DiGrazia, RE/MAX Parkside Real Estate. CRMLS
- $727,0003 bd3 ba1.8k sqft9155 Sheerin Ct, Atascadero, CA 93422For SaleMLS ID #SC26157615, Krissy Bellisario, The Avenue Central Coast Realty, Inc.. CRMLS
- $700,0003 bd2 ba1.2k sqft4595 Estrada Ave, Atascadero, CA 93422For SaleMLS ID #SC26126872, Lindsey Harn, Christie's International Real Estate Sereno. CRMLS
- $685,0003 bd2 ba1.5k sqft5675 Hermosilla Ave, Atascadero, CA 93422For SaleMLS ID #SC26110613, Lindsey Harn, Christie's International Real Estate Sereno. CRMLS
Local buyer's agents are ready to help
