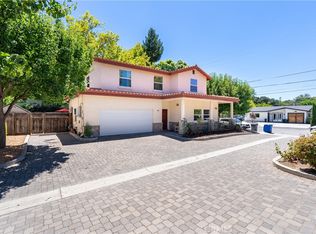
Enjoy sweeping hillside and treetop views of Atascadero from this inviting home filled with character. Elevated above the two-car garage, the home captures treehouse vibes while being just minutes from downtown.
Designed for easy living, the home features luxury vinyl plank flooring throughout and an open living area that makes the most of the scenic surroundings. The living room is anchored by a striking retro floor-to-ceiling stone fireplace with a wood-burning hearth, creating a warm and inviting focal point. The dining area opens directly onto the spacious view deck—perfect for morning coffee, outdoor dining, or entertaining while taking in the surrounding hills and mature trees.
The well-appointed kitchen offers an efficient L-shaped layout with generous prep space, abundant cabinetry, breakfast bar seating, and includes a gas range, microwave/hood combination, dishwasher, and refrigerator.
The primary suite features an ensuite bath and dual closets. Two additional well-sized bedrooms, a second full bath with dual sinks, and a centrally located laundry area complete the home.
Minimalist landscaping provides easy maintenance while allowing the natural setting to shine. Enjoy a hillside setting that feels tucked away while remaining close to downtown Atascadero, shopping, dining, parks, and everyday amenities.
A fantastic opportunity to own a home with character, scenic views, and a location that offers the best of both worlds.
For sale
Listed by: Christie's International Real Estate Sereno • Lindsey Harn • Contact: 805-476-0104
Price cut: $36K (8/28)
$649,000
5675 Hermosilla Ave, Atascadero, CA 93422
3beds
1,596sqft
Single Family Residence
Built in 1977
7,200 Square Feet Lot
$642,000 Zestimate®
$407/sqft
$-- HOA
What's special
- 50 days
- 1,138
- 62
Likely to sell faster than
Zillow last checked:
Listing updated:
Listed by:
Lindsey Harn DRE #01868098 805-476-0104,
Christie's International Real Estate Sereno
Source: CRMLS,MLS#: SC26110613 Originating MLS: California Regional MLS
Originating MLS: California Regional MLSFacts & features
Interior
Bedrooms & bathrooms
- Bedrooms: 3
- Bathrooms: 2
- Full bathrooms: 2
Rooms
- Room types: Bedroom, Kitchen, Living Room, Primary Bathroom, Primary Bedroom
Bedroom
- Features: All Bedrooms Up
Kitchen
- Features: Kitchen Island
Heating
- Forced Air
Cooling
- Central Air
Appliances
- Included: Dishwasher, Gas Range, Microwave, Refrigerator, Range Hood
- Laundry: Inside
Features
- Breakfast Bar, Ceiling Fan(s), Recessed Lighting, All Bedrooms Up
- Flooring: Vinyl
- Windows: Double Pane Windows
- Has fireplace: Yes
- Fireplace features: Living Room
- Common walls with other units/homes: No Common Walls
Interior area
- Total interior livable area: 1,596 sqft
Video & virtual tour
Property
Parking
- Total spaces: 2
- Parking features: Garage
- Attached garage spaces: 2
Features
- Levels: Two
- Stories: 2
- Entry location: Front
- Patio & porch: Deck
- Exterior features: Rain Gutters
- Pool features: None
- Spa features: None
- Has view: Yes
- View description: Hills, Trees/Woods
Lot
- Size: 7,200 Square Feet
- Features: Sloped Up
Details
- Parcel number: 029222003
- Special conditions: Standard
Construction
Type & style
- Home type: SingleFamily
- Property subtype: Single Family Residence
Materials
- Roof: Shingle
Condition
- New construction: No
- Year built: 1977
Utilities & green energy
- Sewer: Public Sewer
- Water: Public
- Utilities for property: Electricity Connected, Natural Gas Connected, Sewer Connected, Water Connected
Community & HOA
Community
- Features: Biking, Hiking
- Subdivision: Atnortheast(10)
Location
- Region: Atascadero
Financial & listing details
- Price per square foot: $407/sqft
- Tax assessed value: $260,691
- Date on market: 7/14/2026
- Cumulative days on market: 50 days
- Listing terms: Cash,Cash to New Loan,Conventional
Estimated market value
$642,000
$610,000 - $674,000
$3,347/mo
Price history
| Date | Event | Price |
|---|---|---|
| 8/28/2026 | Price change | $649,000-5.3%$407/sqft |
Source:  CRMLS #SC26110613 Report a problem CRMLS #SC26110613 Report a problem | ||
| 7/14/2026 | Listed for sale | $685,000+243.4%$429/sqft |
Source: CRMLS #SC26110613 Report a problem | ||
| 3/23/2020 | Listing removed | $2,400$2/sqft |
Source: Avail Report a problem | ||
| 11/20/2019 | Listed for rent | $2,400$2/sqft |
Source: Zillow Rental Network Report a problem | ||
| 1/5/2011 | Sold | $199,500-26.1%$125/sqft |
Source: Agent Provided Report a problem | ||
| 7/11/2010 | Price change | $269,900-10%$169/sqft |
Source: Realty World-Premier Associates #81030368 Report a problem | ||
| 6/5/2010 | Price change | $299,900+3.3%$188/sqft |
Source: foreclosure.com Report a problem | ||
| 5/15/2010 | Listed for sale | -- |
Source: foreclosure.com Report a problem | ||
| 4/23/2010 | Sold | $290,352+108.9%$182/sqft |
Source: Public Record Report a problem | ||
| 1/12/1994 | Sold | $139,000$87/sqft |
Source: Public Record Report a problem | ||
Public tax history
| Year | Property taxes | Tax assessment |
|---|---|---|
| 2026 | -- | $260,691 +2% |
| 2025 | $3,603 +7.1% | $255,581 +2% |
| 2024 | $3,364 +0% | $250,571 +2% |
| 2023 | $3,363 +3.9% | $245,658 +2% |
| 2022 | $3,236 +4.2% | $240,842 +2% |
| 2021 | $3,105 +3.1% | $236,121 +1% |
| 2020 | $3,012 +3.9% | $233,701 +2% |
| 2019 | $2,900 +3.3% | $229,120 +2% |
| 2018 | $2,808 +1.8% | $224,628 +2% |
| 2017 | $2,758 +1.8% | $220,224 +2% |
| 2016 | $2,708 | $215,907 +1.5% |
| 2015 | $2,708 +10.1% | $212,665 +2% |
| 2014 | $2,461 | $208,500 +2.5% |
| 2012 | -- | $203,490 +2% |
| 2011 | -- | $199,500 +9% |
| 2010 | -- | $183,007 -0.2% |
| 2009 | -- | $183,443 +2% |
| 2008 | -- | $179,847 +2% |
| 2007 | -- | $176,321 +2% |
| 2006 | -- | $172,865 +2% |
| 2005 | -- | $169,476 +2% |
| 2004 | -- | $166,154 +1.9% |
| 2003 | -- | $163,110 +2% |
| 2002 | -- | $159,913 +2% |
| 2001 | -- | $156,778 |
Find assessor info on the county website
Monthly payment
Est. payment
Payment breakdown
Explore the cost of this home by adjusting the details. Changes won't be saved.Climate risks
Neighborhood: 93422

Similar homes
- $685,0003 bd2 ba1.2k sqft4595 Estrada Ave, Atascadero, CA 93422For Sale
 MLS ID #SC26126872, Lindsey Harn, Christie's International Real Estate Sereno. CRMLS
 - $672,0003 bd3 ba1.6k sqft4541 Yerba Ave, Atascadero, CA 93422For Sale
 MLS ID #NS26100999, Mindy Chubon, GUIDE Real Estate. CRMLS
 - $674,9003 bd3 ba1.4k sqft7755 Navajoa Ave, Atascadero, CA 93422For Sale
 MLS ID #NS26154114, Shonda Merrill, Merrill & Associates Real Estate. CRMLS
 - $799,0003 bd2 ba1.5k sqft9056 Curbaril Ave, Atascadero, CA 93422For Sale
 MLS ID #SC26132122, Lindsey Harn, Christie's International Real Estate Sereno. CRMLS
Local buyer's agents are ready to help
