Perched atop a one-third acre view parcel, 5635 Hermosilla Avenue is a fully remodeled turnkey home showcasing vibrant, contemporary finishes throughout. Inside, large picturesque windows frame the surrounding views from the front and fill the home with natural light all through to the incredible kitchen with a center island and waterfall countertops, nearby dining has a striking 3-D accent wall for added textures to the space. The remodel extends seamlessly from interior to exterior, resulting in a cohesive, move-in-ready property from top to bottom. Outside, mature landscaping, towering oaks and a terraced backyard create a layered, park-like setting, complemented by block work and retaining walls. Both the front and back yards are fully fenced, offering privacy and functionality for everyday living. Adding to the home's appeal is a 4kW solar system paired with a 10kW energy bank. Every detail here reflects thoughtful approaches and quality craftsmanship, from the landscaping down to the interior remodel. This is a rare opportunity to own one of the area's most beautifully updated properties on a spacious view lot. Ideally located just one mile from Atascadero's revitalized downtown, easy access to the historic Sunken Gardens, and an incredible lineup of restaurants and local hangouts. Whether you're entertaining, relaxing, or simply enjoying the views, this property offers a lifestyle that's elevated and effortless.
Under contract
Listed by: GUIDE Real Estate • Jacob Rodrigues • Contact: 805-423-0823
$739,000
5635 Hermosilla Ave, Atascadero, CA 93422
3beds
1,144sqft
:
Get pre-qualified$4,802/mo
Single Family Residence
Built in 1969
0.33 Acres Lot
$745,000 Zestimate®
$646/sqft
$-- HOA
What's special
- 15 days |
- 1,251 |
- 81 |
Likely to sell faster than
Zillow last checked:
Listing updated:
Listed by:
Jacob Rodrigues DRE #01868187 805-423-0823,
GUIDE Real Estate
Source: CRMLS,MLS#: NS26147262 Originating MLS: California Regional MLS
Originating MLS: California Regional MLSFacts & features
Interior
Bedrooms & bathrooms
- Bedrooms: 3
- Bathrooms: 2
- Full bathrooms: 2
- Main level bathrooms: 2
- Main level bedrooms: 3
Rooms
- Room types: Kitchen, Living Room, Primary Bedroom
Primary bedroom
- Features: Main Level Primary
Bathroom
- Features: Quartz Counters, Remodeled, Tub Shower
Kitchen
- Features: Kitchen Island, Quartz Counters, Remodeled, Self-closing Drawers, Updated Kitchen
Heating
- Forced Air, Natural Gas
Cooling
- Central Air
Appliances
- Included: Dishwasher, Disposal, Gas Range, Microwave, Water Heater
- Laundry: In Garage
Features
- Quartz Counters, Recessed Lighting, Main Level Primary
- Flooring: Vinyl
- Windows: Double Pane Windows
- Has fireplace: No
- Fireplace features: None
- Common walls with other units/homes: No Common Walls
Interior area
- Total interior livable area: 1,144 sqft
Property
Parking
- Total spaces: 2
- Parking features: Door-Multi, Garage, RV Potential
- Attached garage spaces: 2
Features
- Levels: One
- Stories: 1
- Entry location: 1
- Patio & porch: Concrete, Open, Patio
- Pool features: None
- Spa features: None
- Fencing: Wood,Wire
- Has view: Yes
- View description: Hills, Mountain(s), Trees/Woods
Lot
- Size: 0.33 Acres
- Features: Back Yard, Sprinklers In Front
Details
- Additional structures: Shed(s)
- Parcel number: 029222032
- Special conditions: Standard
Construction
Type & style
- Home type: SingleFamily
- Architectural style: Ranch
- Property subtype: Single Family Residence
Materials
- Concrete, Stucco
- Foundation: Slab
Condition
- Updated/Remodeled,Turnkey
- New construction: No
- Year built: 1969
Utilities & green energy
- Electric: 220 Volts in Garage, Photovoltaics Third-Party Owned
- Sewer: Public Sewer
- Water: Public
- Utilities for property: Cable Connected, Electricity Connected, Natural Gas Connected, Phone Connected, Sewer Available, Water Connected
Community & HOA
Community
- Features: Suburban
- Security: Carbon Monoxide Detector(s), Smoke Detector(s)
- Subdivision: Atnortheast(10)
Location
- Region: Atascadero
Financial & listing details
- Price per square foot: $646/sqft
- Tax assessed value: $672,180
- Annual tax amount: $8,362
- Date on market: 7/9/2026
- Cumulative days on market: 15 days
- Listing terms: Cash to New Loan,Conventional,FHA,Submit
- Exclusions: Washer and Dryer
- Road surface type: Paved
Estimated market value
$745,000
$708,000 - $782,000
$2,668/mo
Price history
| Date | Event | Price |
|---|---|---|
| 7/15/2026 | Contingent | $739,000$646/sqft |
Source:  CRMLS #NS26147262 Report a problem CRMLS #NS26147262 Report a problem | ||
| 7/9/2026 | Listed for sale | $739,000+12.1%$646/sqft |
Source: CRMLS #NS26147262 Report a problem | ||
| 7/31/2023 | Sold | $659,000+66.8%$576/sqft |
Source: CRMLS #NS23141226 Report a problem | ||
| 10/21/2020 | Sold | $395,000$345/sqft |
Source: Public Record Report a problem | ||
Public tax history
| Year | Property taxes | Tax assessment |
|---|---|---|
| 2025 | $8,362 +5.8% | $672,180 +2% |
| 2024 | $7,903 +30.4% | $659,000 +36.2% |
| 2023 | $6,061 +2.7% | $483,786 +2% |
| 2022 | $5,901 +3.2% | $474,300 +2% |
| 2021 | $5,717 +164.6% | $465,000 +192.3% |
| 2020 | $2,161 +4.6% | $159,096 +2% |
| 2019 | $2,065 +3.8% | $155,977 +2% |
| 2018 | $1,989 +1.7% | $152,919 +2% |
| 2017 | $1,955 +1.7% | $149,922 +2% |
| 2016 | $1,922 | $146,984 +1.5% |
| 2015 | $1,922 +9.6% | $144,777 +2% |
| 2014 | $1,753 | $141,942 +2.5% |
| 2012 | -- | $138,531 +2% |
| 2011 | -- | $135,815 +0.8% |
| 2010 | -- | $134,801 -0.2% |
| 2009 | -- | $135,122 +2% |
| 2008 | -- | $132,473 +2% |
| 2007 | -- | $129,877 +2% |
| 2006 | -- | $127,331 +2% |
| 2005 | -- | $124,835 +2% |
| 2004 | -- | $122,388 +1.9% |
| 2003 | -- | $120,145 +2% |
| 2002 | -- | $117,790 +2% |
| 2001 | -- | $115,482 |
Find assessor info on the county website
Monthly payment
Est. payment
Payment breakdown
Explore the cost of this home by adjusting the details. Changes won't be saved.Climate risks
Neighborhood: 93422
Nearby schools
GreatSchools rating
- 6/10San Benito Elementary SchoolGrades: K-5Distance: 1.2 mi
- 7/10Atascadero Middle SchoolGrades: 6-8Distance: 0.9 mi
- 8/10Atascadero High SchoolGrades: 9-12Distance: 1.1 mi
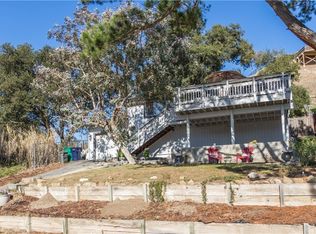
- $580,7002 bd1 ba912 sqft5655 Hermosilla Ave, Atascadero, CA 93422Off Market
- $722,2003 bd2 ba1.4k sqft5605 Hermosilla Ave, Atascadero, CA 93422Off Market
- $--5,726 Square Feet5618 Hermosilla Ave, Atascadero, CA 93422Off Market
- $685,0003 bd2 ba1.5k sqft5675 Hermosilla Ave, Atascadero, CA 93422For Sale

- $511,2002 bd1 ba651 sqft5640 Hermosilla Ave, Atascadero, CA 93422Off Market
- $671,8003 bd2 ba1.3k sqft5595 Hermosilla Ave, Atascadero, CA 93422Off Market
- $633,3000.85 Acres5620 Hermosilla Ave, Atascadero, CA 93422Off Market
- $992,2003 bd2 ba2.1k sqft5605 Encima St, Atascadero, CA 93422Off Market
A local agent can set up tours, give advice and negotiate with sellers.
A local lender can help you make sure your offer is ready when you are.
Similar homes
- $700,0003 bd2 ba1.2k sqft4595 Estrada Ave, Atascadero, CA 93422For Sale
 MLS ID #SC26126872, Lindsey Harn, Christie's International Real Estate Sereno. CRMLS
 - $715,0003 bd2 ba1.2k sqft7950 San Clemente Ave, Atascadero, CA 93422For Sale
 MLS ID #NS26128422, Jaime Silveira, Malik Real Estate Group, Inc.. CRMLS
 - $835,0003 bd2 ba1.5k sqft9056 Curbaril Ave, Atascadero, CA 93422For Sale
 MLS ID #SC26132122, Lindsey Harn, Christie's International Real Estate Sereno. CRMLS
 - $690,0003 bd3 ba1.6k sqft4541 Yerba Ave, Atascadero, CA 93422For Sale
 MLS ID #NS26100999, Mindy Chubon, GUIDE Real Estate. CRMLS
 - $720,0003 bd2 ba1.3k sqft6390 Navajoa Ave, Atascadero, CA 93422For SaleMLS ID #NS26048791, Jaime Silveira, Malik Real Estate Group, Inc.. CRMLS
- $599,0003 bd3 ba1.3k sqft9319 Musselman Dr, Atascadero, CA 93422For SaleMLS ID #NS26158073, Maci Umbertis, RE/MAX Parkside Real Estate. CRMLS
- $515,0003 bd2 ba895 sqft5926 Gran Paseo Way, Atascadero, CA 93422For SaleMLS ID #SC26072225, Jason Mendoza, NextHome Central Coast. CRMLS
- $729,0003 bd2 ba1.1k sqft780 Salinas Ave, Templeton, CA 93465For SaleMLS ID #NS26096223, Miranda Battenburg, Selling Paso. CRMLS
- $739,0003 bd2 ba1.5k sqft921 Player Ln, Paso Robles, CA 93446For SaleMLS ID #SC26137364, Anthony Randazzo, Coast Realty. CRMLS
- $694,8883 bd3 ba1.3k sqft363 Calle De Pueblo, Templeton, CA 93465For SaleMLS ID #SC26135052, Hayley Townley, Comet Realty. CRMLS
- $739,0003 bd2 ba1.4k sqft1510 Las Brisas Dr, Paso Robles, CA 93446For SaleMLS ID #NS26122904, Kaye Dee Rickerd, RE/MAX Parkside Real Estate. CRMLS
- $390,0002 bd2 ba1k sqft3750 El Camino Real APT C1, Atascadero, CA 93422For SaleMLS ID #NS26066029, Jacob Rodrigues, GUIDE Real Estate. CRMLS
- $835,0003 bd2 ba1.6k sqft4321 Whispering Oak Way, Paso Robles, CA 93446For SaleMLS ID #SC26157155, Sophia McDonald, Coastal Real Estate. CRMLS
- $699,0003 bd3 ba1.3k sqft136 Reflection Pl, Templeton, CA 93465For SaleMLS ID #NS26099799, Bernadette Corona, RE/MAX Parkside Real Estate. CRMLS
- $725,0003 bd2 ba1.3k sqft102 Via Promesa Dr, Paso Robles, CA 93446For SaleMLS ID #647100, Leanne M. Shaw. Fresno MLS
- $375,0002 bd2 ba1k sqft3750-A2 El Camino Real, Atascadero, CA 93422For SaleMLS ID #NS26005308, Alicia DiGrazia, RE/MAX Parkside Real Estate. CRMLS
- $749,0003 bd2 ba1.6k sqft192 Sandbar Ct, Paso Robles, CA 93446For SaleMLS ID #NS26039510, Alessandra McGuckin, Central Coast Sotheby's International Realty. CRMLS
- $730,0003 bd2 ba1.1k sqft1712 Pine St, Paso Robles, CA 93446For SaleMLS ID #NS26068520, Cassandra Merrill, Merrill & Associates Real Estate. CRMLS
- $405,0003 bd3 ba1.2k sqft9780 Las Lomas Ave APT 9, Atascadero, CA 93422For SaleMLS ID #SC26077692, Jarrod Westerlund, LPT Realty, Inc. CRMLS
- $522,5002 bd2 ba1.3k sqft9286 El Bordo Ave, Atascadero, CA 93422For SaleMLS ID #SC26121795, Zach Wilson, Christie's International Real Estate Sereno. CRMLS
Local buyer's agents are ready to help
