Welcome to 363 Calle De Pueblo, where modern comfort meets thoughtful design in Templeton's sought-after Vineyard Creek community.
Built with today's lifestyle in mind and enhanced with numerous owner upgrades, this beautifully maintained home offers the perfect blend of style, functionality, and convenience. The open-concept floor plan creates a seamless flow between the living, dining, and kitchen spaces, making everyday living and entertaining feel effortless. The kitchen shines with quartz countertops, stainless steel appliances, and contemporary finishes that are both beautiful and practical.
One of the home's standout features is its location backing to open space, providing a sense of privacy and room to breathe that's hard to find in many newer neighborhoods. The backyard offers just the right amount of outdoor space for weekend barbecues, evening gatherings, container gardening, or simply enjoying the Central Coast sunshine without spending your weekends maintaining a large yard.
Throughout the home, thoughtful upgrades enhance both comfort and efficiency, including smart-home features, custom window coverings, upgraded lighting, a tankless water heater, water softener system, and designer hardware. The garage has been optimized with premium overhead storage, creating valuable space for organization and hobbies.
Located within the highly regarded Templeton School District and just minutes from downtown Templeton, renowned wineries, restaurants, shopping, and outdoor recreation, this home offers the best of Central Coast living. Move-in ready and meticulously cared for, 363 Calle De Pueblo is an exceptional opportunity to enjoy modern living in one of Templeton's most desirable communities.
For sale
Listed by: Comet Realty • Hayley Townley • Contact: 805-440-9194
Price cut: $4.9K (8/24)
$689,986
363 Calle De Pueblo, Templeton, CA 93465
3beds
1,396sqft
Single Family Residence
Built in 2020
2,224 Square Feet Lot
$685,400 Zestimate®
$494/sqft
$80/mo HOA
What's special
- 71 days
- 1,139
- 40
Zillow last checked:
Listing updated:
Listed by:
Hayley Townley DRE #01042135 805-440-9194,
Comet Realty
Source: CRMLS,MLS#: SC26135052 Originating MLS: California Regional MLS
Originating MLS: California Regional MLSFacts & features
Interior
Bedrooms & bathrooms
- Bedrooms: 3
- Bathrooms: 3
- Full bathrooms: 2
- 1/2 bathrooms: 1
- Main level bathrooms: 1
- Main level bedrooms: 2
Rooms
- Room types: Bedroom, Primary Bedroom, Other
Primary bedroom
- Features: Primary Suite
Bedroom
- Features: Multi-Level Bedroom
Bedroom
- Features: Bedroom on Main Level
Bathroom
- Features: Closet, Full Bath on Main Level
Kitchen
- Features: Quartz Counters
Other
- Features: Walk-In Closet(s)
Heating
- Central
Cooling
- Central Air
Appliances
- Included: Dishwasher, Freezer, Gas Oven, Microwave, Refrigerator, Water Softener, Tankless Water Heater, Dryer, Washer
- Laundry: Inside
Features
- Breakfast Bar, Granite Counters, Open Floorplan, Bedroom on Main Level, Primary Suite, Walk-In Closet(s)
- Flooring: Carpet, Laminate
- Windows: Double Pane Windows
- Has fireplace: No
- Fireplace features: None
- Common walls with other units/homes: No Common Walls
Interior area
- Total interior livable area: 1,396 sqft
Video & virtual tour
Property
Parking
- Total spaces: 2
- Parking features: Driveway, Garage Faces Front, Garage
- Attached garage spaces: 2
Accessibility
- Accessibility features: None
Features
- Levels: Two
- Stories: 2
- Entry location: 1
- Patio & porch: None
- Pool features: None
- Spa features: None
- Fencing: Good Condition
- Has view: Yes
Lot
- Size: 2,224 Square Feet
- Features: Street Level
Details
- Parcel number: 040363028
- Special conditions: Standard
Construction
Type & style
- Home type: SingleFamily
- Architectural style: Contemporary,Modern
- Property subtype: Single Family Residence
Materials
- Foundation: Slab
- Roof: Shingle
Condition
- Turnkey
- New construction: No
- Year built: 2020
Utilities & green energy
- Electric: Standard
- Sewer: Public Sewer
- Utilities for property: Electricity Connected, Natural Gas Connected, Sewer Connected, Water Connected
Community & HOA
Community
- Features: Curbs, Gutter(s)
- Security: Carbon Monoxide Detector(s), Smoke Detector(s)
- Subdivision: Vineyard Creek
HOA
- Has HOA: Yes
- Amenities included: Call for Rules, Maintenance Grounds, Barbecue, Picnic Area, Playground
- HOA fee: $80 monthly
- HOA name: Vineyard Creek
- HOA phone: 805-938-3131
Location
- Region: Templeton
Financial & listing details
- Price per square foot: $494/sqft
- Tax assessed value: $555,018
- Date on market: 6/24/2026
- Cumulative days on market: 71 days
- Listing terms: Cash to New Loan
- Inclusions: Refrigerator, Washer, Dryer, Freezer, Water Softener
- Road surface type: Paved
Estimated market value
$685,400
$651,000 - $720,000
$3,593/mo
Price history
| Date | Event | Price |
|---|---|---|
| 8/24/2026 | Price change | $689,986-0.7%$494/sqft |
Source:  CRMLS #SC26135052 Report a problem CRMLS #SC26135052 Report a problem | ||
| 8/4/2026 | Listed for sale | $694,888$498/sqft |
Source: CRMLS #SC26135052 Report a problem | ||
| 7/24/2026 | Contingent | $694,888$498/sqft |
Source: CRMLS #SC26135052 Report a problem | ||
| 7/7/2026 | Price change | $694,888-0.7%$498/sqft |
Source: CRMLS #SC26135052 Report a problem | ||
| 6/24/2026 | Listed for sale | $699,999+39.2%$501/sqft |
Source: CRMLS #SC26135052 Report a problem | ||
| 10/9/2020 | Sold | $503,000$360/sqft |
Source: Public Record Report a problem | ||
Public tax history
| Year | Property taxes | Tax assessment |
|---|---|---|
| 2026 | -- | $555,018 +2% |
| 2025 | $6,372 +7% | $544,136 +2% |
| 2024 | $5,953 +1.8% | $533,468 +2% |
| 2023 | $5,846 +2% | $523,009 +2% |
| 2022 | $5,733 +2% | $512,754 +2% |
| 2021 | $5,621 +184.4% | $502,700 +202.9% |
| 2020 | $1,977 +168.1% | $165,973 +143.4% |
| 2019 | $737 +2% | $68,182 +2% |
| 2018 | $723 +2% | $66,846 +2% |
| 2017 | $709 | $65,536 |
Find assessor info on the county website
Monthly payment
Est. payment
Payment breakdown
Explore the cost of this home by adjusting the details. Changes won't be saved.Climate risks
Neighborhood: 93465
Nearby schools
Schools provided by the listing agent
- Elementary: Templeton
- Middle: Templeton
- High: Templeton
Source: CRMLS. This data may not be complete. We recommend contacting the local school district to confirm school assignments for this home.
- $665,3003 bd2 ba1.3k sqft359 Calle De Pueblo, Templeton, CA 93465Off Market
- $697,7003 bd2 ba1.3k sqft369 Calle De Pueblo, Templeton, CA 93465Off Market
- $668,1003 bd2 ba1.3k sqft355 Calle De Pueblo, Templeton, CA 93465Off Market
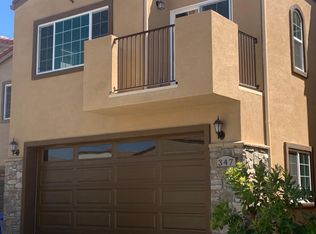
- $674,0003 bd2 ba1.4k sqft347 Calle De Pueblo, Templeton, CA 93465Off Market
Similar homes
- $690,0003 bd3 ba1.3k sqft136 Reflection Pl, Templeton, CA 93465For Sale
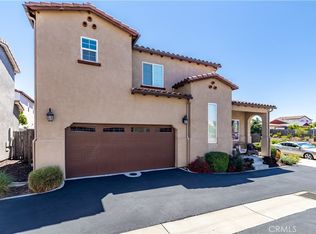 MLS ID #NS26099799, Bernadette Corona, RE/MAX Parkside Real Estate. CRMLS
 - $920,0004 bd2 ba1.8k sqft849 Peterson Ranch Rd, Templeton, CA 93465For Sale
 MLS ID #SC26118361, Sara Wickstrom, Archer Wilkinson, Inc.. CRMLS
 - $965,9004 bd3 ba1.8k sqft1485 GODELL Street, Templeton, CA 93465For Sale
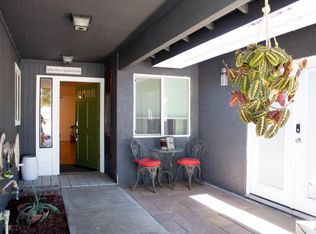 MLS ID #326063660, Dee Dee Ramirez, Century 21 Epic. BAREIS
 - $720,0003 bd2 ba1.1k sqft829 Crazy Horse Dr, Paso Robles, CA 93446For Sale
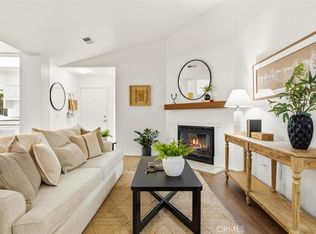 MLS ID #NS26189179, Wendy Lewis, A List Properties. CRMLS
Local buyer's agents are ready to help
