Beautifully renovated single-level home in desirable East Atascadero! Conveniently located near local schools, downtown, Sunken Gardens, shopping, dining, and restaurants. This move-in ready home features an attached one-car garage with an attractive garage door and low-maintenance landscaping.
The open-concept floor plan offers a sunken living room with newer LVP flooring throughout the main living areas. The updated kitchen boasts stainless steel appliances, including a gas range, range hood, dishwasher, beverage center, and coffee bar, with a dining area that seamlessly connects the kitchen and living room.
The spacious primary suite features French doors leading to a private covered deck overlooking the backyard and an en-suite bathroom with a custom tile shower/tub surround and updated vanity. Two additional bedrooms and a full bathroom provide flexible living space.
Enjoy the fully fenced backyard with a concrete patio and easy-care landscaping. Extensive upgrades throughout include updated bathrooms, newer flooring, fresh interior and exterior paint, a newer roof, and much more. With so much already done, all that's left to do is move in and make it your own.
Under contract
Listed by: Christie's International Real Estate Sereno • Lindsey Harn • Contact: 805-441-7744
Price cut: $15K (8/22)
$685,000
4595 Estrada Ave, Atascadero, CA 93422
3beds
1,269sqft
Single Family Residence
Built in 1976
7,018 Square Feet Lot
$-- Zestimate®
$540/sqft
$-- HOA
What's special
- 105 days
- 1,265
- 105
Zillow last checked:
Listing updated:
Listed by:
Lindsey Harn DRE #01868098 805-441-7744,
Christie's International Real Estate Sereno,
Chloe Gannage DRE #02209430 805-294-5749,
Christie's International Real Estate Sereno
Source: CRMLS,MLS#: SC26126872 Originating MLS: California Regional MLS
Originating MLS: California Regional MLSFacts & features
Interior
Bedrooms & bathrooms
- Bedrooms: 3
- Bathrooms: 2
- Full bathrooms: 2
- Main level bathrooms: 2
- Main level bedrooms: 3
Rooms
- Room types: Bedroom, Kitchen, Living Room, Primary Bathroom, Primary Bedroom
Primary bedroom
- Features: Main Level Primary
Bedroom
- Features: Bedroom on Main Level
Bedroom
- Features: All Bedrooms Down
Bathroom
- Features: Remodeled, Tub Shower
Heating
- Central
Cooling
- Central Air
Appliances
- Included: Dishwasher, Gas Range, Refrigerator, Range Hood
- Laundry: In Garage
Features
- Ceiling Fan(s), Open Floorplan, Recessed Lighting, Sunken Living Room, All Bedrooms Down, Bedroom on Main Level, Main Level Primary
- Flooring: Vinyl
- Has fireplace: No
- Fireplace features: None
- Common walls with other units/homes: No Common Walls
Interior area
- Total interior livable area: 1,269 sqft
Video & virtual tour
Property
Parking
- Total spaces: 1
- Parking features: Driveway, Garage
- Attached garage spaces: 1
Features
- Levels: One
- Stories: 1
- Entry location: Front
- Patio & porch: Deck, Patio
- Pool features: None
- Spa features: None
- Fencing: Wood
- Has view: Yes
- View description: Neighborhood, Trees/Woods
Lot
- Size: 7,018 Square Feet
- Features: Back Yard, Landscaped, Paved
Details
- Parcel number: 028052018
- Special conditions: Standard
Construction
Type & style
- Home type: SingleFamily
- Property subtype: Single Family Residence
Materials
- Foundation: Slab
- Roof: Shingle
Condition
- Turnkey
- New construction: No
- Year built: 1976
Utilities & green energy
- Sewer: Public Sewer
- Water: Public
- Utilities for property: Electricity Connected, Natural Gas Connected, Sewer Connected, Water Connected
Community & HOA
Community
- Features: Biking, Hiking
- Subdivision: Atnortheast(10)
Location
- Region: Atascadero
Financial & listing details
- Price per square foot: $540/sqft
- Tax assessed value: $464,100
- Date on market: 7/2/2026
- Cumulative days on market: 105 days
- Listing terms: Cash,Cash to New Loan,Conventional
- Inclusions: Washer, dryer, refrigerator, and wine fridge.
Estimated market value
Not available
Estimated sales range
Not available
$3,046/mo
Price history
| Date | Event | Price |
|---|---|---|
| 10/6/2026 | Contingent | $685,000$540/sqft |
Source:  CRMLS #SC26126872 Report a problem CRMLS #SC26126872 Report a problem | ||
| 8/22/2026 | Price change | $685,000-2.1%$540/sqft |
Source: CRMLS #SC26126872 Report a problem | ||
| 7/22/2026 | Price change | $700,000-3.4%$552/sqft |
Source: CRMLS #SC26126872 Report a problem | ||
| 7/2/2026 | Listed for sale | $725,000+59.3%$571/sqft |
Source: CRMLS #SC26126872 Report a problem | ||
| 4/10/2025 | Sold | $455,000-4.2%$359/sqft |
Source: CRMLS #NS24156937 Report a problem | ||
| 3/21/2025 | Price change | $475,100+0%$374/sqft |
Source: CRMLS #NS24156937 Report a problem | ||
| 2/8/2025 | Listed for sale | $475,000$374/sqft |
Source: CRMLS #NS24156937 Report a problem | ||
| 10/15/2024 | Contingent | $475,000$374/sqft |
Source: CRMLS #NS24156937 Report a problem | ||
| 9/28/2024 | Price change | $475,000-15.9%$374/sqft |
Source: CRMLS #NS24156937 Report a problem | ||
| 9/10/2024 | Pending sale | $565,000$445/sqft |
Source: CRMLS #NS24156937 Report a problem | ||
| 8/29/2024 | Price change | $565,000-5%$445/sqft |
Source: CRMLS #NS24156937 Report a problem | ||
| 8/2/2024 | Listed for sale | $595,000$469/sqft |
Source: CRMLS #NS24156937 Report a problem | ||
Public tax history
| Year | Property taxes | Tax assessment |
|---|---|---|
| 2026 | -- | $464,100 +108.3% |
| 2025 | $3,228 -42.5% | $222,756 +2% |
| 2024 | $5,618 +0% | $218,389 +2% |
| 2023 | $5,617 +2.2% | $214,107 +2% |
| 2022 | $5,495 +2.3% | $209,910 +2% |
| 2021 | $5,371 +1.7% | $205,795 +1% |
| 2020 | $5,281 +2.3% | $203,686 +2% |
| 2019 | $5,165 +1.7% | $199,693 +2% |
| 2018 | $5,079 +0.9% | $195,778 +2% |
| 2017 | $5,035 +110.5% | $191,940 +2% |
| 2016 | $2,392 | $188,177 +1.5% |
| 2015 | $2,392 +9.9% | $185,352 +2% |
| 2014 | $2,176 | $181,723 +2.5% |
| 2012 | -- | $177,356 +2% |
| 2011 | -- | $173,880 +0.8% |
| 2010 | -- | $172,582 -0.2% |
| 2009 | -- | $172,993 +2% |
| 2008 | -- | $169,602 +2% |
| 2007 | -- | $166,277 +2% |
| 2006 | -- | $163,017 +2% |
| 2005 | -- | $159,821 +2% |
| 2004 | -- | $156,688 +1.9% |
| 2003 | -- | $153,817 +2% |
| 2002 | -- | $150,802 +2% |
| 2001 | -- | $147,846 |
Find assessor info on the county website
Monthly payment
Est. payment
Payment breakdown
Explore the cost of this home by adjusting the details. Changes won't be saved.Climate risks
Neighborhood: 93422
Similar homes
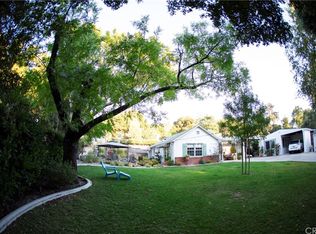
- $799,0003 bd2 ba1.5k sqft9056 Curbaril Ave, Atascadero, CA 93422For Sale
 MLS ID #SC26132122, Lindsey Harn, Christie's International Real Estate Sereno. CRMLS
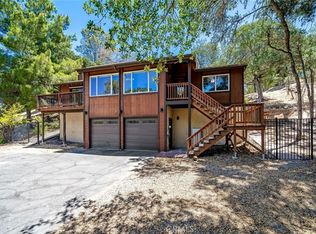
 - $699,0003 bd2 ba1.3k sqft6390 Navajoa Ave, Atascadero, CA 93422For Sale
 MLS ID #NS26048791, Jaime Silveira, Malik Real Estate Group, Inc.. CRMLS
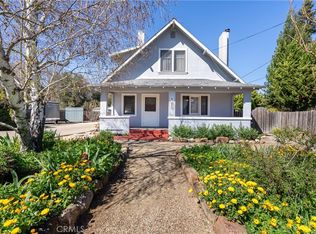
 - $775,0003 bd2 ba1.8k sqft7905 San Gregorio Rd, Atascadero, CA 93422For Sale
 MLS ID #NS26136977, Seth Peek, Peek Realty. CRMLS
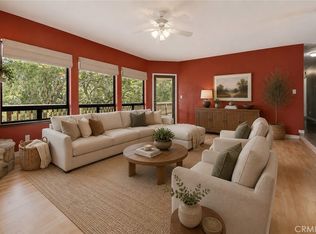
 - $599,0002 bd1 ba996 sqft5078 Palma Ave, Atascadero, CA 93422For Sale
 MLS ID #SC26212276, Nicholas Aurignac, Venture Real Estate. CRMLS
Local buyer's agents are ready to help
