Charming and inviting, this 1248 sf home offers 3 bedrooms, 2 bathrooms and a wonderful setting just minutes from all that Atascadero has to offer. Set back from the street, the ~ 0.4 acre property welcomes you with an expansive front deck shaded by a mature oak tree, creating the perfect spot to relax and enjoy the peaceful surroundings. Step inside to discover a spacious living room that flows seamlessly into the dining area and kitchen, creating a comfortable layout for both everyday living and entertaining. The kitchen is well-appointed with abundant cabinetry for storage and generous countertop space for meal preparation. Down the hall, you'll find two guest bedrooms overlooking the front yard along with a conveniently located main bathroom. The primary suite is filled with natural light from multiple windows, creating a bright and cheerful retreat. Its ensuite bathroom features a large shower and built-in cabinetry, providing both comfort and functionality. Outside, you'll appreciate the low maintenance grounds and natural setting that make it easy to enjoy the outdoors without extensive upkeep. A long driveway offers ample parking for family and guests, with plenty of space for an RV, boat or trailer. Conveniently located near schools, shopping, restaurants and Atascadero's vibrant downtown district, this home combines comfort, convenience and charm. Don't miss the opportunity to see all it has to offer—this is one you'll want to put at the top of your list. Please review the Virtual Tour for additional information.
For sale
Listed by: Malik Real Estate Group, Inc. • Jaime Silveira • Contact: 805-462-0891
$715,000
7950 San Clemente Ave, Atascadero, CA 93422
3beds
1,248sqft
Single Family Residence
Built in 1983
0.39 Acres Lot
$717,900 Zestimate®
$573/sqft
$-- HOA
What's special
- 37 days |
- 935 |
- 35 |
Zillow last checked:
Listing updated:
Listed by:
Jaime Silveira DRE #01706045 805-610-8632,
Malik Real Estate Group, Inc.
Source: CRMLS,MLS#: NS26128422 Originating MLS: California Regional MLS
Originating MLS: California Regional MLSFacts & features
Interior
Bedrooms & bathrooms
- Bedrooms: 3
- Bathrooms: 2
- Full bathrooms: 2
- Main level bathrooms: 2
- Main level bedrooms: 3
Rooms
- Room types: Kitchen, Living Room, Primary Bedroom, Dining Room
Primary bedroom
- Features: Primary Suite
Bathroom
- Features: Separate Shower, Walk-In Shower
Cooling
- Central Air
Appliances
- Included: Dishwasher, Electric Range, Disposal, Microwave, Refrigerator, Water Heater, Dryer, Washer
- Laundry: In Garage
Features
- Ceiling Fan(s), Separate/Formal Dining Room, Recessed Lighting, Primary Suite
- Flooring: Carpet
- Doors: Sliding Doors
- Windows: Double Pane Windows
- Has fireplace: No
- Fireplace features: None
- Common walls with other units/homes: No Common Walls
Interior area
- Total interior livable area: 1,248 sqft
Video & virtual tour
Property
Parking
- Total spaces: 2
- Parking features: Driveway, Garage
- Attached garage spaces: 2
Features
- Levels: One
- Stories: 1
- Entry location: 1
- Pool features: None
- Spa features: None
- Has view: Yes
- View description: Neighborhood, Trees/Woods
Lot
- Size: 0.39 Acres
- Features: 0-1 Unit/Acre
Details
- Parcel number: 031134005
- Special conditions: Trust
Construction
Type & style
- Home type: SingleFamily
- Property subtype: Single Family Residence
Materials
- Foundation: Slab
- Roof: Composition
Condition
- New construction: No
- Year built: 1983
Utilities & green energy
- Sewer: Septic Tank
- Water: Public
- Utilities for property: Electricity Connected, Natural Gas Connected, Water Connected
Community & HOA
Community
- Features: Biking
- Subdivision: Atnorthwest(20)
Location
- Region: Atascadero
Financial & listing details
- Price per square foot: $573/sqft
- Tax assessed value: $298,665
- Annual tax amount: $3,332
- Date on market: 6/16/2026
- Cumulative days on market: 37 days
- Listing terms: Cash,Cash to New Loan
Estimated market value
$717,900
$682,000 - $754,000
$3,301/mo
Price history
| Date | Event | Price |
|---|---|---|
| 7/16/2026 | Listed for sale | $715,000$573/sqft |
Source:  CRMLS #NS26128422 Report a problem CRMLS #NS26128422 Report a problem | ||
| 6/26/2026 | Contingent | $715,000$573/sqft |
Source: CRMLS #NS26128422 Report a problem | ||
| 6/16/2026 | Listed for sale | $715,000+83.3%$573/sqft |
Source: CRMLS #NS26128422 Report a problem | ||
| 12/17/2004 | Sold | $390,000$313/sqft |
Source: Public Record Report a problem | ||
Public tax history
| Year | Property taxes | Tax assessment |
|---|---|---|
| 2025 | $3,332 +4.9% | $298,665 +2% |
| 2024 | $3,176 +0.1% | $292,809 +2% |
| 2023 | $3,173 +1.3% | $287,068 +2% |
| 2022 | $3,132 +2.1% | $281,440 +2% |
| 2021 | $3,069 +1.1% | $275,922 +1% |
| 2020 | $3,037 +2.1% | $273,094 +2% |
| 2019 | $2,976 +2.1% | $267,740 +2% |
| 2018 | $2,916 +2.1% | $262,491 +2% |
| 2017 | $2,857 +2.1% | $257,345 +2% |
| 2016 | $2,799 | $252,300 +1.5% |
| 2015 | $2,799 +11.3% | $248,511 +2% |
| 2014 | $2,516 | $243,644 +2.5% |
| 2012 | -- | $237,789 +2% |
| 2011 | -- | $233,127 +0.8% |
| 2010 | -- | $231,386 -0.2% |
| 2009 | -- | $231,937 +2% |
| 2008 | -- | $227,390 +2% |
| 2007 | -- | $222,933 +2% |
| 2006 | -- | $218,563 +2% |
| 2005 | -- | $214,278 +46.1% |
| 2004 | -- | $146,630 +1.9% |
| 2003 | -- | $143,944 +2% |
| 2002 | -- | $141,123 +2% |
| 2001 | -- | $138,357 |
Find assessor info on the county website
Monthly payment
Est. payment
Payment breakdown
Explore the cost of this home by adjusting the details. Changes won't be saved.Climate risks
Neighborhood: 93422
Nearby schools
GreatSchools rating
- 6/10Monterey Road Elementary SchoolGrades: K-5Distance: 1.8 mi
- 7/10Atascadero Middle SchoolGrades: 6-8Distance: 1 mi
- 8/10Atascadero High SchoolGrades: 9-12Distance: 0.4 mi
- $744,9003 bd2 ba1.5k sqft8000 San Clemente Ave, Atascadero, CA 93422Off Market
- $871,0003 bd3 ba2.5k sqft7900 San Clemente Ave, Atascadero, CA 93422Sold

- $954,2004 bd4 ba3k sqft8195 Larga Ave, Atascadero, CA 93422Off Market
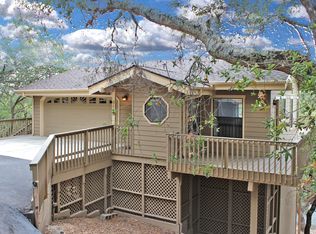
- $650,0003 bd2 ba1.5k sqft8050 San Clemente Ave, Atascadero, CA 93422Sold

- $800,1003 bd2 ba2.1k sqft8205 Larga Ave, Atascadero, CA 93422Off Market
- $785,9003 bd2 ba2.2k sqft7910 San Marcos Rd, Atascadero, CA 93422Off Market
- $745,4003 bd3 ba1.6k sqft8185 Larga Ave, Atascadero, CA 93422Off Market
- $763,0003 bd2 ba1.8k sqft7850 San Clemente Ave, Atascadero, CA 93422Off Market
A local agent can set up tours, give advice and negotiate with sellers.
A local lender can help you make sure your offer is ready when you are.
Similar homes
- $720,0003 bd2 ba1.3k sqft6390 Navajoa Ave, Atascadero, CA 93422For Sale
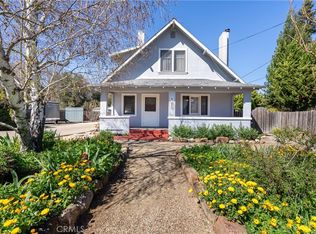 MLS ID #NS26048791, Jaime Silveira, Malik Real Estate Group, Inc.. CRMLS
 - $700,0003 bd2 ba1.2k sqft4595 Estrada Ave, Atascadero, CA 93422For Sale
 MLS ID #SC26126872, Lindsey Harn, Christie's International Real Estate Sereno. CRMLS
 - $699,0003 bd3 ba1.6k sqft4541 Yerba Ave, Atascadero, CA 93422For Sale
 MLS ID #NS26100999, Mindy Chubon, GUIDE Real Estate. CRMLS
 - $835,0003 bd2 ba1.5k sqft9056 Curbaril Ave, Atascadero, CA 93422For Sale
 MLS ID #SC26132122, Lindsey Harn, Christie's International Real Estate Sereno. CRMLS
 - $845,0003 bd2 ba1.8k sqft7905 San Gregorio Rd, Atascadero, CA 93422For SaleMLS ID #NS26136977, Seth Peek, Peek Realty. CRMLS
- $724,9003 bd2 ba1.7k sqft1031 Rachel Ln, Paso Robles, CA 93446For SaleMLS ID #NS26152360, Serena Roda, Platinum Properties. CRMLS
- $729,0003 bd2 ba1.1k sqft780 Salinas Ave, Templeton, CA 93465For SaleMLS ID #NS26096223, Miranda Battenburg, Selling Paso. CRMLS
- $995,0003 bd2 ba1.4k sqft13615 Old Morro Rd, Atascadero, CA 93422For SaleMLS ID #NS26108543, Laura Gleason, Central Coast Home & Land. CRMLS
- $724,0003 bd2 ba1.8k sqft750 Tanner Dr, Paso Robles, CA 93446For SaleMLS ID #NS26138715, Beau Sisemore, eXp Realty of California, Inc.. CRMLS
- $679,0003 bd3 ba1.7k sqft11816 Ranunculo Ct, Atascadero, CA 93422For SaleMLS ID #SC26096245, Jennifer Campa, Central Coast Sotheby's International Realty. CRMLS
- $750,0003 bd2 ba1.7k sqft726 N Trigo Ln, Paso Robles, CA 93446For SaleMLS ID #NS26104022, Devon Pitts, RE/MAX Parkside Real Estate. CRMLS
- $725,0003 bd2 ba1.7k sqft927 Saint Ann Dr, Paso Robles, CA 93446For SaleMLS ID #NS26121702, Jeanette Lopez, RE/MAX Parkside Real Estate. CRMLS
- $739,0003 bd2 ba1.5k sqft921 Player Ln, Paso Robles, CA 93446For SaleMLS ID #SC26137364, Anthony Randazzo, Coast Realty. CRMLS
- $515,0003 bd2 ba895 sqft5926 Gran Paseo Way, Atascadero, CA 93422For SaleMLS ID #SC26072225, Jason Mendoza, NextHome Central Coast. CRMLS
- $674,0003 bd2 ba1.5k sqft623 Nickerson Dr, Paso Robles, CA 93446For SaleMLS ID #NS26079048, Stacy George, Platinum Properties. CRMLS
- $835,0003 bd2 ba1.6k sqft4321 Whispering Oak Way, Paso Robles, CA 93446For SaleMLS ID #SC26157155, Sophia McDonald, Coastal Real Estate. CRMLS
- $725,0003 bd2 ba1.3k sqft102 Via Promesa Dr, Paso Robles, CA 93446For SaleMLS ID #647100, Leanne M. Shaw. Fresno MLS
- $675,0003 bd2 ba1.5k sqft834 Nicklaus St, Paso Robles, CA 93446For SaleMLS ID #NS26142314, Rochelle Hanson-Torres, Century 21 Masters. CRMLS
- $749,9995 bd2 ba1.6k sqft1035 Pioneer Trail Rd, Paso Robles, CA 93446For SaleMLS ID #NS26073861, Rochelle Hanson-Torres, Century 21 Masters. CRMLS
- $699,0003 bd3 ba1.3k sqft136 Reflection Pl, Templeton, CA 93465For SaleMLS ID #NS26099799, Bernadette Corona, RE/MAX Parkside Real Estate. CRMLS
Local buyer's agents are ready to help
