Custom Built Lodge Pole Pine "Tree House" in Westside Atascadero! Step into a truly unique custom-built home that blends rustic charm with modern comfort - this is a property you have to see to believe. From the moment you enter, you're greeted by a show-stopping staircase, artistically crafted from a tree, setting the tone for the home's warm and whimsical character. The entry-level main floor features playful patterned tile in the entryway, a laundry room, a guest bedroom, and a full bath, along with direct access to the 2-car garage. It also hosts a separate income-producing studio unit with a cozy fireplace, kitchenette, large bathroom with dual sinks, private yard, dedicated parking, and its own entrance - currently rented for $1,200/month. Up the stairs, the living room features wood flooring and vaulted ceilings, flooded with natural light from dual sliding glass doors that open to a durable composite front deck - perfect for relaxing or entertaining while enjoying the fresh air. Additionally, a generously sized bedroom opens to a large private deck with tranquil views. Enjoy meals in the cozy dining nook adjacent to a charming galley-style kitchen that leads directly to the lush backyard and outdoor living area. This level also includes an additional bedroom and a full bath complete with a timeless vintage clawfoot tub. Ascending the focal point staircase up to the third floor, you'll find a bright and airy loft space and a separate office which provide flexible living, creative, or work-from-home options. Out back, enjoy an expansive covered patio with composite decking, an outdoor grilling area, and peaceful forested surroundings complete with mature native plants that give this space a true mountain retreat feel. A detached outbuilding adds even more versatility - ideal for a yoga studio, art space, or private home office. A newer heat pump has been installed and sustainable living is built in, thanks to an owned solar system with a large battery backup so you’ll never worry about losing power. This home is a rare gem not to be missed - full of personality, nature, and income potential - all nestled in a serene setting with mountain ambiance. Conveniently located just a short distance to the growing Downtown of Atascadero, a 5 minute stroll to high school and well established neighbors, and a 20 minute drive to the Beach, don't let this opportunity pass you up!
Sold for $871,000
Listed by: RE/MAX Parkside Real Estate • Maci Umbertis • Contact: 805-610-3595
Bought with: Breen Realty
$871,000
7900 San Clemente Ave, Atascadero, CA 93422
3beds
2,594sqft
Single Family Residence
Built in 1986
0.38 Acres Lot
$889,000 Zestimate®
$336/sqft
$3,860 Estimated rent
Home value
$889,000
$809,000 - $969,000
$3,860/mo
Zestimate® history
Owner options
List your home for rent
$3,860/mo
Rent Zestimate®
Find your next renter with Zillow Rental Manager. Plus, with online applications, you can quickly screen prospective tenants – for free.
$3,860/mo
Rent Zestimate®
Refinance and save
$5,557/mo
Est. payment
Refinancing to a lower rate could help reduce your monthly payments and save thousands over the life of the loan.
$5,557/mo
Est. payment
Explore your selling options
Work with a Zillow partner agent
Leverage their expertise and Zillow's premium Showcase listings to get your home seen by more buyers.
Get startedList with your own agent
Get your home in front of millions of buyers by listing it on Zillow.
Learn how to do itSell it yourself
Take full control of how buyers see your home on Zillow by listing For Sale by Owner (FSBO).
List your homeWhat's special
Cozy fireplaceLush backyardShow-stopping staircasePeaceful forested surroundingsTimeless vintage clawfoot tubGenerously sized bedroomMature native plants
Zillow last checked:
Listing updated:
Listed by:
Maci Umbertis DRE #01784326 805-610-3595,
RE/MAX Parkside Real Estate,
Listing Team: Maci Umbertis Real Est...
Bought with:
Chelsea Breen McLaughlin, DRE #01360795
Breen Realty
Source: CRMLS,MLS#: NS25101783 Originating MLS: California Regional MLS
Originating MLS: California Regional MLSFacts & features
Interior
Bedrooms & bathrooms
- Bedrooms: 3
- Bathrooms: 3
- Full bathrooms: 3
- Main level bathrooms: 1
- Main level bedrooms: 1
Rooms
- Room types: Bedroom, Guest Quarters, Kitchen, Laundry, Loft, Living Room, Office
Bedroom
- Features: Bedroom on Main Level
Heating
- Forced Air
Cooling
- Central Air
Appliances
- Included: Gas Range, Microwave
- Laundry: Inside, Laundry Room
Features
- High Ceilings, Open Floorplan, Bedroom on Main Level, Loft
- Flooring: Tile, Wood
- Has fireplace: Yes
- Fireplace features: Guest Accommodations, Living Room
- Common walls with other units/homes: No Common Walls
Interior area
- Total interior livable area: 2,594 sqft
Property
Parking
- Total spaces: 2
- Parking features: Garage Faces Front, Gravel
- Attached garage spaces: 2
Features
- Levels: Three Or More
- Stories: 3
- Entry location: Front
- Patio & porch: Covered, Deck
- Pool features: None
- Has view: Yes
- View description: Neighborhood, Trees/Woods
Lot
- Size: 0.38 Acres
- Features: Back Yard, Front Yard, Sloped Up
Details
- Additional structures: Guest House Attached, Outbuilding, Shed(s)
- Parcel number: 031134006
- Zoning: LSFY
- Special conditions: Standard
Construction
Type & style
- Home type: SingleFamily
- Property subtype: Single Family Residence
Condition
- New construction: No
- Year built: 1986
Utilities & green energy
- Electric: Photovoltaics Seller Owned
- Sewer: Septic Tank
Community & HOA
Community
- Features: Rural
- Subdivision: Atnorthwest(20)
Location
- Region: Atascadero
Financial & listing details
- Price per square foot: $336/sqft
- Tax assessed value: $631,490
- Annual tax amount: $7,133
- Date on market: 5/15/2025
- Cumulative days on market: 15 days
- Listing terms: Cash,Cash to New Loan,Conventional,FHA
Price history
| Date | Event | Price |
|---|---|---|
| 7/8/2025 | Sold | $871,000+2.6%$336/sqft |
Source:  CRMLS #NS25101783 Report a problem CRMLS #NS25101783 Report a problem | ||
| 6/17/2025 | Pending sale | $849,000$327/sqft |
Source: CRMLS #NS25101783 Report a problem | ||
| 6/1/2025 | Contingent | $849,000$327/sqft |
Source: CRMLS #NS25101783 Report a problem | ||
| 5/15/2025 | Listed for sale | $849,000+53%$327/sqft |
Source: CRMLS #NS25101783 Report a problem | ||
| 3/24/2021 | Listing removed | -- |
Source: Owner Report a problem | ||
| 6/16/2018 | Listing removed | $555,000$214/sqft |
Source: Owner Report a problem | ||
| 6/16/2018 | Listed for sale | $555,000$214/sqft |
Source: Owner Report a problem | ||
| 6/1/2018 | Sold | $555,000$214/sqft |
Source: Public Record Report a problem | ||
| 5/26/2018 | Pending sale | $555,000$214/sqft |
Source: Owner Report a problem | ||
| 3/19/2018 | Listed for sale | $555,000+18.1%$214/sqft |
Source: Owner Report a problem | ||
| 12/29/2016 | Sold | $470,000-5.8%$181/sqft |
Source: Public Record Report a problem | ||
| 11/21/2016 | Pending sale | $499,000$192/sqft |
Source: San Luis Obispo Realty #SP1072430 Report a problem | ||
| 11/2/2016 | Listed for sale | $499,000+32%$192/sqft |
Source: San Luis Obispo Realty #SP1072430 Report a problem | ||
| 11/17/2011 | Sold | $378,000-2.8%$146/sqft |
Source: Public Record Report a problem | ||
| 8/26/2011 | Price change | $389,000-2.7%$150/sqft |
Source: Farrell Smyth, Inc. #173224 Report a problem | ||
| 7/9/2011 | Price change | $399,999-1.2%$154/sqft |
Source: Farrell Smyth, Inc. #173224 Report a problem | ||
| 7/2/2011 | Price change | $404,999-3.6%$156/sqft |
Source: Farrell Smyth, Inc. #173224 Report a problem | ||
| 6/11/2011 | Price change | $419,999-6.5%$162/sqft |
Source: Farrell Smyth, Inc. #173224 Report a problem | ||
| 2/26/2011 | Price change | $449,000-8.2%$173/sqft |
Source: Farrell Smyth, Inc. #173224 Report a problem | ||
| 2/5/2011 | Listed for sale | $489,000-11.9%$189/sqft |
Source: Farrell Smyth, Inc. #173224 Report a problem | ||
| 3/31/2005 | Sold | $555,000$214/sqft |
Source: Public Record Report a problem | ||
Public tax history
| Year | Property taxes | Tax assessment |
|---|---|---|
| 2025 | $7,133 +4.9% | $631,490 +2% |
| 2024 | $6,802 +0.1% | $619,108 +2% |
| 2023 | $6,797 +1.3% | $606,970 +2% |
| 2022 | $6,712 +2% | $595,070 +2% |
| 2021 | $6,578 +1% | $583,403 +1% |
| 2020 | $6,510 +2% | $577,422 +2% |
| 2019 | $6,381 +16.6% | $566,100 +18.1% |
| 2018 | $5,471 +2% | $479,400 +2% |
| 2017 | $5,364 +19.3% | $470,000 +17.2% |
| 2016 | $4,497 | $401,071 +1.5% |
| 2015 | $4,497 +11.2% | $395,048 +2% |
| 2014 | $4,043 | $387,310 +2.5% |
| 2012 | -- | $378,000 +5.3% |
| 2011 | -- | $359,000 -2.2% |
| 2010 | -- | $367,000 -13.6% |
| 2009 | -- | $425,000 -16.3% |
| 2008 | -- | $508,000 -12% |
| 2007 | -- | $577,422 +2% |
| 2006 | -- | $566,100 +81.7% |
| 2005 | -- | $311,476 +2% |
| 2004 | -- | $305,369 +1.9% |
| 2003 | -- | $299,773 +2% |
| 2002 | -- | $293,896 +2% |
| 2001 | -- | $288,134 |
Find assessor info on the county website
Neighborhood: 93422
Nearby homes
- $763,0003 bd2 ba1.8k sqft7850 San Clemente Ave, Atascadero, CA 93422Off Market
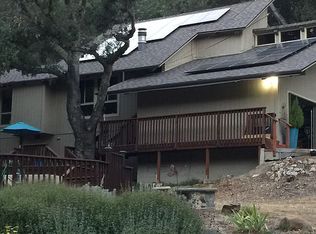
- $715,0003 bd2 ba1.2k sqft7950 San Clemente Ave, Atascadero, CA 93422For Sale

- $745,4003 bd3 ba1.6k sqft8185 Larga Ave, Atascadero, CA 93422Off Market
- $722,4003 bd2 ba1.8k sqft7820 San Marcos Rd, Atascadero, CA 93422Off Market

- $954,2004 bd4 ba3k sqft8195 Larga Ave, Atascadero, CA 93422Off Market
- $744,9003 bd2 ba1.5k sqft8000 San Clemente Ave, Atascadero, CA 93422Off Market
- $772,4003 bd2 ba2.3k sqft8165 Larga Ave, Atascadero, CA 93422Off Market
- $785,9003 bd2 ba2.2k sqft7910 San Marcos Rd, Atascadero, CA 93422Off Market
Nearby schools
GreatSchools rating
- 6/10Monterey Road Elementary SchoolGrades: K-5Distance: 1.8 mi
- 7/10Atascadero Middle SchoolGrades: 6-8Distance: 1 mi
- 8/10Atascadero High SchoolGrades: 9-12Distance: 0.4 mi


Get pre-qualified for a loan
At Zillow Home Loans, we can pre-qualify you in as little as 5 minutes with no impact to your credit score.An equal housing lender. NMLS #10287.
Sell for more on Zillow
Get a Zillow Showcase℠ listing at no additional cost and you could sell for .
$889,000
2% more
+$17,780
With Zillow Showcase(estimated)
$906,780
- California
- San Luis Obispo County
- Atascadero
- 93422
- 7900 San Clemente Ave
Nearby cities
Nearby zip codes
Other Atascadero Topics
