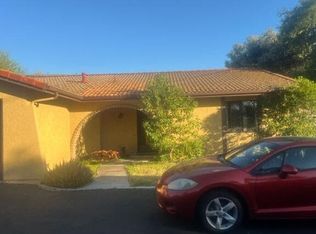
Welcome to this charming two-bedroom, two-bathroom home nestled among the oaks in Atascadero. Perched to capture peaceful treetop views from both the front and back, this inviting property offers a warm and comfortable place to call home. The living room features natural light and a cozy gas fireplace, creating an ideal space to relax. The kitchen includes stainless steel appliances, a window overlooking the backyard, a casual dining area, and a dual pane sliding glass door leading to the patio for easy indoor-outdoor living. The guest bedroom offers direct access to the outdoor deck, while the hallway provides convenient built-in storage and a full bathroom. The primary suite enjoys backyard views, a walk-in closet, and a private three-quarter bathroom. Additional highlights include a 12-panel owned solar system, upgraded dual pane windows and sliders installed in 2023, energy-efficient ductless mini-split heating and cooling systems added in 2023, and a newly rebuilt front deck completed in 2026. The attached one-car garage offers laundry hookups and generous under-house storage. With usable front and backyard living, gardening beds, thoughtful updates, and a desirable setting, this property is well suited for many uses including both a first home or investment opportunity.
For sale
Listed by: RE/MAX Parkside Real Estate • Maci Umbertis • Contact: 805-610-3595
$575,000
5655 Hermosilla Ave, Atascadero, CA 93422
2beds
912sqft
:
Get pre-qualified$3,700/mo
Single Family Residence
Built in 1981
7,200 Square Feet Lot
$571,300 Zestimate®
$630/sqft
$-- HOA
What's special
- 13 hours |
- 113 |
- 8 |
Zillow last checked:
Listing updated:
Listed by:
Maci Umbertis DRE #01784326 805-610-3595,
RE/MAX Parkside Real Estate,
Listing Team: Maci Umbertis Real Est...
Source: CRMLS,MLS#: NS26163263 Originating MLS: California Regional MLS
Originating MLS: California Regional MLSFacts & features
Interior
Bedrooms & bathrooms
- Bedrooms: 2
- Bathrooms: 2
- Full bathrooms: 1
- 3/4 bathrooms: 1
- Main level bathrooms: 2
- Main level bedrooms: 2
Rooms
- Room types: Kitchen, Living Room, Primary Bedroom
Primary bedroom
- Features: Primary Suite
Kitchen
- Features: Laminate Counters
Heating
- Ductless
Cooling
- Ductless
Appliances
- Included: Dishwasher, Gas Range, Microwave, Dryer, Washer
- Laundry: In Garage
Features
- Primary Suite
- Flooring: Laminate
- Has fireplace: Yes
- Fireplace features: Gas, Living Room
- Common walls with other units/homes: No Common Walls
Interior area
- Total interior livable area: 912 sqft
Property
Parking
- Total spaces: 1
- Parking features: Garage
- Attached garage spaces: 1
Features
- Levels: One
- Stories: 1
- Entry location: Front
- Patio & porch: Deck
- Pool features: None
- Has view: Yes
- View description: Mountain(s), Trees/Woods
Lot
- Size: 7,200 Square Feet
- Features: Back Yard, Sloped Up
Details
- Parcel number: 029222002
- Special conditions: Standard
Construction
Type & style
- Home type: SingleFamily
- Property subtype: Single Family Residence
Condition
- New construction: No
- Year built: 1981
Utilities & green energy
- Electric: Photovoltaics Seller Owned
- Sewer: Public Sewer
Community & HOA
Community
- Features: Suburban
- Subdivision: Atnortheast(10)
Location
- Region: Atascadero
Financial & listing details
- Price per square foot: $630/sqft
- Tax assessed value: $318,999
- Annual tax amount: $4,328
- Date on market: 7/28/2026
- Listing terms: Cash,Cash to New Loan,Conventional,FHA
Estimated market value
$571,300
$543,000 - $600,000
$2,409/mo
Price history
| Date | Event | Price |
|---|---|---|
| 7/28/2026 | Listed for sale | $575,000+44.1%$630/sqft |
Source:  CRMLS #NS26163263 Report a problem CRMLS #NS26163263 Report a problem | ||
| 8/1/2018 | Listing removed | $399,000$438/sqft |
Source: RE/MAX PARKSIDE REAL ESTATE #NS18046424 Report a problem | ||
| 3/1/2018 | Listed for sale | $399,000+60.2%$438/sqft |
Source: RE/MAX Parkside Real Estate #NS18046424 Report a problem | ||
| 8/13/2010 | Sold | $249,000-0.2%$273/sqft |
Source: Public Record Report a problem | ||
| 6/22/2010 | Price change | $249,500-2.1%$274/sqft |
Source: Bishop Hawk, Inc. #165005 Report a problem | ||
| 5/28/2010 | Price change | $254,900-3.4%$279/sqft |
Source: Bishop Hawk, Inc. #165005 Report a problem | ||
| 5/14/2010 | Price change | $264,000-5.4%$289/sqft |
Source: Bishop Hawk, Inc. #165005 Report a problem | ||
| 4/22/2010 | Listed for sale | $279,000+7.9%$306/sqft |
Source: Bishop Hawk, Inc. #165005 Report a problem | ||
| 12/31/2002 | Sold | $258,500+119.1%$283/sqft |
Source: Public Record Report a problem | ||
| 8/7/1998 | Sold | $118,000$129/sqft |
Source: Public Record Report a problem | ||
Public tax history
| Year | Property taxes | Tax assessment |
|---|---|---|
| 2025 | $4,328 +6.7% | $318,999 +2% |
| 2024 | $4,055 +0% | $312,745 +2% |
| 2023 | $4,053 +3.4% | $306,613 +2% |
| 2022 | $3,918 +3.8% | $300,602 +2% |
| 2021 | $3,773 +2.7% | $294,709 +1% |
| 2020 | $3,674 +3.5% | $291,688 +2% |
| 2019 | $3,549 +3.1% | $285,970 +2% |
| 2018 | $3,444 +1.9% | $280,364 +2% |
| 2017 | $3,381 +1.9% | $274,868 +2% |
| 2016 | $3,320 | $269,480 +1.5% |
| 2015 | $3,320 +10.3% | $265,433 +2% |
| 2014 | $3,010 | $260,234 +23.9% |
| 2012 | -- | $210,000 -12.1% |
| 2011 | -- | $239,000 -6.3% |
| 2010 | -- | $255,000 -12.3% |
| 2009 | -- | $290,727 +2% |
| 2008 | -- | $285,027 +2% |
| 2007 | -- | $279,439 +2% |
| 2006 | -- | $273,961 +2% |
| 2005 | -- | $268,590 +2% |
| 2004 | -- | $263,325 +1.9% |
| 2003 | -- | $258,500 +106.4% |
| 2002 | -- | $125,221 +2% |
| 2001 | -- | $122,767 |
Find assessor info on the county website
Monthly payment
Est. payment
Payment breakdown
Explore the cost of this home by adjusting the details. Changes won't be saved.Climate risks
Neighborhood: 93422
Nearby schools
GreatSchools rating
- 6/10San Benito Elementary SchoolGrades: K-5Distance: 1.2 mi
- 7/10Atascadero Middle SchoolGrades: 6-8Distance: 0.9 mi
- 8/10Atascadero High SchoolGrades: 9-12Distance: 1.1 mi
- $685,0003 bd2 ba1.5k sqft5675 Hermosilla Ave, Atascadero, CA 93422For Sale

- $739,0003 bd2 ba1.1k sqft5635 Hermosilla Ave, Atascadero, CA 93422For Sale

- $507,9002 bd1 ba651 sqft5640 Hermosilla Ave, Atascadero, CA 93422Off Market
- $610,0003 bd2 ba1.1k sqft5695 Hermosilla Ave, Atascadero, CA 93422Sold

- $1,001,5003 bd2 ba2.1k sqft5605 Encima St, Atascadero, CA 93422Off Market
- $677,2002 bd2 ba1.4k sqft5705 Hermosilla Ave, Atascadero, CA 93422Off Market
- $--5,726 Square Feet5618 Hermosilla Ave, Atascadero, CA 93422Off Market
- $724,6003 bd2 ba1.4k sqft5605 Hermosilla Ave, Atascadero, CA 93422Off Market
A local agent can set up tours, give advice and negotiate with sellers.
A local lender can help you make sure your offer is ready when you are.
Similar homes
- $--2 bd1 ba1k sqft5030 Olmeda Ave Unit D, Atascadero, CA 93422Auction
 Auction.com 2
 - $515,0003 bd2 ba895 sqft5926 Gran Paseo Way, Atascadero, CA 93422For Sale
 MLS ID #SC26072225, Jason Mendoza, NextHome Central Coast. CRMLS
 - $789,0003 bd2 ba1.2k sqft8390 Del Rio Rd, Atascadero, CA 93422For Sale
 MLS ID #PI26160940, Paul Swack, Keller Williams Realty Santa Barbara. CRMLS
 - $700,0003 bd2 ba1.2k sqft4595 Estrada Ave, Atascadero, CA 93422For Sale
 MLS ID #SC26126872, Lindsey Harn, Christie's International Real Estate Sereno. CRMLS
 - $599,0003 bd3 ba1.3k sqft9319 Musselman Dr, Atascadero, CA 93422For SaleMLS ID #NS26158073, Maci Umbertis, RE/MAX Parkside Real Estate. CRMLS
- $715,0003 bd2 ba1.2k sqft7950 San Clemente Ave, Atascadero, CA 93422For SaleMLS ID #NS26128422, Jaime Silveira, Malik Real Estate Group, Inc.. CRMLS
- $625,0003 bd2 ba1.1k sqft271 Santa Bella, Paso Robles, CA 93446For SaleMLS ID #NS26162322, Amanda Brown, Keller Williams Realty Santa Barbara. CRMLS
- $390,0002 bd2 ba1k sqft3750 El Camino Real APT C1, Atascadero, CA 93422For SaleMLS ID #NS26066029, Jacob Rodrigues, GUIDE Real Estate. CRMLS
- $522,5002 bd2 ba1.3k sqft9286 El Bordo Ave, Atascadero, CA 93422For SaleMLS ID #SC26121795, Zach Wilson, Christie's International Real Estate Sereno. CRMLS
- $375,0002 bd2 ba1k sqft3750-A2 El Camino Real, Atascadero, CA 93422For SaleMLS ID #NS26005308, Alicia DiGrazia, RE/MAX Parkside Real Estate. CRMLS
- $575,0002 bd3 ba1.2k sqft8391 Amapoa Ave, Atascadero, CA 93422For SaleMLS ID #PI26126129, Jay Bond, eXp Realty of California, Inc.. CRMLS
- $495,0001 bd1 ba600 sqft2400 El Camino Real, Atascadero, CA 93422For SaleMLS ID #SC25194964, Valerie Walla, Century 21 Masters. CRMLS
- $565,0002 bd3 ba1.1k sqft8389 Amapoa Ave, Atascadero, CA 93422For SaleMLS ID #PI26126130, Jay Bond, eXp Realty of California, Inc.. CRMLS
- $380,0001 bd1 ba576 sqft5985 Dolores Ave, Atascadero, CA 93422For SaleMLS ID #NS26077716, Juan Chavarria, Home Ranch Land Realty. CRMLS
- $559,0002 bd2 ba1k sqft1750 Prefumo Canyon Rd APT 58, San Luis Obispo, CA 93405For SaleMLS ID #SC26161445, Bruce Freeberg, The Real Estate Group. CRMLS
- $498,0003 bd2 ba1.1k sqft5540 Jardine Rd, Paso Robles, CA 93446For SaleMLS ID #NS26156498, Julianne DesJardins, Central Coast Sotheby's International Realty. CRMLS
- $630,0003 bd2 ba1.1k sqft265 Via Ramona, Paso Robles, CA 93446For SaleMLS ID #NS26149876, Brian Thorndyke, GUIDE Real Estate. CRMLS
- $625,0003 bd2 ba992 sqft2925 Oak St, Paso Robles, CA 93446For SaleMLS ID #SC26151131, Kyle Elpel, Central Coast Real Estate. CRMLS
- $450,0003 bd1 ba991 sqft611 Poquita Ln, San Miguel, CA 93451For Sale By Owner
- $405,0003 bd3 ba1.2k sqft9780 Las Lomas Ave APT 9, Atascadero, CA 93422For SaleMLS ID #SC26077692, Jarrod Westerlund, LPT Realty, Inc. CRMLS
Local buyer's agents are ready to help
