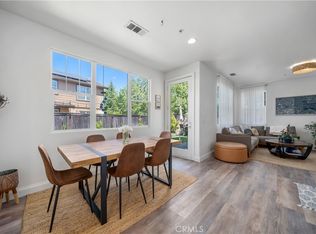
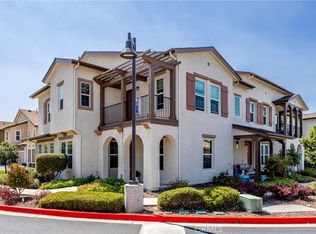
Enjoy comfortable living in this well maintained two-story home located in the desirable Dove Creek community. Built in 2007, this 2 bedroom, 2.5 bathroom home offers approximately 1,468 square feet with a functional and inviting floor plan. The entry opens to the kitchen featuring white cabinets, tile flooring and plantation shutters, along with a dining area and spacious living room with access to the exterior patio and yard. Laminate flooring flows seamlessly throughout the main living areas and the stairs, adding warmth, style, and a cohesive feel to the home. Outside, the backyard offers brick accents, a built-in fire pit, low maintenance landscaping and 220v ready for a hot tub. Upstairs, the primary suite includes a walk-in closet and ensuite bathroom with a soaking tub and separate shower. The second bedroom has an ensuite full bathroom, built-in reading nook and ceiling fan. The bedrooms feature carpet for added comfort, while tile flooring is featured in all bathrooms. The upstairs indoor laundry room offers everyday convenience and features newer cabinetry for added storage. Additional highlights include solar panels, a single-car garage, interior fire sprinklers and a convenient location near parks, shopping and restaurants. This property should not be missed! Information not verified.
For sale
Listed by: Compass • Sarah Weber • Contact: 805-550-6405
Price cut: $16K (7/6)
$569,000
9111 Arbol Del Rosal Way, Atascadero, CA 93422
2beds
1,468sqft
:
Get pre-qualified$4,171/mo
Condominium
Built in 2007
-- sqft lot
$561,500 Zestimate®
$388/sqft
$434/mo HOA
What's special
Single-car garageBackyard offers brick accentsTile flooringSolar panelsDining areaCeiling fanInterior fire sprinklers
- 58 days |
- 558 |
- 22 |
Zillow last checked:
Listing updated:
Listed by:
Sarah Weber DRE #01077788 805-550-6405,
Compass,
Caroline Weber DRE #02146741 805-748-1106,
Compass
Source: CRMLS,MLS#: SC26115105 Originating MLS: California Regional MLS
Originating MLS: California Regional MLSFacts & features
Interior
Bedrooms & bathrooms
- Bedrooms: 2
- Bathrooms: 3
- Full bathrooms: 2
- 1/2 bathrooms: 1
- Main level bathrooms: 1
Rooms
- Room types: Bedroom, Kitchen, Laundry, Living Room, Primary Bedroom, Other
Primary bedroom
- Features: Primary Suite
Bedroom
- Features: All Bedrooms Up
Bathroom
- Features: Bathroom Exhaust Fan, Bathtub, Solid Surface Counters, Separate Shower, Tub Shower
Kitchen
- Features: Solid Surface Counters
Other
- Features: Walk-In Closet(s)
Heating
- Central
Cooling
- Central Air
Appliances
- Included: Dishwasher, Disposal, Gas Range, Gas Water Heater, Microwave, Dryer, Washer
- Laundry: Upper Level
Features
- Ceiling Fan(s), High Ceilings, Open Floorplan, Solid Surface Counters, All Bedrooms Up, Primary Suite, Walk-In Closet(s)
- Flooring: Carpet, Laminate, Tile
- Windows: Double Pane Windows, Plantation Shutters, Screens
- Has fireplace: Yes
- Common walls with other units/homes: 2+ Common Walls
Interior area
- Total interior livable area: 1,468 sqft
Video & virtual tour
Property
Parking
- Total spaces: 1
- Parking features: Driveway, Garage
- Attached garage spaces: 1
Features
- Levels: Two
- Stories: 2
- Entry location: 1
- Patio & porch: Front Porch, Patio
- Exterior features: Rain Gutters, Fire Pit
- Pool features: None
- Spa features: None
- Fencing: Wood
- Has view: Yes
- View description: Neighborhood, Trees/Woods
Lot
- Size: 2,316 Square Feet
- Features: 0-1 Unit/Acre, Sprinklers In Front, Landscaped, Street Level
Details
- Parcel number: 045331030
- Special conditions: Standard
Construction
Type & style
- Home type: Condo
- Architectural style: Craftsman
- Property subtype: Condominium
- Attached to another structure: Yes
Materials
- Stucco
- Foundation: Slab
- Roof: Tile
Condition
- New construction: No
- Year built: 2007
Utilities & green energy
- Electric: 220 Volts For Spa, Photovoltaics Third-Party Owned
- Sewer: Public Sewer
- Water: Public
- Utilities for property: Electricity Connected, Natural Gas Connected, Sewer Connected, Water Connected
Community & HOA
Community
- Features: Curbs, Gutter(s), Park, Suburban, Sidewalks
- Security: Carbon Monoxide Detector(s), Smoke Detector(s)
HOA
- Has HOA: Yes
- Amenities included: Maintenance Grounds, Management, Playground
- HOA fee: $250 monthly
- HOA name: Villas at Dove Creek
- HOA phone: 805-541-6664
- Second HOA fee: $184 monthly
- Second HOA name: Dove Creek Community Association
- Second HOA phone: 805-541-6664
Location
- Region: Atascadero
Financial & listing details
- Price per square foot: $388/sqft
- Tax assessed value: $535,806
- Annual tax amount: $7,582
- Date on market: 5/29/2026
- Cumulative days on market: 58 days
- Listing terms: Cash to New Loan
Estimated market value
$561,500
$533,000 - $590,000
$3,040/mo
Price history
| Date | Event | Price |
|---|---|---|
| 7/6/2026 | Price change | $569,000-2.7%$388/sqft |
Source:  CRMLS #SC26115105 Report a problem CRMLS #SC26115105 Report a problem | ||
| 5/29/2026 | Listed for sale | $585,000+13.6%$399/sqft |
Source: CRMLS #SC26115105 Report a problem | ||
| 9/7/2022 | Sold | $515,000$351/sqft |
Source: Public Record Report a problem | ||
Public tax history
| Year | Property taxes | Tax assessment |
|---|---|---|
| 2025 | $7,582 +5.5% | $535,806 +2% |
| 2024 | $7,186 +0.5% | $525,300 +2% |
| 2023 | $7,151 +32.1% | $515,000 +39.2% |
| 2022 | $5,413 +3.8% | $370,077 +2% |
| 2021 | $5,215 +2.8% | $362,821 +1% |
| 2020 | $5,072 +3.4% | $359,101 +2% |
| 2019 | $4,905 +3.2% | $352,061 +2% |
| 2018 | $4,754 +3.8% | $345,159 +4.6% |
| 2017 | $4,581 +5.5% | $330,000 +6.8% |
| 2016 | $4,341 | $309,000 +4.7% |
| 2015 | $4,341 +14.3% | $295,000 +5.4% |
| 2014 | $3,796 | $280,000 +27.3% |
| 2012 | -- | $220,000 -6.4% |
| 2011 | -- | $235,000 -5.2% |
| 2010 | -- | $248,000 |
| 2009 | -- | $248,000 -17.1% |
| 2008 | -- | $299,000 +82.4% |
| 2007 | -- | $163,900 |
Find assessor info on the county website
Monthly payment
Est. payment
Payment breakdown
Explore the cost of this home by adjusting the details. Changes won't be saved.Climate risks
Neighborhood: 93422
Nearby schools
GreatSchools rating
- 7/10San Gabriel Elementary SchoolGrades: K-5Distance: 1.9 mi
- 7/10Atascadero Middle SchoolGrades: 6-8Distance: 3.5 mi
- 8/10Atascadero High SchoolGrades: 9-12Distance: 3.3 mi
- $590,7003 bd3 ba1.6k sqft9109 Arbol Del Rosal Way, Atascadero, CA 93422Off Market
- $550,1002 bd2 ba1.4k sqft9113 Arbol Del Rosal Way, Atascadero, CA 93422Off Market
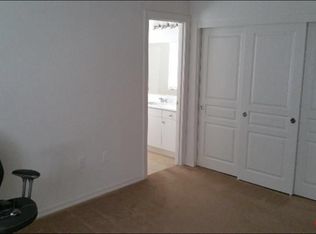
- $557,2002 bd3 ba1.4k sqft9113 Arbol Del Rosal Way #177, Atascadero, CA 93422Off Market
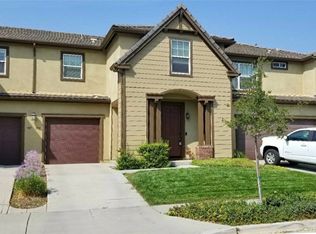
- $594,1003 bd3 ba1.7k sqft9107 Arbol Del Rosal Way, Atascadero, CA 93422Off Market
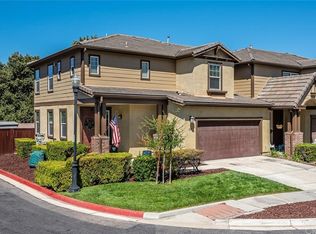
- $569,5003 bd3 ba1.7k sqft9107 Arbol Del Rosal Way #180, Atascadero, CA 93422Off Market
- $590,0003 bd3 ba1.8k sqft9115 Arbol Del Rosal Way, Atascadero, CA 93422Sold
- $623,8003 bd3 ba1.7k sqft9112 Arbol Del Rosal Way, Atascadero, CA 93422Off Market
- $592,3003 bd2 ba1.6k sqft9110 Arbol Del Rosal Way, Atascadero, CA 93422Off Market
A local agent can set up tours, give advice and negotiate with sellers.
A local lender can help you make sure your offer is ready when you are.
Similar homes
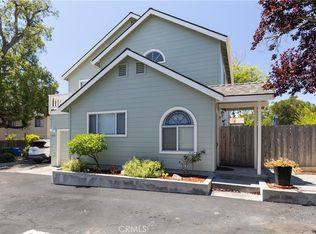
- $599,0003 bd3 ba1.3k sqft9319 Musselman Dr, Atascadero, CA 93422For Sale
 MLS ID #NS26158073, Maci Umbertis, RE/MAX Parkside Real Estate. CRMLS
 - $679,0003 bd3 ba1.7k sqft11816 Ranunculo Ct, Atascadero, CA 93422For Sale
 MLS ID #SC26096245, Jennifer Campa, Central Coast Sotheby's International Realty. CRMLS
 - $659,0002 bd3 ba2k sqft9369 Riberena Cir, Atascadero, CA 93422For Sale
 MLS ID #NS26154857, Jaime Silveira, Malik Real Estate Group, Inc.. CRMLS
 - $522,5002 bd2 ba1.3k sqft9286 El Bordo Ave, Atascadero, CA 93422For Sale
 MLS ID #SC26121795, Zach Wilson, Christie's International Real Estate Sereno. CRMLS
 - $565,0002 bd3 ba1.1k sqft8389 Amapoa Ave, Atascadero, CA 93422For SaleMLS ID #PI26126130, Jay Bond, eXp Realty of California, Inc.. CRMLS
- $575,0002 bd3 ba1.2k sqft8391 Amapoa Ave, Atascadero, CA 93422For SaleMLS ID #PI26126129, Jay Bond, eXp Realty of California, Inc.. CRMLS
- $664,5003 bd3 ba2k sqft9354 Riberena Cir, Atascadero, CA 93422For SaleMLS ID #NS26139894, Mindy Chubon, GUIDE Real Estate. CRMLS
- $405,0003 bd3 ba1.2k sqft9780 Las Lomas Ave APT 9, Atascadero, CA 93422For SaleMLS ID #SC26077692, Jarrod Westerlund, LPT Realty, Inc. CRMLS
- $835,0003 bd2 ba1.5k sqft9056 Curbaril Ave, Atascadero, CA 93422For SaleMLS ID #SC26132122, Lindsey Harn, Christie's International Real Estate Sereno. CRMLS
- $715,0003 bd2 ba1.2k sqft7950 San Clemente Ave, Atascadero, CA 93422For SaleMLS ID #NS26128422, Jaime Silveira, Malik Real Estate Group, Inc.. CRMLS
- $515,0003 bd2 ba895 sqft5926 Gran Paseo Way, Atascadero, CA 93422For SaleMLS ID #SC26072225, Jason Mendoza, NextHome Central Coast. CRMLS
- $690,0003 bd3 ba1.6k sqft4541 Yerba Ave, Atascadero, CA 93422For SaleMLS ID #NS26100999, Mindy Chubon, GUIDE Real Estate. CRMLS
- $700,0003 bd2 ba1.2k sqft4595 Estrada Ave, Atascadero, CA 93422For SaleMLS ID #SC26126872, Lindsey Harn, Christie's International Real Estate Sereno. CRMLS
- $599,0002 bd3 ba1.3k sqft769 Mutsuhito Ave, San Luis Obispo, CA 93401For SaleMLS ID #NS26122348, Frank Henderson, Platinum Properties. CRMLS
- $720,0003 bd2 ba1.3k sqft6390 Navajoa Ave, Atascadero, CA 93422For SaleMLS ID #NS26048791, Jaime Silveira, Malik Real Estate Group, Inc.. CRMLS
- $390,0002 bd2 ba1k sqft3750 El Camino Real APT C1, Atascadero, CA 93422For SaleMLS ID #NS26066029, Jacob Rodrigues, GUIDE Real Estate. CRMLS
- $845,0003 bd2 ba1.8k sqft7905 San Gregorio Rd, Atascadero, CA 93422For SaleMLS ID #NS26136977, Seth Peek, Peek Realty. CRMLS
- $375,0002 bd2 ba1k sqft3750-A2 El Camino Real, Atascadero, CA 93422For SaleMLS ID #NS26005308, Alicia DiGrazia, RE/MAX Parkside Real Estate. CRMLS
- $575,0002 bd1 ba825 sqft864 Lawrence Dr, San Luis Obispo, CA 93401For SaleMLS ID #NS26122070, Kyle Perhac, Home & Ranch Sotheby's Intl. CRMLS
- $799,9993 bd3 ba2k sqft8664 Paseo De Vaca, Atascadero, CA 93422For SaleMLS ID #647058, Jashandeep Singh. Fresno MLS
Local buyer's agents are ready to help
