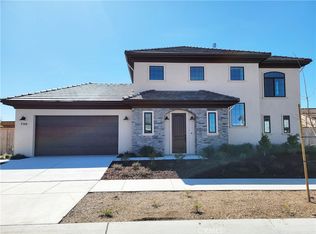
Immaculately maintained home in the highly desirable River Oaks community offering 4 beds, 3 baths, 2,567± sq ft, and a spacious 3-car garage with extensive cabinet storage. The interior features handsome luxury wood flooring, plantation shutters, and an open-concept layout ideal for both everyday living and entertaining. The kitchen includes stainless steel appliances, double oven, granite countertops, and a large central island with abundant storage and seating.
The floorplan is exceptionally functional, with two secondary bedrooms connected by a convenient Jack-and-Jill bathroom. The private primary suite offers a generous layout with a large walk-in closet and an en-suite bath. This home is equipped with an 8.360 kW inverter solar system, supporting an annual usage of approximately 11,343 kWh—an outstanding energy efficiency benefit for long-term cost savings.
The fully landscaped backyard provides multiple areas for outdoor enjoyment, highlighted by a custom focal fountain. The well-planned side yard includes a potting shed and additional usable space. Located within the River Oaks development, this property offers convenient access to downtown Paso Robles, Kermit King Elementary, Cuesta College, shopping, golf, restaurants, wineries, and major travel routes. A rare opportunity to own a beautifully cared-for home in one of Paso Robles’ most sought-after neighborhoods.
For sale
Listed by: RE/MAX Success • Jennifer Harris • Contact: 805-610-2420
$1,069,000
660 River Oaks Dr, Paso Robles, CA 93446
4beds
2,567sqft
:
Get pre-qualified$6,666/mo
Single Family Residence
Built in 2002
0.27 Acres Lot
$1,044,500 Zestimate®
$416/sqft
$-- HOA
What's special
- 3 days |
- 339 |
- 16 |
Zillow last checked:
Listing updated:
Listed by:
Jennifer Harris DRE #01995339 805-610-2420,
RE/MAX Success
Source: CRMLS,MLS#: NS26157393 Originating MLS: California Regional MLS
Originating MLS: California Regional MLSFacts & features
Interior
Bedrooms & bathrooms
- Bedrooms: 4
- Bathrooms: 3
- Full bathrooms: 3
- Main level bathrooms: 3
- Main level bedrooms: 4
Rooms
- Room types: Bathroom, Bedroom, Kitchen, Laundry, Living Room, Primary Bedroom, Other, Pantry, Dining Room
Primary bedroom
- Features: Main Level Primary
Bedroom
- Features: Bedroom on Main Level
Bathroom
- Features: Jack and Jill Bath
Bathroom
- Features: Bathroom Exhaust Fan, Bathtub, Dual Sinks, Enclosed Toilet, Full Bath on Main Level, Granite Counters, Soaking Tub, Separate Shower, Tile Counters, Tub Shower
Kitchen
- Features: Granite Counters, Kitchen Island, Kitchen/Family Room Combo, Walk-In Pantry
Other
- Features: Walk-In Closet(s)
Pantry
- Features: Walk-In Pantry
Heating
- Forced Air
Cooling
- Central Air
Appliances
- Included: Double Oven, Dishwasher, Disposal
- Laundry: Gas Dryer Hookup, Inside, Laundry Room
Features
- Breakfast Bar, Separate/Formal Dining Room, Bedroom on Main Level, Jack and Jill Bath, Main Level Primary, Walk-In Pantry, Walk-In Closet(s)
- Flooring: Carpet, Tile, Wood
- Windows: Double Pane Windows, Plantation Shutters
- Has fireplace: Yes
- Fireplace features: Gas
- Common walls with other units/homes: No Common Walls
Interior area
- Total interior livable area: 2,567 sqft
Property
Parking
- Total spaces: 3
- Parking features: Door-Multi, Driveway, Garage
- Attached garage spaces: 3
Features
- Levels: One
- Stories: 1
- Entry location: Street Front
- Patio & porch: Covered, Front Porch, Open, Patio, Porch, Terrace
- Pool features: None
- Spa features: None
- Has view: Yes
- View description: Courtyard, Hills
Lot
- Size: 0.27 Acres
- Features: Back Yard, Front Yard, Garden, Lawn, Landscaped, Near Park, Yard
Details
- Additional structures: Shed(s)
- Parcel number: 025394005
- Special conditions: Standard
Construction
Type & style
- Home type: SingleFamily
- Property subtype: Single Family Residence
Condition
- Turnkey
- New construction: No
- Year built: 2002
Utilities & green energy
- Electric: Photovoltaics Seller Owned
- Sewer: Public Sewer
- Water: Public
- Utilities for property: Electricity Connected, Natural Gas Connected, Phone Connected, Sewer Connected, Water Connected
Community & HOA
Community
- Features: Biking, Curbs, Golf, Street Lights, Sidewalks, Park
- Subdivision: Pr City Limits East(110)
Location
- Region: Paso Robles
Financial & listing details
- Price per square foot: $416/sqft
- Tax assessed value: $476,478
- Annual tax amount: $6,197
- Date on market: 7/20/2026
- Cumulative days on market: 3 days
- Listing terms: Cash,Cash to New Loan
- Inclusions: Fountain
- Road surface type: Paved
Estimated market value
$1,044,500
$992,000 - $1.10M
$3,827/mo
Price history
| Date | Event | Price |
|---|---|---|
| 7/21/2026 | Listed for sale | $1,069,000+235.1%$416/sqft |
Source:  CRMLS #NS26157393 Report a problem CRMLS #NS26157393 Report a problem | ||
| 10/31/2006 | Sold | $319,000-3%$124/sqft |
Source: Public Record Report a problem | ||
| 8/1/2002 | Sold | $329,000$128/sqft |
Source: Public Record Report a problem | ||
Public tax history
| Year | Property taxes | Tax assessment |
|---|---|---|
| 2025 | $6,197 +1.4% | $476,478 +2% |
| 2024 | $6,110 +1.4% | $467,136 +2% |
| 2023 | $6,025 +3% | $457,978 +2% |
| 2022 | $5,852 +4.2% | $448,999 +2% |
| 2021 | $5,615 +2.8% | $440,196 +1% |
| 2020 | $5,460 +1.6% | $435,683 +2% |
| 2019 | $5,374 +2.5% | $427,142 +2% |
| 2018 | $5,241 +5.6% | $418,768 +2% |
| 2017 | $4,961 +1.8% | $410,558 +2% |
| 2016 | $4,874 | $402,509 +1.5% |
| 2015 | $4,874 +1.4% | $396,464 +2% |
| 2014 | $4,808 | $388,699 +2.5% |
| 2012 | -- | $379,358 +2% |
| 2011 | -- | $371,920 +0.8% |
| 2010 | -- | $369,142 -0.2% |
| 2009 | -- | $370,020 +2% |
| 2008 | -- | $362,765 +2% |
| 2007 | -- | $355,653 +2% |
| 2006 | -- | $348,680 +2% |
| 2005 | -- | $341,844 +2% |
| 2004 | -- | $335,142 +1.9% |
| 2003 | -- | $329,000 +377.4% |
| 2002 | -- | $68,911 +2% |
| 2001 | -- | $67,560 |
Find assessor info on the county website
Monthly payment
Est. payment
Payment breakdown
Explore the cost of this home by adjusting the details. Changes won't be saved.Climate risks
Neighborhood: 93446
Nearby schools
GreatSchools rating
- 6/10Kermit King Elementary SchoolGrades: K-6Distance: 0.1 mi
- NADaniel Lewis Middle SchoolGrades: 6-8Distance: 1.7 mi
- 7/10Paso Robles High SchoolGrades: 9-12Distance: 2.2 mi
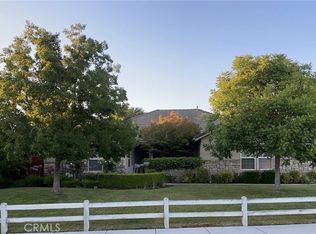
- $1,030,0004 bd3 ba2.4k sqft650 River Oaks Dr, Paso Robles, CA 93446Sold
- $967,8004 bd3 ba2.4k sqft670 River Oaks Dr, Paso Robles, CA 93446Off Market
- $895,2003 bd2 ba2.1k sqft2651 Vineyard Cir, Paso Robles, CA 93446Off Market
- $904,5004 bd2 ba1.8k sqft2653 Vineyard Cir, Paso Robles, CA 93446Off Market
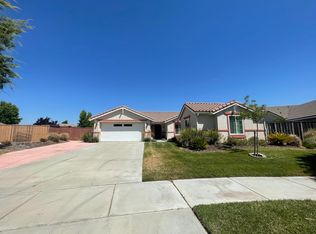
- $1,010,2004 bd3 ba2.4k sqft640 River Oaks Dr, Paso Robles, CA 93446Off Market
- $813,9003 bd2 ba1.8k sqft2771 Traditions Loop, Paso Robles, CA 93446Off Market
- $964,5004 bd3 ba2.4k sqft680 River Oaks Dr, Paso Robles, CA 93446Off Market
- $825,0003 bd2 ba1.9k sqft2649 Vineyard Cir, Paso Robles, CA 93446Sold
A local agent can set up tours, give advice and negotiate with sellers.
Similar homes
- $1,050,0004 bd3 ba2.3k sqft952 Vista Cerro Dr, Paso Robles, CA 93446For Sale
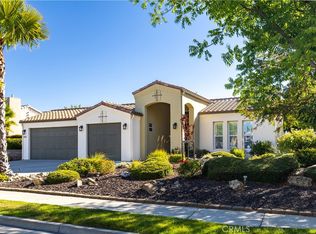 MLS ID #NS26150366, Lori Jo Stribling, RE/MAX Parkside Real Estate. CRMLS
 - from $1,125,0004 bd3 ba2.6k sqftThe Monticello Plan, The Reserve at River Oaks, Paso Robles, CA 93446New Construction
 Midland Pacific Homes
 - $1,075,0004 bd3 ba2.5k sqft806 Grove St, Paso Robles, CA 93446For Sale
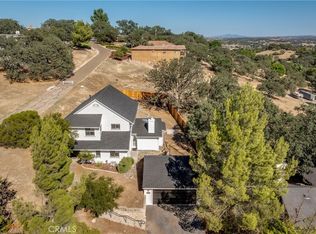 MLS ID #NS25278509, Fred Bruen, RE/MAX Parkside Real Estate. CRMLS
 - $1,075,0004 bd3 ba2.5k sqft730 Manor Ln, Paso Robles, CA 93446New Construction
 CRMLS
CRMLS - $940,0004 bd3 ba2.5k sqft322 Montebello Oaks Dr, Paso Robles, CA 93446For SaleMLS ID #PI26159146, Joshua Farris, Guide Real Estate. CRMLS
- $989,9003 bd3 ba2.3k sqft609 Shannon Hill Dr, Paso Robles, CA 93446For SaleMLS ID #NS26091967, Kaye Dee Rickerd, RE/MAX Parkside Real Estate. CRMLS
- $899,0003 bd3 ba2k sqft676 Red Cloud Rd, Paso Robles, CA 93446For SaleMLS ID #NS26124981, Terri Winn, GUIDE Real Estate. CRMLS
- $999,0003 bd3 ba2.3k sqft204 Victoria Ct, Paso Robles, CA 93446For SaleMLS ID #NS26077889, Mark McConnell, Central Coast Sotheby's International Realty. CRMLS
- $950,0004 bd3 ba2.3k sqft510 Grand Canyon Dr, Paso Robles, CA 93446For SaleMLS ID #PI26135817, John Persse, Invest SLO. CRMLS
- $1,075,0003 bd3 ba2.9k sqft215 Hilltop Dr, Paso Robles, CA 93446For SaleMLS ID #SC25277423, David Bjerre, Bjerre & Garcia Realty Inc. CRMLS
- from $1,100,0004 bd3 ba2.5k sqftThe Fontainebleau Plan, The Reserve at River Oaks, Paso Robles, CA 93446New ConstructionMidland Pacific Homes
- $899,0004 bd4 ba2.6k sqft1625 Leah Way, Paso Robles, CA 93446For SaleMLS ID #SC26066401, Jennifer Campa, Central Coast Sotheby's International Realty. CRMLS
- $1,250,0005 bd5 ba2.7k sqft731 Renate Way, Paso Robles, CA 93446For SaleMLS ID #NS26056697, Kandie Frederick, Country Real Estate. CRMLS
- $800,0003 bd2 ba1.7k sqft1754 Brahma St, Paso Robles, CA 93446For SaleMLS ID #NS26152736, David Crabtree, Home & Ranch Sotheby's Intl. CRMLS
- $925,0003 bd2 ba1.8k sqft370 Pacific Ave, Paso Robles, CA 93446For SaleMLS ID #NS26154047, Sheree Sagely, Realty Pros - A Professional Real Estate Company. CRMLS
- $1,117,5004 bd3 ba2.6k sqft724 Manor Ln, Paso Robles, CA 93446New ConstructionMidland Pacific Homes
- $1,000,0004 bd3 ba1.8k sqft2337 Clubhouse Dr, Paso Robles, CA 93446New ConstructionCRMLS
- $1,136,5004 bd3 ba2.6k sqft748 Manor Ln, Paso Robles, CA 93446New ConstructionMidland Pacific Homes
- $1,155,0005 bd3 ba3.3k sqft204 Vista Del Rio Ct, Paso Robles, CA 93446For SaleMLS ID #SC26121540, Rachel Zaayer, Modern Broker (Pismo Beach). CRMLS
- $999,0004 bd3 ba2.3k sqft719 Manor Ln, Paso Robles, CA 93446New ConstructionCRMLS
Local buyer's agents are ready to help
