Welcome to 506 Red River Dr! Wine Country Elegance in Shadow Mountain Estates, a community on a quiet cul-de-sac, surrounded by towering trees and gently rolling hills. The home welcomes you with beveled glass around the front door and arched atrium windows that adds charm. Open great room, with soaring ceilings and cozy fireplace. Ceiling fans in the living and dining areas. A sliding door leads to the low maintenance patio where it is plumbed with natural gas. Open gourmet kitchen, designed to accommodate parties or even multiple cooks. Corian counters and alder Shaker -style cabinets. A large glass doored pantry increases already ample storage space. A 5 burner gas stove gives you flexibility while the glass door and large window bring in light, the birdsongs and the view of your private grove of oak trees. Off of the kitchen are a light-filled reading nook, laundry area and half bath. Storage closet under stairs. Generous hall linen cabinets with countertop for photos. The spacious master bedroom has vaulted ceilings and 2 spectacular atrium windows. The 10' long mirrored closet provides bountiful space. In the master bath is a jetted tub, double sinks & a glass doored tile shower. The 2 guest bedrooms have windows looking to the back yard. The guest bath has a shower/tub w/ glass enclosure, an arched window & abundant storage space. Lots of improvements done in the back yard including an upper deck, patio area and spa!
Sold for $785,000
Listed by: Andrews Real Estate Group Inc • Mindie Spang • Contact: 805-423-3385
Bought with: GUIDE Real Estate
$785,000
506 Red River Dr, Paso Robles, CA 93446
3beds
1,956sqft
Single Family Residence
Built in 2004
0.35 Acres Lot
$800,800 Zestimate®
$401/sqft
$3,313 Estimated rent
Home value
$800,800
$729,000 - $873,000
$3,313/mo
Zestimate® history
Owner options
List your home for rent
$3,313/mo
Rent Zestimate®
Find your next renter with Zillow Rental Manager. Plus, with online applications, you can quickly screen prospective tenants – for free.
$3,313/mo
Rent Zestimate®
Refinance and save
$4,950/mo
Est. payment
Refinancing to a lower rate could help reduce your monthly payments and save thousands over the life of the loan.
$4,950/mo
Est. payment
Explore your selling options
Work with a Zillow partner agent
Leverage their expertise and Zillow's premium Showcase listings to get your home seen by more buyers.
Get startedList with your own agent
Get your home in front of millions of buyers by listing it on Zillow.
Learn how to do itSell it yourself
Take full control of how buyers see your home on Zillow by listing For Sale by Owner (FSBO).
List your homeWhat's special
Cozy fireplaceOpen gourmet kitchenQuiet cul-de-sacSpectacular atrium windowsSurrounded by towering treesPatio areaAlder shaker-style cabinets
Zillow last checked:
Listing updated:
Listed by:
Mindie Spang DRE #01968323 805-423-3385,
Andrews Real Estate Group Inc
Bought with:
Areli Camacho Guerrero, DRE #02188010
GUIDE Real Estate
Source: CRMLS,MLS#: NS25144228 Originating MLS: California Regional MLS
Originating MLS: California Regional MLSFacts & features
Interior
Bedrooms & bathrooms
- Bedrooms: 3
- Bathrooms: 3
- Full bathrooms: 2
- 1/2 bathrooms: 1
- Main level bathrooms: 1
Rooms
- Room types: Bedroom, Entry/Foyer, Family Room, Kitchen
Bedroom
- Features: All Bedrooms Up
Bathroom
- Features: Bathtub
Kitchen
- Features: Solid Surface Counters
Heating
- Forced Air
Cooling
- Central Air
Appliances
- Included: Dishwasher, Gas Cooktop, Gas Oven
- Laundry: Inside
Features
- Breakfast Bar, All Bedrooms Up
- Flooring: Laminate
- Has fireplace: Yes
- Fireplace features: Family Room
- Common walls with other units/homes: No Common Walls
Interior area
- Total interior livable area: 1,956 sqft
Property
Parking
- Total spaces: 2
- Parking features: Driveway
- Attached garage spaces: 2
Accessibility
- Accessibility features: None
Features
- Levels: Two
- Stories: 2
- Entry location: Front of house
- Patio & porch: Concrete
- Pool features: None
- Has spa: Yes
- Spa features: Above Ground
- Fencing: Wood
- Has view: Yes
- View description: Hills
Lot
- Size: 0.35 Acres
- Features: 0-1 Unit/Acre
Details
- Parcel number: 025533024
- Zoning: R1
- Special conditions: Standard
Construction
Type & style
- Home type: SingleFamily
- Architectural style: Traditional
- Property subtype: Single Family Residence
Materials
- Stucco
- Foundation: Slab
- Roof: Tile
Condition
- Turnkey
- New construction: No
- Year built: 2004
Utilities & green energy
- Sewer: Public Sewer
- Water: Public
- Utilities for property: Cable Available, Electricity Available, Natural Gas Available, Phone Available
Community & HOA
Community
- Features: Sidewalks
- Subdivision: Pr City Limits East(110)
Location
- Region: Paso Robles
Financial & listing details
- Price per square foot: $401/sqft
- Tax assessed value: $628,842
- Annual tax amount: $7,755
- Date on market: 6/26/2025
- Cumulative days on market: 24 days
- Listing terms: Cash to New Loan
- Road surface type: Paved
Price history
| Date | Event | Price |
|---|---|---|
| 8/12/2025 | Sold | $785,000-3.1%$401/sqft |
Source:  CRMLS #NS25144228 Report a problem CRMLS #NS25144228 Report a problem | ||
| 7/21/2025 | Contingent | $809,900$414/sqft |
Source: CRMLS #NS25144228 Report a problem | ||
| 7/14/2025 | Price change | $809,900-1.8%$414/sqft |
Source: CRMLS #NS25144228 Report a problem | ||
| 6/27/2025 | Listed for sale | $825,000+43.5%$422/sqft |
Source: CRMLS #NS25144228 Report a problem | ||
| 7/5/2019 | Sold | $575,000-1.7%$294/sqft |
Source:  CRMLS #NS19035337 Report a problem CRMLS #NS19035337 Report a problem | ||
| 5/21/2019 | Pending sale | $584,900$299/sqft |
Source: RE/MAX Parkside Real Estate #NS19035337 Report a problem | ||
| 4/29/2019 | Price change | $584,900-0.8%$299/sqft |
Source: RE/MAX Parkside Real Estate #NS19035337 Report a problem | ||
| 2/15/2019 | Listed for sale | $589,900+24.1%$302/sqft |
Source: RE/MAX Parkside Real Estate #NS19035337 Report a problem | ||
| 4/25/2008 | Listing removed | $475,500$243/sqft |
Source: Homes & Land Report a problem | ||
| 2/2/2008 | Listed for sale | $475,500+2.3%$243/sqft |
Source: Homes & Land Report a problem | ||
| 11/28/2007 | Sold | $465,000+9.4%$238/sqft |
Source: Public Record Report a problem | ||
| 6/8/2004 | Sold | $425,000+394.2%$217/sqft |
Source: Public Record Report a problem | ||
| 3/17/2003 | Sold | $86,000$44/sqft |
Source: Public Record Report a problem | ||
Public tax history
| Year | Property taxes | Tax assessment |
|---|---|---|
| 2025 | $7,755 +1.6% | $628,842 +2% |
| 2024 | $7,632 +1.9% | $616,513 +2% |
| 2023 | $7,487 +2.6% | $604,425 +2% |
| 2022 | $7,299 +1.6% | $592,575 +2% |
| 2021 | $7,185 +1.7% | $580,957 +1% |
| 2020 | $7,062 +2.4% | $575,000 +3% |
| 2019 | $6,894 +1.3% | $558,478 +2% |
| 2018 | $6,808 +13% | $547,528 +9.3% |
| 2017 | $6,027 +5.5% | $501,000 +5.7% |
| 2016 | $5,712 | $474,000 +1.9% |
| 2015 | $5,712 +12.6% | $465,000 +10.7% |
| 2014 | $5,073 | $420,000 +23.5% |
| 2012 | -- | $340,000 -11.5% |
| 2011 | -- | $384,000 |
| 2010 | -- | $384,000 |
| 2009 | -- | $384,000 -19% |
| 2008 | -- | $474,300 +5.2% |
| 2007 | -- | $451,012 +2% |
| 2006 | -- | $442,170 +2% |
| 2005 | -- | $433,500 +240% |
| 2004 | -- | $127,503 +120.4% |
| 2003 | -- | $57,849 +10.3% |
| 2002 | -- | $52,431 |
Find assessor info on the county website
Neighborhood: 93446
Nearby homes
- $801,8004 bd3 ba244 sqft508 Red River Dr, Paso Robles, CA 93446Off Market

- $1,016,2005 bd3 ba2.5k sqft504 Red River Dr, Paso Robles, CA 93446Off Market
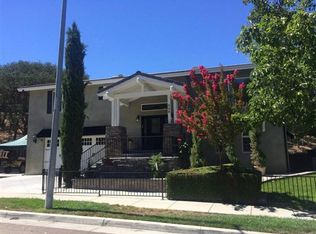
- $999,9003 bd2 ba2.1k sqft507 Grand Canyon Dr, Paso Robles, CA 93446For Sale
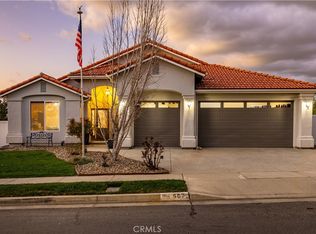
- $---- bd-- ba-- sqft509 Grand Canyon Dr, Paso Robles, CA 93446Off Market
- $865,0003 bd2 ba2k sqft505 Grand Canyon Dr, Paso Robles, CA 93446Sold
- $959,5005 bd2 ba3k sqft505 Red River Dr, Paso Robles, CA 93446Off Market
- $1,097,4000.346 Acres513 S Red River Dr, Paso Robles, CA 93446Off Market
- $819,8003 bd2 ba1.9k sqft507 Red River Dr, Paso Robles, CA 93446Off Market
Nearby schools
GreatSchools rating
- 5/10Winifred Pifer Elementary SchoolGrades: K-6Distance: 0.5 mi
- NADaniel Lewis Middle SchoolGrades: 6-8Distance: 1 mi
- 7/10Paso Robles High SchoolGrades: 9-12Distance: 1 mi


Get pre-qualified for a loan
At Zillow Home Loans, we can pre-qualify you in as little as 5 minutes with no impact to your credit score.An equal housing lender. NMLS #10287.
Sell for more on Zillow
Get a Zillow Showcase℠ listing at no additional cost and you could sell for .
$800,800
2% more
+$16,016
With Zillow Showcase(estimated)
$816,816
- California
- San Luis Obispo County
- Paso Robles
- 93446
- 506 Red River Dr
Nearby cities
Nearby zip codes
Other Paso Robles Topics
