Skip main navigation
Sold for $685,000
  • Listing Provided by: Keller Williams Realty Central Coast
    Bought with: Bay Osos Brokers
    $685,000

    413 Olive Dr, Paso Robles, CA 93446

    3beds
    1,721sqft
    Single Family Residence
    Built in 2005
    8,500 Square Feet Lot
    $704,100 Zestimate®
    $398/sqft
    $3,327 Estimated rent

    Home value

    $704,100

    $641,000 - $767,000

    $3,327/mo

    Zestimate® history
    Loading
    Loading...

    Owner options

    List your home for rent

    $3,327/mo

    Rent Zestimate®

    Find your next renter with Zillow Rental Manager. Plus, with online applications, you can quickly screen prospective tenants – for free.

    Learn more

    $3,327/mo

    Rent Zestimate®

    Refinance and save

    $4,274/mo

    Est. payment

    Refinancing to a lower rate could help reduce your monthly payments and save thousands over the life of the loan.

    See today's rates

    $4,274/mo

    Est. payment

    Explore your selling options

    Work with a Zillow partner agent

    Leverage their expertise and Zillow's premium Showcase listings to get your home seen by more buyers.

    Get started

    List with your own agent

    Get your home in front of millions of buyers by listing it on Zillow.

    Learn how to do it

    Sell it yourself

    Take full control of how buyers see your home on Zillow by listing For Sale by Owner (FSBO).

    List your home

    What's special

    Attached two-car garageGuest-friendly layoutFully fenced backyard oasisOpen-concept kitchenModern livingSecret gardenGarden boxes
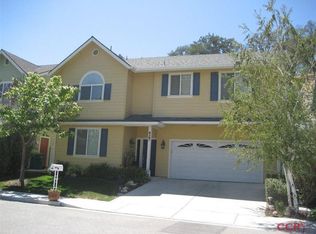
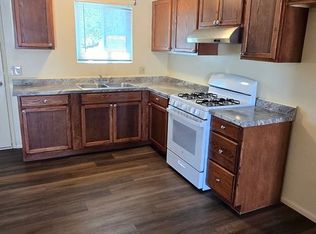
    Discover this beautiful 3-bedroom, 2.5-bath home with an attached two-car garage, located on the west side, just minutes from the vibrant heart of Paso Robles. Built in 2005, this home consists of both modern living and serene outdoor spaces. There is a spacious open floor plan with an open-concept kitchen and high ceiling great room, perfect for entertaining or relaxing with loved ones. There is a guest-friendly layout with the master bedroom and living space on the upper level and two comfortable guest bedrooms located on the lower level. The fully fenced backyard oasis has you step outside onto a patio and walk through the secret garden and a gently terraced landscape. Beginning with garden boxes for your green thumb, moving up to unwind in the hot tub, going further to a barbecue and fire pit, before ending on an elevated sitting area with breathtaking views of the surrounding hills. This lot backs up to an open space, providing extra privacy and additional serenity. This home is also eco-friendly with a fully owned solar system and an electric vehicle charging station. This home has so much to offer. Contact listing team to get access to complete disclosure package!

    Zillow last checked:

    Listing updated:

    Listing Provided by:

    Owen Schwaegerle DRE #02040597 805-215-5063,

    Keller Williams Realty Central Coast,

    Camille Schwaegerle DRE #02107467 805-215-5073,

    Keller Williams Realty Central Coast

    Bought with:

    Simon Van Beurden, DRE #01909180

    Bay Osos Brokers

    Source: CRMLS,MLS#: SC25031098MLS LogoOriginating MLS: California Regional MLS

    Facts & features

    Interior

    Bedrooms & bathrooms
    • Bedrooms: 3
    • Bathrooms: 3
    • Full bathrooms: 2
    • 1/2 bathrooms: 1
    • Main level bathrooms: 1
    • Main level bedrooms: 2
    Primary bedroom
    • Features: Main Level Primary
    Bathroom
    • Features: Bathtub, Separate Shower, Tile Counters, Tub Shower
    Kitchen
    • Features: Tile Counters
    Heating
    • Forced Air
    Cooling
    • Central Air
    Appliances
    • Included: Dishwasher, Disposal, Gas Oven, Microwave, Refrigerator, Water Heater, Water Purifier
    • Laundry: Washer Hookup, Electric Dryer Hookup, In Garage
    Features
    • Ceiling Fan(s), Cathedral Ceiling(s), Central Vacuum, Tile Counters, Main Level Primary
    • Flooring: Carpet, Tile
    • Has fireplace: Yes
    • Fireplace features: Gas
    • Common walls with other units/homes: No Common Walls
    Interior area
    • Total interior livable area: 1,721 sqft

    Property

    Parking
    • Total spaces: 2
    • Parking features: Door-Single, Garage Faces Front, Garage
    • Attached garage spaces: 2
    Features
    • Levels: Two
    • Stories: 2
    • Entry location: Downstairs
    • Patio & porch: Patio
    • Pool features: None
    • Has spa: Yes
    • Spa features: Above Ground
    • Fencing: Chain Link,Wood
    • Has view: Yes
    • View description: City Lights, Hills
    Lot
    • Size: 8,500 sqft
    • Features: 0-1 Unit/Acre
    Details
    • Parcel number: 009252021
    • Zoning: R1
    • Special conditions: Standard

    Construction

    Type & style
    • Home type: SingleFamily
    • Architectural style: Craftsman
    • Property subtype: Single Family Residence
    Materials
    • Foundation: Slab
    • Roof: Shingle
    Condition
    • Turnkey
    • New construction: No
    • Year built: 2005

    Utilities & green energy

    • Sewer: Public Sewer
    • Water: Public
    • Utilities for property: Cable Connected, Electricity Connected, Natural Gas Connected, Sewer Connected

    Community & neighborhood

    Security
    • Security features: Carbon Monoxide Detector(s), Smoke Detector(s)
    Community
    • Community features: Suburban, Sidewalks, Urban
    Location
    • Region: Paso Robles
    • Subdivision: Pr City Limits West(120)

    Other

    Other facts
    • Listing terms: Cash to Existing Loan

    Price history

    DateEventPrice
    6/27/2025Sold$685,000-2%$398/sqft
    Source: CRMLS #SC25031098 Report a problem
    5/29/2025Pending sale$699,000$406/sqft
    Source: CRMLS #SC25031098 Report a problem
    5/16/2025Price change$699,000-4.1%$406/sqft
    Source: CRMLS #SC25031098 Report a problem
    3/25/2025Price change$729,000-2.8%$424/sqft
    Source: CRMLS #SC25031098 Report a problem
    2/25/2025Price change$750,000-5.7%$436/sqft
    Source: CRMLS #SC25031098 Report a problem
    2/13/2025Listed for sale$795,000+113.7%$462/sqft
    Source: CRMLS #SC25031098 Report a problem
    6/12/2008Sold$372,000-24.7%$216/sqft
    Source: Public Record Report a problem
    6/18/2007Sold$494,000+9.8%$287/sqft
    Source: Public Record Report a problem
    7/27/2005Sold$450,000$261/sqft
    Source: Public Record Report a problem

    Public tax history

    YearProperty taxesTax assessment
    2025$5,333 +1.6%$488,605 +2%
    2024$5,248 +1.7%$479,026 +2%
    2023$5,161 +1.5%$469,635 +2%
    2022$5,082 +1.8%$460,428 +2%
    2021$4,994 -0.2%$451,401 +1%
    2020$5,004 +1.4%$446,774 +2%
    2019$4,933 +1.4%$438,015 +2%
    2018$4,866 +6.3%$429,428 +2%
    2017$4,575 +2%$421,009 +2%
    2016$4,486 $412,755 +10.4%
    2015$4,486 +10.8%$374,000
    2014$4,047 $374,000 +26.8%
    2012-- $295,000
    2011-- $295,000 -14.5%
    2010-- $345,000
    2009-- $345,000 -20.9%
    2008-- $436,000 +1.2%
    2007-- $430,933 +2%
    2006-- $422,484 +291.9%
    2005-- $107,795 +130%
    2004-- $46,858 +1.9%
    2003-- $46,000

    Find assessor info on the county website

    Neighborhood: 93446

    Nearby schools

    GreatSchools rating
    Get pre-qualified for a loan
    At Zillow Home Loans, we can pre-qualify you in as little as 5 minutes with no impact to your credit score.

    An equal housing lender. NMLS #10287.

    Sell for more on Zillow
    Get a Zillow Showcase℠ listing at no additional cost and you could sell for .
    $704,100
    2% more
    +$14,082
    With Zillow Showcase(estimated)
    $718,182