Absolutely GORGEOUS Home in the Highly Desirable Oak Knoll Neighborhood of Templeton! Custom Amenities Inside and Out. Beautiful 2,322± Sq. Ft. Home Offers an Open and Bright Great Room Floorplan Featuring 3 Bedrooms PLUS a HUGE Loft/Bonus Room, Creating Flexible Space for a Home Office, Playroom, Media Room, or Additional Living Area.
The Gourmet Kitchen Features Granite Countertops, a Center Island with Prep Sink, Upgraded Stainless Steel Appliances, Abundant Cabinetry, a Subway Tile Backsplash, and opens to the Main Living Area- Making it Ideal for Everyday Living and Entertaining. Spacious Primary Suite Features an Ensuite Bathroom with Subway Tile Accents, Granite Countertops, and a Walk-In Closet.
Additional Amenities Include: Engineered Wood Flooring, Farmhouse-Style Window Casings, Custom Built-Ins, a Custom Fireplace with Mantel, Raised Panel Doors, Custom Lighting, Vinyl Frame Windows, Granite Countertops in 2 Bathrooms, and an OWNED Solar Energy System!
Landscaped Front and Back Yards with a Prime End-of-Cul-de-Sac Location. Home Offers Spacious Living, Quality Upgrades, and Exceptional Curb Appeal.
Beautifully Maintained and Truly Move-In Ready. Minutes from Downtown Templeton Park, Popular Summer Concerts in the Park, Weekly Farmer's Market, Local Restaurants, Boutique Shopping, Award-Winning Schools, and Nearby Wine Country. This Is an Opportunity to Enjoy the Best of Templeton Living. Welcome Home to 350 Lily Pad Lane, Templeton.
For sale
Listed by: eXp Realty of California, Inc. • Susan Clark • Contact: 888-584-9427
Price cut: $40K (7/22)
$799,000
350 Lily Pad Ln, Templeton, CA 93465
3beds
2,322sqft
Single Family Residence
Built in 2015
4,380 Square Feet Lot
$789,400 Zestimate®
$344/sqft
$88/mo HOA
What's special
- 16 days |
- 919 |
- 57 |
Zillow last checked:
Listing updated:
Listed by:
Susan Clark DRE #01154453 805-674-1167,
eXp Realty of California, Inc.
Source: CRMLS,MLS#: PI26147140 Originating MLS: California Regional MLS
Originating MLS: California Regional MLSFacts & features
Interior
Bedrooms & bathrooms
- Bedrooms: 3
- Bathrooms: 3
- Full bathrooms: 2
- 1/2 bathrooms: 1
- Main level bathrooms: 1
Rooms
- Room types: Bedroom, Entry/Foyer, Laundry, Loft, Living Room, Primary Bathroom, Primary Bedroom, Other
Bedroom
- Features: All Bedrooms Up
Bathroom
- Features: Granite Counters, Upgraded
Kitchen
- Features: Granite Counters, Kitchen Island
Other
- Features: Walk-In Closet(s)
Heating
- Forced Air
Cooling
- Central Air
Appliances
- Included: Dishwasher, Gas Cooktop, Disposal, Microwave, Refrigerator, Tankless Water Heater, Dryer, Washer
- Laundry: Laundry Room
Features
- Breakfast Bar, Built-in Features, Ceiling Fan(s), Granite Counters, High Ceilings, Open Floorplan, Recessed Lighting, Two Story Ceilings, All Bedrooms Up, Loft, Walk-In Closet(s)
- Windows: Double Pane Windows
- Has fireplace: Yes
- Fireplace features: Living Room
- Common walls with other units/homes: No Common Walls
Interior area
- Total interior livable area: 2,322 sqft
Property
Parking
- Total spaces: 2
- Parking features: Door-Multi, Garage Faces Front, Garage, Guest
- Attached garage spaces: 2
Features
- Levels: Two
- Stories: 2
- Entry location: Front
- Pool features: None
- Has view: Yes
- View description: Neighborhood
Lot
- Size: 4,380 Square Feet
- Features: Back Yard, Front Yard, Landscaped
Details
- Parcel number: 041221008
- Special conditions: Standard
Construction
Type & style
- Home type: SingleFamily
- Property subtype: Single Family Residence
Materials
- Foundation: Slab
Condition
- Updated/Remodeled,Turnkey
- New construction: No
- Year built: 2015
Utilities & green energy
- Sewer: Public Sewer
- Water: Public
Community & HOA
Community
- Features: Suburban
- Security: Smoke Detector(s)
- Subdivision: Tempeast(90)
HOA
- Has HOA: Yes
- Amenities included: Management
- HOA fee: $88 monthly
- HOA name: Oak Knoll Creek
- HOA phone: 805-602-9113
Location
- Region: Templeton
Financial & listing details
- Price per square foot: $344/sqft
- Tax assessed value: $522,519
- Annual tax amount: $6,048
- Date on market: 7/7/2026
- Cumulative days on market: 16 days
- Listing terms: Cash,Cash to New Loan,Conventional
Estimated market value
$789,400
$750,000 - $829,000
$3,974/mo
Price history
| Date | Event | Price |
|---|---|---|
| 7/22/2026 | Price change | $799,000-4.8%$344/sqft |
Source:  CRMLS #PI26147140 Report a problem CRMLS #PI26147140 Report a problem | ||
| 7/7/2026 | Listed for sale | $839,000+90%$361/sqft |
Source: CRMLS #PI26147140 Report a problem | ||
| 12/31/2015 | Sold | $441,500$190/sqft |
Source: Public Record Report a problem | ||
Public tax history
| Year | Property taxes | Tax assessment |
|---|---|---|
| 2025 | $6,048 +7.1% | $522,519 +2% |
| 2024 | $5,649 +1.9% | $512,274 +2% |
| 2023 | $5,546 +2% | $502,231 +2% |
| 2022 | $5,437 +2% | $492,384 +2% |
| 2021 | $5,329 +1.1% | $482,731 +1% |
| 2020 | $5,272 +5.7% | $477,782 +2% |
| 2019 | $4,989 +2% | $468,415 +2% |
| 2018 | $4,890 +2% | $459,232 +2% |
| 2017 | $4,792 +2% | $450,228 +2% |
| 2016 | $4,697 | $441,400 +360.2% |
| 2015 | $4,697 | $95,909 |
Find assessor info on the county website
Monthly payment
Est. payment
Payment breakdown
Explore the cost of this home by adjusting the details. Changes won't be saved.Climate risks
Neighborhood: 93465
Nearby schools
GreatSchools rating
- NATempleton Elementary SchoolGrades: K-2Distance: 0.4 mi
- 6/10Templeton Middle SchoolGrades: 6-8Distance: 0.5 mi
- 9/10Templeton High SchoolGrades: 9-12Distance: 0.6 mi
- $769,7003 bd2 ba2k sqft900 Salinas Ave, Templeton, CA 93465Off Market
- $774,0004 bd3 ba2.3k sqft356 Lily Pad Ln, Templeton, CA 93465Sold

- $870,4004 bd3 ba2.3k sqft896 Salinas Ave, Templeton, CA 93465Off Market
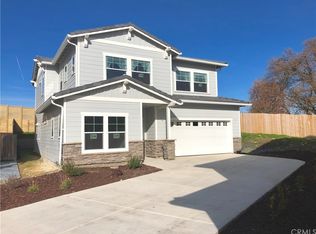
- $846,6004 bd3 ba2.3k sqft892 Salinas Ave, Templeton, CA 93465Off Market
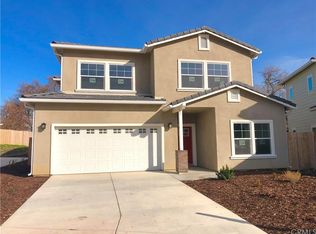
- $891,0003 bd3 ba2.3k sqft359 Lily Pad Ln, Templeton, CA 93465Off Market
- $828,8004 bd3 ba2.3k sqft360 Lily Pad Ln, Templeton, CA 93465Off Market
- $913,1004 bd3 ba2.3k sqft888 Salinas Ave, Templeton, CA 93465Off Market
- $794,6003 bd2 ba1.9k sqft363 Lily Pad Ln, Templeton, CA 93465Off Market
A local agent can set up tours, give advice and negotiate with sellers.
A local lender can help you make sure your offer is ready when you are.
Similar homes
- $949,0004 bd2 ba1.9k sqft25 Rainbow Ct, Templeton, CA 93465For Sale
 MLS ID #NS26158818, Jordan Traub, RE/MAX Success. CRMLS
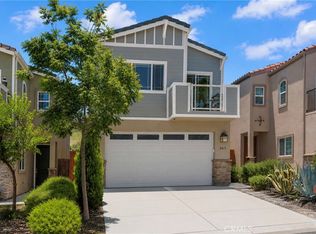
 - $694,8883 bd3 ba1.3k sqft363 Calle De Pueblo, Templeton, CA 93465For Sale
 MLS ID #SC26135052, Hayley Townley, Comet Realty. CRMLS
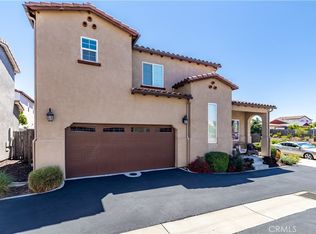
 - $699,0003 bd3 ba1.3k sqft136 Reflection Pl, Templeton, CA 93465For Sale
 MLS ID #NS26099799, Bernadette Corona, RE/MAX Parkside Real Estate. CRMLS
 - $995,9004 bd3 ba2.2k sqft1485 Godell St, Templeton, CA 93465For Sale
 MLS ID #SC26148533, DeeDee Ramirez, Century 21 Epic. CRMLS
 - $885,0004 bd2 ba2.2k sqft6000 Via Colonia Ct, Atascadero, CA 93422For SaleMLS ID #SC26148680, Chris Boyd, Eighty20 Group. CRMLS
- $845,0003 bd2 ba1.8k sqft7905 San Gregorio Rd, Atascadero, CA 93422For SaleMLS ID #NS26136977, Seth Peek, Peek Realty. CRMLS
- $795,0003 bd3 ba2.1k sqft145 Via Camelia, Paso Robles, CA 93446For SaleMLS ID #NS26120138, Alicia Bartlett, RE/MAX Parkside Real Estate. CRMLS
- $775,0003 bd3 ba2.2k sqft2503 Starling Dr, Paso Robles, CA 93446For SaleMLS ID #NS26122736, Linda Midkiff, RE/MAX Parkside Real Estate. CRMLS
- $815,0003 bd3 ba2.3k sqft908 Larable Ct, Paso Robles, CA 93446For SaleMLS ID #NS26131470, Linda Midkiff, RE/MAX Parkside Real Estate. CRMLS
- $775,0003 bd3 ba2.1k sqft204 Nighthawk Dr, Paso Robles, CA 93446For SaleMLS ID #NS26132895, Gwen Severson, GUIDE Real Estate. CRMLS
- $925,0003 bd3 ba2.7k sqft8110 Castenada Ln, Atascadero, CA 93422For SaleMLS ID #PI26155699, Jay Bond, eXp Realty of California, Inc.. CRMLS
- $835,0003 bd2 ba1.6k sqft4321 Whispering Oak Way, Paso Robles, CA 93446For SaleMLS ID #SC26157155, Sophia McDonald, Coastal Real Estate. CRMLS
- $750,0003 bd2 ba2k sqft431 Apache Ct, Paso Robles, CA 93446For SaleMLS ID #NS26143950, Terri Winn, GUIDE Real Estate. CRMLS
- $835,0003 bd2 ba1.5k sqft9056 Curbaril Ave, Atascadero, CA 93422For SaleMLS ID #SC26132122, Lindsey Harn, Christie's International Real Estate Sereno. CRMLS
- $799,0003 bd3 ba1.6k sqft1118 Golf Pl, Paso Robles, CA 93446For SaleMLS ID #NS26130849, Jacob Rodrigues, GUIDE Real Estate. CRMLS
- $849,0004 bd3 ba2.5k sqft924 Riata Ct, Paso Robles, CA 93446For SaleMLS ID #NS26134182, Brittany Thompson, Vineyard Professional Real Estate. CRMLS
- $825,0003 bd2 ba1.9k sqft5995 Black Tail Place Paso, Robles, CA 93446For SaleMLS ID #NS26019125, Robert Sousa, COMPASS. CRMLS
- $885,0004 bd3 ba2.6k sqft2306 Latigo Ct, Paso Robles, CA 93446For SaleMLS ID #NS26124325, Scott Ehrke, GUIDE Real Estate. CRMLS
- $724,9003 bd2 ba1.7k sqft1031 Rachel Ln, Paso Robles, CA 93446For SaleMLS ID #NS26152360, Serena Roda, Platinum Properties. CRMLS
- $739,0003 bd2 ba1.4k sqft1510 Las Brisas Dr, Paso Robles, CA 93446For SaleMLS ID #NS26122904, Kaye Dee Rickerd, RE/MAX Parkside Real Estate. CRMLS
Local buyer's agents are ready to help
