Welcome to 557 Mitchell Drive, a truly distinctive home in Cuesta-by-the-Sea, one of Los Osos’ most coveted neighborhoods, just steps from the Back Bay. Set on a level 6,000-square-foot lot, one of the largest on the block, this residence offers 2 bedrooms, 1.5 bathrooms, and 1,134 square feet of single-level living with views of the surrounding hills. Thoughtfully maintained and upgraded over the years, the home features a 2022-installed roof with owned solar panels, and a 2022-repainted exterior. Inside, the open floor plan is filled with natural light from skylights and large dual-pane windows. The living room serves as a natural gathering space and flows into the dedicated dining area. At the heart of the home, the spacious kitchen features updated stainless steel appliances, abundant counter and storage space, and a garden window overlooking the backyard. Both bedrooms offer ample closet space, with the primary bedroom featuring a concealed walk-in closet and French doors that open onto the back patio. The full bathroom offers a separate tub and shower, complemented by a convenient half bath. Outside, privacy-fenced front and back yards provide landscaped gardening space, an open patio, and plenty of room for outdoor activities and entertaining. An attached two-car garage with direct interior access adds everyday convenience, with additional storage and a workshop area behind it. With its thoughtful layout, quality finishes, and setting amid the natural beauty of Los Osos, this is an ideal choice for anyone seeking the best of convenient, single-level coastal living near the water.
For sale
Listed by: Eighty20 Group • Eli Kantor • Contact: 818-455-6817
$860,000
557 Mitchell Dr, Los Osos, CA 93402
2beds
1,134sqft
Single Family Residence
Built in 1962
6,000 Square Feet Lot
$837,600 Zestimate®
$758/sqft
$-- HOA
What's special
- 6 days
- 726
- 51
Likely to sell faster than
Zillow last checked:
Listing updated:
Listed by:
Eli Kantor DRE #02246145 818-455-6817,
Eighty20 Group
Source: CRMLS,MLS#: SC26222890 Originating MLS: California Regional MLS
Facts & features
Interior
Bedrooms & bathrooms
- Bedrooms: 2
- Bathrooms: 2
- Full bathrooms: 1
- 1/2 bathrooms: 1
- Main level bathrooms: 2
- Main level bedrooms: 2
Rooms
- Room types: Bedroom, Entry/Foyer, Foyer, Kitchen, Laundry, Living Room, Primary Bedroom, Other, Dining Room
Primary bedroom
- Features: Main Level Primary
Bedroom
- Features: All Bedrooms Down
Bedroom
- Features: Bedroom on Main Level
Bathroom
- Features: Bathroom Exhaust Fan, Bathtub, Full Bath on Main Level, Low Flow Plumbing Fixtures, Separate Shower, Tile Counters
Kitchen
- Features: Tile Counters
Other
- Features: Walk-In Closet(s)
Heating
- Baseboard, Electric, Fireplace(s)
Cooling
- None
Appliances
- Included: Dishwasher, Free-Standing Range, Freezer, Disposal, Gas Oven, Gas Range, Gas Water Heater, Microwave, Refrigerator, Range Hood, Water Heater
- Laundry: Washer Hookup, Gas Dryer Hookup, Inside
Features
- Built-in Features, Separate/Formal Dining Room, Open Floorplan, Storage, Tile Counters, All Bedrooms Down, Bedroom on Main Level, Entrance Foyer, Main Level Primary, Walk-In Closet(s)
- Flooring: Tile, Vinyl
- Doors: French Doors, Panel Doors
- Windows: Blinds, Double Pane Windows, Drapes, Garden Window(s), Screens, Skylight(s)
- Has fireplace: Yes
- Fireplace features: Gas, Living Room
- Common walls with other units/homes: No Common Walls
Interior area
- Total interior livable area: 1,134 sqft
Property
Parking
- Total spaces: 4
- Parking features: Asphalt, Direct Access, Driveway Level, Door-Single, Driveway, Garage Faces Front, Garage, Garage Door Opener, Workshop in Garage
- Attached garage spaces: 2
- Uncovered spaces: 2
Accessibility
- Accessibility features: No Stairs, Parking, Accessible Doors, Accessible Entrance
Features
- Levels: One
- Stories: 1
- Entry location: Front door
- Patio & porch: Concrete, Open, Patio
- Exterior features: Lighting, Rain Gutters
- Pool features: None
- Spa features: None
- Fencing: Good Condition,Privacy,Wood
- Has view: Yes
- View description: Back Bay, Hills, Mountain(s), Neighborhood
- Has water view: Yes
- Water view: Back Bay
Lot
- Size: 6,000 Square Feet
- Features: 0-1 Unit/Acre, Front Yard, Garden, Landscaped, Near Park, Rectangular Lot, Street Level, Yard
Details
- Additional structures: Shed(s)
- Parcel number: 074112019
- Special conditions: Standard
Construction
Type & style
- Home type: SingleFamily
- Architectural style: Ranch
- Property subtype: Single Family Residence
Materials
- Drywall, Fiber Cement, HardiPlank Type, Lap Siding, Wood Siding
- Foundation: Slab
- Roof: Composition,Rolled/Hot Mop,Shingle
Condition
- Turnkey
- New construction: No
- Year built: 1962
Utilities & green energy
- Electric: Photovoltaics Seller Owned, Standard
- Sewer: Public Sewer
- Water: Public
- Utilities for property: Cable Available, Electricity Connected, Natural Gas Connected, Phone Connected, Sewer Connected, Water Connected, Overhead Utilities
Community & HOA
Community
- Features: Biking, Hiking, Mountainous, Park
- Security: Carbon Monoxide Detector(s), Smoke Detector(s), Security Lights
- Subdivision: Cuesta By The Sea(590)
Location
- Region: Los Osos
Financial & listing details
- Price per square foot: $758/sqft
- Tax assessed value: $816,000
- Date on market: 10/15/2026
- Cumulative days on market: 7 days
- Listing terms: Cash,Cash to Existing Loan,Cash to New Loan,Conventional
- Inclusions: Appliances, solar panels
Estimated market value
$837,600
$796,000 - $879,000
$3,245/mo
Price history
| Date | Event | Price |
|---|---|---|
| 10/15/2026 | Listed for sale | $860,000+153.7%$758/sqft |
Source:  CRMLS #SC26222890 Report a problem | ||
| 10/16/2025 | Listing removed | $3,800$3/sqft |
Source: Zillow Rentals Report a problem | ||
| 9/27/2025 | Listed for rent | $3,800+18.8%$3/sqft |
Source: Zillow Rentals Report a problem | ||
| 5/22/2024 | Listing removed | -- |
Source: Zillow Rentals Report a problem | ||
| 5/2/2024 | Listed for rent | $3,200$3/sqft |
Source: Zillow Rentals Report a problem | ||
| 4/26/2023 | Listing removed | -- |
Source: Zillow Rentals Report a problem | ||
| 4/7/2023 | Listed for rent | $3,200+6.7%$3/sqft |
Source: Zillow Rentals Report a problem | ||
| 3/16/2023 | Listing removed | -- |
Source: Zillow Rentals Report a problem | ||
| 3/16/2023 | Price change | $3,000+7.1%$3/sqft |
Source: Zillow Rentals Report a problem | ||
| 3/13/2023 | Listed for rent | $2,800$2/sqft |
Source: Zillow Rentals Report a problem | ||
| 11/21/2002 | Sold | $339,000+27.9%$299/sqft |
Source: Public Record Report a problem | ||
| 5/25/2001 | Sold | $265,000$234/sqft |
Source: Public Record Report a problem | ||
Public tax history
| Year | Property taxes | Tax assessment |
|---|---|---|
| 2026 | -- | $816,000 +2% |
| 2025 | $10,427 +1.9% | $800,000 +1.2% |
| 2024 | $10,234 +3.6% | $790,500 +2% |
| 2023 | $9,882 +62.2% | $775,000 +67.5% |
| 2022 | $6,091 +2.1% | $462,646 +2% |
| 2021 | $5,967 +4.9% | $453,575 +1% |
| 2020 | $5,687 +0.1% | $448,925 +2% |
| 2019 | $5,679 +0.4% | $440,123 +2% |
| 2018 | $5,659 +2.7% | $431,494 +2% |
| 2017 | $5,508 +17.1% | $423,035 +2% |
| 2016 | $4,706 | $414,741 +7.2% |
| 2015 | $4,706 +9% | $387,000 +4.9% |
| 2014 | $4,316 | $369,000 +51.2% |
| 2012 | -- | $244,000 -26.1% |
| 2011 | -- | $330,000 -13.2% |
| 2010 | -- | $380,359 -0.2% |
| 2009 | -- | $381,264 +2% |
| 2008 | -- | $373,790 +2% |
| 2007 | -- | $366,462 +2% |
| 2006 | -- | $359,277 +2% |
| 2005 | -- | $352,234 +2% |
| 2004 | -- | $345,328 +1.9% |
| 2003 | -- | $339,000 +25.4% |
| 2002 | -- | $270,300 +205.6% |
| 2001 | -- | $88,439 |
Find assessor info on the county website
Monthly payment
Est. payment
Payment breakdown
Explore the cost of this home by adjusting the details. Changes won't be saved.Climate risks
Neighborhood: 93402


Similar homes
- $828,0002 bd2 ba1.2k sqft267 Montana Way, Los Osos, CA 93402For Sale
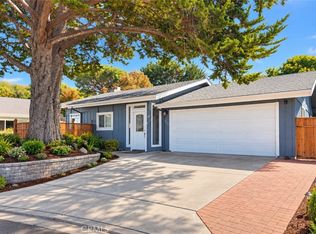 MLS ID #SC26224012, Leon Van Beurden, Bay Osos Brokers. CRMLS
- $799,0002 bd2 ba1.2k sqft630 Manzanita Dr, Los Osos, CA 93402For Sale
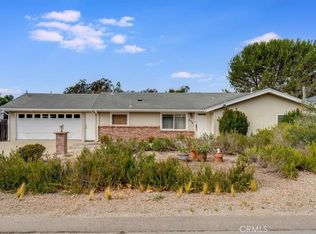 MLS ID #SC26185572, Tari Haberfield, BHGRE HAVEN PROPERTIES. CRMLS
- $860,0004 bd2 ba1.6k sqft1050 Santa Ynez Ave, Los Osos, CA 93402For Sale
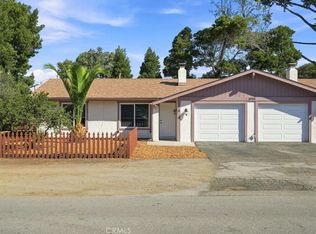 MLS ID #SC26186439, Hal Sweasey, Equity Union. CRMLS
- $970,0003 bd2 ba1.4k sqft590 Skyline Dr, Los Osos, CA 93402For Sale
 MLS ID #SC26190312, Kiesa Romero, Keller Williams Luxury Central Coast. CRMLS
