Welcome to 1660 15th Street in Los Osos, a warm and inviting 4-bedroom, 2-bath home offering approximately 1,866 square feet of comfortable living space.
The beautifully updated kitchen is the heart of the home, featuring a large center island, rich wood cabinetry, stone countertops, stainless-steel appliances, a gas cooktop with statement hood, and a striking copper farmhouse sink. An arched doorway leads to an oversized walk-in pantry with lighting and electrical power, adding excellent storage and functionality.
The kitchen opens to a spacious dining area highlighted by an exposed wood beam, while the adjoining living room offers a cozy fireplace and comfortable gathering space. Just off the kitchen, an additional flex room works perfectly as a formal dining room, home office, den, hobby room, or playroom. The floorplan includes four bedrooms, highlighted by an exceptionally spacious primary suite measuring approximately 14'7" x 21'2".
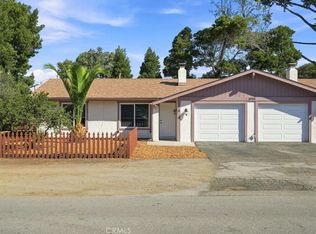
Outside, enjoy low-maintenance landscaping, an attached two-car garage, and views toward the surrounding coastal hills.
With its updated interior, versatile floorplan, and welcoming feel, this Los Osos home offers a wonderful blend of character, comfort, and everyday functionality.
For sale
Listed by: Bay Osos Brokers • Simon Van Beurden • Contact: Simon@BayOsosBrokers.com
$950,000
1660 15th St, Los Osos, CA 93402
4beds
1,866sqft
Single Family Residence
Built in 1977
6,250 Square Feet Lot
$929,200 Zestimate®
$509/sqft
$-- HOA
What's special
- 6 days
- 937
- 69
Likely to sell faster than
Zillow last checked:
Listing updated:
Listed by:
Simon Van Beurden DRE #01909180 Simon@BayOsosBrokers.com,
Bay Osos Brokers
Source: CRMLS,MLS#: SC26222335 Originating MLS: California Regional MLS
Facts & features
Interior
Bedrooms & bathrooms
- Bedrooms: 4
- Bathrooms: 2
- Full bathrooms: 1
- 3/4 bathrooms: 1
- Main level bathrooms: 2
- Main level bedrooms: 4
Rooms
- Room types: Bedroom, Kitchen, Living Room, Primary Bathroom, Primary Bedroom
Primary bedroom
- Features: Main Level Primary
Primary bedroom
- Features: Primary Suite
Bedroom
- Features: All Bedrooms Down
Bedroom
- Features: Bedroom on Main Level
Bathroom
- Features: Bathtub, Separate Shower, Tub Shower
Kitchen
- Features: Granite Counters
Heating
- Forced Air
Cooling
- None
Appliances
- Included: Gas Cooktop, Gas Water Heater, Range Hood
- Laundry: Electric Dryer Hookup, Gas Dryer Hookup, In Garage
Features
- See Remarks, All Bedrooms Down, Bedroom on Main Level, Main Level Primary, Primary Suite
- Flooring: Vinyl
- Windows: Double Pane Windows
- Has fireplace: Yes
- Fireplace features: Living Room
- Common walls with other units/homes: No Common Walls
Interior area
- Total interior livable area: 1,866 sqft
Property
Parking
- Total spaces: 2
- Parking features: Asphalt, Concrete, Door-Single, Driveway Up Slope From Street, Garage Faces Front, Garage, Off Street
- Attached garage spaces: 2
Accessibility
- Accessibility features: None
Features
- Levels: One
- Stories: 1
- Entry location: Front
- Patio & porch: Covered
- Pool features: None
- Spa features: None
Lot
- Size: 6,250 Square Feet
- Features: Sloped Up
Details
- Parcel number: 038481038
- Special conditions: Standard
Construction
Type & style
- Home type: SingleFamily
- Architectural style: Modern
- Property subtype: Single Family Residence
Materials
- Stucco, Copper Plumbing
- Foundation: Raised, Slab
Condition
- Repairs Cosmetic
- New construction: No
- Year built: 1977
Utilities & green energy
- Electric: Standard
- Sewer: Public Sewer
- Utilities for property: Cable Connected, Electricity Connected, Natural Gas Connected, Sewer Connected, Water Connected
Community & HOA
Community
- Features: Suburban
- Subdivision: Town Of El Moro(680)
Location
- Region: Los Osos
Financial & listing details
- Price per square foot: $509/sqft
- Tax assessed value: $691,615
- Date on market: 10/14/2026
- Cumulative days on market: 6 days
- Listing terms: Cash,Cash to New Loan
- Road surface type: Paved
Estimated market value
$929,200
$883,000 - $976,000
$4,062/mo
Price history
| Date | Event | Price |
|---|---|---|
| 10/14/2026 | Listed for sale | $950,000+53.2%$509/sqft |
Source:  CRMLS #SC26222335 Report a problem | ||
| 3/6/2020 | Sold | $620,000$332/sqft |
Source: Public Record Report a problem | ||
Public tax history
| Year | Property taxes | Tax assessment |
|---|---|---|
| 2026 | -- | $691,615 +2% |
| 2025 | $10,227 +0.8% | $678,055 +2% |
| 2024 | $10,151 -2.8% | $664,761 +2% |
| 2023 | $10,446 +11.4% | $651,728 +2% |
| 2022 | $9,373 +5.2% | $638,950 +2% |
| 2021 | $8,909 +102.4% | $626,423 +193.4% |
| 2020 | $4,402 -2.4% | $213,498 +2% |
| 2019 | $4,509 +0.4% | $209,313 +2% |
| 2018 | $4,491 +3.4% | $205,210 +2% |
| 2017 | $4,344 +40.7% | $201,187 +2% |
| 2016 | $3,087 | $197,244 +1.5% |
| 2015 | $3,087 +7.3% | $194,282 +2% |
| 2014 | $2,878 | $190,477 +2.5% |
| 2012 | -- | $185,900 +2% |
| 2011 | -- | $182,256 +0.8% |
| 2010 | -- | $180,895 -0.2% |
| 2009 | -- | $181,325 +2% |
| 2008 | -- | $177,770 +2% |
| 2007 | -- | $174,285 +2% |
| 2006 | -- | $170,868 +2% |
| 2005 | -- | $167,518 +2% |
| 2004 | -- | $164,235 +1.9% |
| 2003 | -- | $161,226 +2% |
| 2002 | -- | $158,066 +2% |
| 2001 | -- | $154,968 |
Find assessor info on the county website
Monthly payment
Est. payment
Payment breakdown
Explore the cost of this home by adjusting the details. Changes won't be saved.Climate risks
Neighborhood: 93402
Nearby schools
Schools provided by the listing agent
- Elementary: Baywood
- Middle: Los Osos
- High: Morro Bay
Source: CRMLS. This data may not be complete. We recommend contacting the local school district to confirm school assignments for this home.
Similar homes
- $945,0003 bd3 ba1.8k sqft1050 Pismo Ave, Los Osos, CA 93402For Sale
 MLS ID #SC26158522, Lindsey Harn, Christie's International Real Estate Sereno. CRMLS
- $860,0004 bd2 ba1.6k sqft1050 Santa Ynez Ave, Los Osos, CA 93402For Sale
 MLS ID #SC26186439, Hal Sweasey, Equity Union. CRMLS
- $980,0003 bd2 ba1.4k sqft590 Skyline Dr, Los Osos, CA 93402For Sale
 MLS ID #SC26190312, Kiesa Romero, Keller Williams Luxury Central Coast. CRMLS
- $860,0002 bd2 ba1.1k sqft557 Mitchell Dr, Los Osos, CA 93402For Sale
 MLS ID #SC26222890, Eli Kantor, Eighty20 Group. CRMLS
