Welcome to 905 Madonna Road #30, a rare end-unit Fig Collection townhome located within The Orchard community at San Luis Ranch. This thoughtfully designed residence offers 3 bedrooms, 3.5 bathrooms, and 1,588 square feet of modern, energy-efficient living. The ground level features a welcoming front patio entry, foyer, an ensuite bedroom ideal for guests or flexible use, and an attached two-car garage. The second level showcases an open-concept living area with a contemporary all-electric kitchen, stainless steel appliances, island, recessed lighting, and spacious pantry. The adjoining dining area and living room provide seamless flow and offer access to a covered deck for outdoor enjoyment. On the third level, the primary suite includes an en-suite bathroom and a spacious walk-in closet. An additional ensuite bedroom and a conveniently located laundry area complete the upper floor. This home also includes solar power and air conditioning for all-season comfort. Most of the furniture can be included in the sale, so it is a turnkey opportunity! Residents of The Orchard enjoy access to a well-appointed community area, including a pool, hot tub, and landscaped open spaces. Located near Laguna Lake, parks, trails, restaurants, schools, and shopping, this property offers an exceptional combination of convenience, modern amenities, and community living.
For sale
Listed by: Central Coast Sotheby's International Realty • Susie Brans • susiebrans@gmail.com
$840,000
905 Madonna Rd #30, San Luis Obispo, CA 93405
3beds
1,524sqft
Townhouse
Built in 2022
1,530 Square Feet Lot
$-- Zestimate®
$551/sqft
$343/mo HOA
What's special
- 3 days
- 177
- 13
Zillow last checked:
Listing updated:
Listed by:
Susie Brans DRE #01710596 susiebrans@gmail.com,
Central Coast Sotheby's International Realty
Source: CRMLS,MLS#: SC26234144 Originating MLS: California Regional MLS
Facts & features
Interior
Bedrooms & bathrooms
- Bedrooms: 3
- Bathrooms: 4
- Full bathrooms: 3
- 1/2 bathrooms: 1
- Main level bathrooms: 1
- Main level bedrooms: 1
Rooms
- Room types: Bedroom
Bedroom
- Features: Bedroom on Main Level
Bathroom
- Features: Bathtub, Separate Shower, Tub Shower
Kitchen
- Features: Quartz Counters
Heating
- Central
Cooling
- Central Air
Appliances
- Included: Electric Range, Dryer
- Laundry: Electric Dryer Hookup, Inside, Laundry Closet
Features
- Breakfast Bar, Balcony, Open Floorplan, Pantry, Bedroom on Main Level
- Flooring: Carpet, Vinyl
- Has fireplace: No
- Fireplace features: None
- Common walls with other units/homes: 1 Common Wall,End Unit
Interior area
- Total interior livable area: 1,524 sqft
Property
Parking
- Total spaces: 2
- Parking features: Garage - Attached
- Attached garage spaces: 2
Features
- Levels: Three Or More
- Stories: 3
- Entry location: front
- Pool features: Community, Association
- Has view: Yes
- View description: Hills
Lot
- Size: 1,530 Square Feet
- Features: Street Level
Details
- Parcel number: 053603058
- Special conditions: Standard
Construction
Type & style
- Home type: Townhouse
- Property subtype: Townhouse
- Attached to another structure: Yes
Condition
- New construction: No
- Year built: 2022
Utilities & green energy
- Sewer: Public Sewer
- Water: Public
- Utilities for property: Electricity Connected, Natural Gas Connected, Sewer Connected, Water Connected
Community & HOA
Community
- Features: Biking, Dog Park, Foothills, Sidewalks, Pool
- Subdivision: San Luis Obispo(380)
HOA
- Has HOA: Yes
- Amenities included: Barbecue, Pool, Spa/Hot Tub
- HOA fee: $343 monthly
- HOA name: Fig
Location
- Region: San Luis Obispo
Financial & listing details
- Price per square foot: $551/sqft
- Tax assessed value: $769,375
- Date on market: 10/30/2026
- Cumulative days on market: 3 days
- Listing terms: Cash,Conventional
Estimated market value
Not available
Estimated sales range
Not available
Not available
Price history
| Date | Event | Price |
|---|---|---|
| 10/30/2026 | Listed for sale | $840,000$551/sqft |
Source:  CRMLS #SC26234144 Report a problem | ||
Public tax history
| Year | Property taxes | Tax assessment |
|---|---|---|
| 2026 | -- | $769,375 +2% |
| 2025 | $10,510 +1.8% | $754,290 +2% |
| 2024 | $10,326 +1.9% | $739,500 +2% |
| 2023 | $10,136 | $725,000 |
Find assessor info on the county website
Monthly payment
Est. payment
Payment breakdown
Explore the cost of this home by adjusting the details. Changes won't be saved.Climate risks
Neighborhood: 93405
- $840,0003 bd4 ba1.5k sqft905 Madonna Rd #69, San Luis Obispo, CA 93405Sold

- $845,0003 bd3 ba1.5k sqft905 Madonna Rd #41, San Luis Obispo, CA 93405Sold

- $789,0003 bd4 ba1.3k sqft905 Madonna Rd UNIT 14, San Luis Obispo, CA 93405Sold
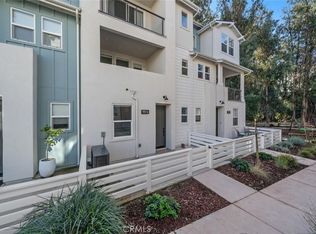
- $890,6003 bd2 ba2k sqft905 Madonna Rd #75, San Luis Obispo, CA 93405Off Market
Similar homes
- $779,0002 bd3 ba1.5k sqft210 Via San Blas, San Luis Obispo, CA 93401For Sale
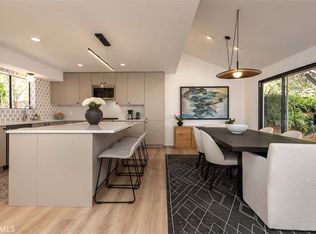 MLS ID #SC26229792, Krissy Bellisario, The Avenue Central Coast Realty, Inc.. CRMLS
- $799,0003 bd2 ba1k sqft1778 Vicente Dr, San Luis Obispo, CA 93405For Sale
 MLS ID #SC26219125, Graham Updegrove, California Coastal Real Estate. CRMLS
- $829,9993 bd3 ba1.6k sqft1119 Tiburon Way, San Luis Obispo, CA 93401For Sale
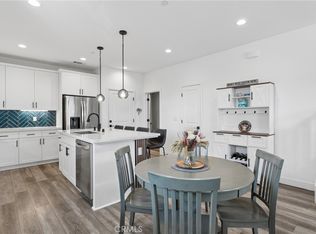 MLS ID #SC26215761, Jason Mendoza, NextHome Central Coast. CRMLS
- $835,0002 bd2 ba1.1k sqft980 Bluebell Way, San Luis Obispo, CA 93401For Sale
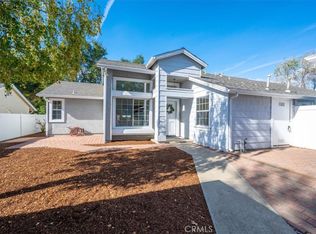 MLS ID #NS26208753, Stacy George, Platinum Properties. CRMLS
