Welcome to the sought-after Heirloom Collection at San Luis Ranch. This stunning, like-new construction offers 4 bedrooms and 3.5 bathrooms with a light-filled, thoughtfully designed floor plan. A main-level en-suite bedroom with both interior and private exterior access provides wonderful flexibility for guests, multigenerational living, or a home office. Features include luxury vinyl plank flooring, designer kitchen cabinetry, custom window coverings, and abundant natural light. Upstairs, the spacious primary suite offers hillside views, a walk-in closet, and spa-inspired bath with glass-enclosed tiled shower and dual vanity.
Enjoy an extended patio, low-maintenance landscaping, an attached one-car garage with driveway parking, energy-efficient all-electric systems, and an owned 2.80 kW solar system. San Luis Ranch offers parks, pathways, green space, basketball and BBQ areas, along with nearby SLO Ranch Farms & Marketplace featuring dining, coffee, bakery, shopping, and everyday conveniences. Ideally located with easy access to Downtown San Luis Obispo, recreation, shopping, and dining.
For sale
Listed by: Compass • Diane Bucher • Contact: 408-803-3999
$1,050,000
1974 San Luis Ranch Rd, San Luis Obispo, CA 93405
4beds
1,869sqft
Single Family Residence
Built in 2023
2,400 Square Feet Lot
$1,036,000 Zestimate®
$562/sqft
$82/mo HOA
What's special
- 40 days
- 789
- 35
Zillow last checked:
Listing updated:
Listed by:
Diane Bucher DRE #01872997 408-803-3999,
Compass,
Kerry Sansone DRE #01491516 805-540-4040,
Compass
Source: CRMLS,MLS#: SC26189637 Originating MLS: California Regional MLS
Originating MLS: California Regional MLSFacts & features
Interior
Bedrooms & bathrooms
- Bedrooms: 4
- Bathrooms: 4
- Full bathrooms: 3
- 1/2 bathrooms: 1
- Main level bathrooms: 1
- Main level bedrooms: 1
Rooms
- Room types: Bedroom, Entry/Foyer, Family Room, Kitchen, Laundry, Loft, Primary Bathroom, Primary Bedroom, Pantry
Primary bedroom
- Features: Primary Suite
Bedroom
- Features: Bedroom on Main Level
Bathroom
- Features: Dual Sinks, Full Bath on Main Level, Low Flow Plumbing Fixtures, Linen Closet, Solid Surface Counters, Separate Shower, Tub Shower
Kitchen
- Features: Kitchen/Family Room Combo, Solid Surface Counters
Pantry
- Features: Walk-In Pantry
Heating
- Central, Solar
Cooling
- Central Air
Appliances
- Included: Dishwasher, ENERGY STAR Qualified Appliances, Electric Range, Disposal, Dryer, Washer
- Laundry: Laundry Room
Features
- Breakfast Bar, Breakfast Area, Block Walls, Multiple Staircases, Solid Surface Counters, Bedroom on Main Level, Loft, Primary Suite, Walk-In Pantry
- Flooring: Carpet, Laminate, Vinyl
- Has fireplace: No
- Fireplace features: None
- Common walls with other units/homes: No Common Walls
Interior area
- Total interior livable area: 1,869 sqft
Video & virtual tour
Property
Parking
- Total spaces: 1
- Parking features: Driveway, Paved, Public
- Attached garage spaces: 1
Accessibility
- Accessibility features: Parking, Accessible Hallway(s)
Features
- Levels: Two
- Stories: 2
- Entry location: street
- Patio & porch: Concrete, Patio
- Exterior features: Barbecue
- Pool features: None
- Spa features: None
- Fencing: Wood
- Has view: Yes
- View description: Park/Greenbelt, Hills, Mountain(s), Neighborhood, Orchard
Lot
- Size: 2,400 Square Feet
- Features: Landscaped, Yard
Details
- Parcel number: 053156068
- Special conditions: Standard
Construction
Type & style
- Home type: SingleFamily
- Property subtype: Single Family Residence
Materials
- Foundation: Concrete Perimeter, Slab
- Roof: Composition
Condition
- Turnkey
- New construction: No
- Year built: 2023
Utilities & green energy
- Electric: Electricity - On Property, 220 Volts in Kitchen, Photovoltaics on Grid, Photovoltaics Seller Owned
- Sewer: Public Sewer
- Water: Public
- Utilities for property: Electricity Available, Sewer Connected
Green energy
- Energy efficient items: Construction, HVAC, Windows, Appliances
- Energy generation: Solar
- Water conservation: Low-Flow Fixtures
Community & HOA
Community
- Features: Foothills, Hiking, Street Lights, Sidewalks
- Security: Carbon Monoxide Detector(s), Smoke Detector(s)
- Subdivision: San Luis Obispo(380)
HOA
- Has HOA: Yes
- Amenities included: Other, Pets Allowed
- HOA fee: $82 monthly
- HOA name: San Luis Ranch
- HOA phone: 916-740-2462
Location
- Region: San Luis Obispo
Financial & listing details
- Price per square foot: $562/sqft
- Tax assessed value: $937,682
- Date on market: 8/29/2026
- Cumulative days on market: 40 days
- Listing terms: Cash,Conventional
- Inclusions: Refrigerator, Washer & Dryer, and owned solar panels.
- Road surface type: Paved
Estimated market value
$1,036,000
$984,000 - $1.09M
$5,201/mo
Price history
| Date | Event | Price |
|---|---|---|
| 8/29/2026 | Listed for sale | $1,050,000$562/sqft |
Source:  CRMLS #SC26189637 Report a problem CRMLS #SC26189637 Report a problem | ||
| 8/18/2026 | Listing removed | $5,400$3/sqft |
Source: Zillow Rentals Report a problem | ||
| 7/7/2026 | Price change | $5,400-1.8%$3/sqft |
Source: Zillow Rentals Report a problem | ||
| 6/15/2026 | Price change | $5,500-3.5%$3/sqft |
Source: Zillow Rentals Report a problem | ||
| 5/27/2026 | Price change | $5,700-1.7%$3/sqft |
Source: Zillow Rentals Report a problem | ||
| 5/4/2026 | Price change | $5,800-3.3%$3/sqft |
Source: Zillow Rentals Report a problem | ||
| 4/3/2026 | Listed for rent | $6,000$3/sqft |
Source: Zillow Rentals Report a problem | ||
| 5/2/2025 | Listing removed | $6,000$3/sqft |
Source: Zillow Rentals Report a problem | ||
| 3/26/2025 | Listed for rent | $6,000+5.3%$3/sqft |
Source: Zillow Rentals Report a problem | ||
| 6/20/2023 | Listing removed | -- |
Source: Zillow Rentals Report a problem | ||
| 5/18/2023 | Listed for rent | $5,700$3/sqft |
Source: Zillow Rentals Report a problem | ||
Public tax history
| Year | Property taxes | Tax assessment |
|---|---|---|
| 2026 | -- | $937,682 +2% |
| 2025 | $13,156 +1.8% | $919,297 +2% |
| 2024 | $12,924 +101.9% | $901,272 +185.5% |
| 2023 | $6,400 +254.6% | $315,671 +85.1% |
| 2022 | $1,805 +1.6% | $170,560 +2% |
| 2021 | $1,776 | $167,216 |
Find assessor info on the county website
Monthly payment
Est. payment
Payment breakdown
Explore the cost of this home by adjusting the details. Changes won't be saved.Climate risks
Neighborhood: 93405
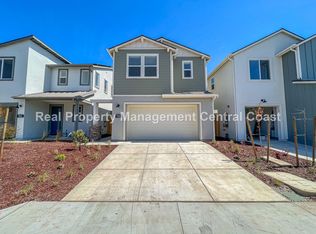
- $906,6003 bd2 ba-- sqft1968 San Luis Ranch Rd, San Luis Obispo, CA 93405Off Market
- $661,590-- bd-- ba-- sqft1962 San Luis Ranch Rd, San Luis Obispo, CA 93405Off Market
- $914,654-- bd-- ba-- sqft1956 San Luis Ranch Rd, San Luis Obispo, CA 93405Off Market
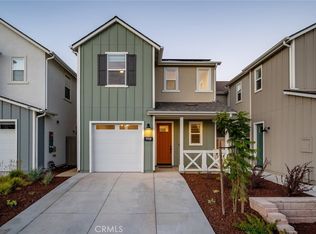
- $920,0003 bd3 ba1.6k sqft1950 San Luis Ranch Rd, San Luis Obispo, CA 93405Sold
Similar homes
- $1,029,0003 bd3 ba1.9k sqft3626 Lemon Grove Ln, San Luis Obispo, CA 93401For Sale
 MLS ID #SC26212808, Owen Schwaegerle, The Schwaegerle Team. CRMLS
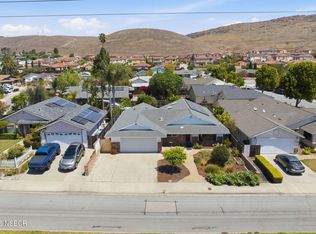
 - $1,020,0003 bd2 ba1.9k sqft334 Margarita Ave, San Luis Obispo, CA 93401For Sale
 MLS ID #26001914, Judy Sharma. North Santa Barbara County MLS
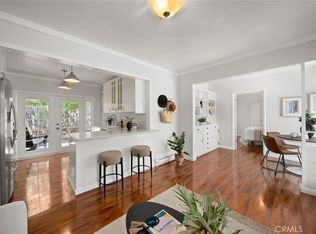
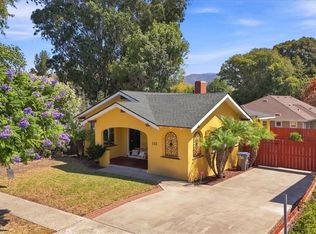
 - $1,075,0003 bd2 ba992 sqft2050 Hope St, San Luis Obispo, CA 93405For Sale
 MLS ID #SC26148913, Lindsey Harn, Christie's International Real Estate Sereno. CRMLS
 - $1,199,0003 bd3 ba1.6k sqft133 N Tassajara Dr, San Luis Obispo, CA 93405For Sale
 MLS ID #SC26197379, Jordan Knauer, Equity Union. CRMLS
