This move-in ready 4-bedroom, 3.5-bath townhome is a sanctuary of modern comfort and elegance. Boasting an inviting ambiance, the spacious layout seamlessly integrates luxurious living spaces with a gourmet kitchen, perfect for culinary enthusiasts and hosting gatherings alike. Equipped with high-end appliances and stylish finishes, the kitchen becomes the heart of the home, where culinary creations come to life amidst gleaming countertop. Four generously sized bedrooms and three and a half baths.
Sold for $580,000
$580,000
1045 Valleystone Dr, Cary, NC 27519
4beds
2,190sqft
Townhouse, Residential
Built in 2012
1,742 Square Feet Lot
$522,300 Zestimate®
$265/sqft
$2,367 Estimated rent
Home value
$522,300
$496,000 - $548,000
$2,367/mo
Zestimate® history
Owner options
List your home for rent
$2,367/mo
Rent Zestimate®
Find your next renter with Zillow Rental Manager. Plus, with online applications, you can quickly screen prospective tenants – for free.
$2,367/mo
Rent Zestimate®
Refinance and save
$3,705/mo
Est. payment
Refinancing to a lower rate could help reduce your monthly payments and save thousands over the life of the loan.
$3,705/mo
Est. payment
Explore your selling options
Work with a Zillow partner agent
Leverage their expertise and Zillow's premium Showcase listings to get your home seen by more buyers.
Get startedList with your own agent
Get your home in front of millions of buyers by listing it on Zillow.
Learn how to do itSell it yourself
Take full control of how buyers see your home on Zillow by listing For Sale by Owner (FSBO).
List your homeWhat's special
Zillow last checked:
Listing updated:
Listed by:
Donna Kokol 610-299-1584,
Mark Spain Real Estate
Bought with:
Cara Pierce, 248684
Compass -- Raleigh
Source: Doorify MLS,MLS#: 10035813
Facts & features
Interior
Bedrooms & bathrooms
- Bedrooms: 4
- Bathrooms: 4
- Full bathrooms: 3
- 1/2 bathrooms: 1
Heating
- Forced Air, Heat Pump
Cooling
- Ceiling Fan(s), Central Air, Other
Appliances
- Included: Convection Oven, Double Oven, Gas Cooktop, Self Cleaning Oven
- Laundry: Upper Level
Features
- Ceiling Fan(s), Granite Counters, High Ceilings, Smart Thermostat, Walk-In Closet(s)
- Flooring: Carpet, Hardwood, Tile
- Basement: Finished, Walk-Out Access
- Has fireplace: Yes
- Fireplace features: Gas
Interior area
- Total structure area: 2,190
- Total interior livable area: 2,190 sqft
- Finished area above ground: 1,824
- Finished area below ground: 366
Property
Parking
- Total spaces: 4
- Parking features: Attached, Garage Faces Rear
- Attached garage spaces: 2
- Uncovered spaces: 2
Features
- Levels: Three Or More
- Stories: 3
- Patio & porch: Covered, Screened
- Exterior features: Other
- Has view: Yes
Lot
- Size: 1,742 Square Feet
- Features: Landscaped
Details
- Parcel number: 0744.03436039.000
- Special conditions: Standard
Construction
Type & style
- Home type: Townhouse
- Architectural style: Traditional, Transitional
- Property subtype: Townhouse, Residential
Materials
- Brick Veneer, Fiber Cement
- Foundation: Pillar/Post/Pier
- Roof: Shingle
Condition
- New construction: No
- Year built: 2012
Utilities & green energy
- Sewer: Public Sewer
- Water: Public
Community & HOA
Community
- Subdivision: Enclave at Stone Creek Village
HOA
- Has HOA: Yes
- Services included: Maintenance Grounds
- HOA fee: $280 monthly
Location
- Region: Cary
Financial & listing details
- Price per square foot: $265/sqft
- Tax assessed value: $521,380
- Annual tax amount: $3,517
- Date on market: 6/14/2024
Price history
| Date | Event | Price |
|---|---|---|
| 7/31/2024 | Sold | $580,000-3.3%$265/sqft |
Source:  Doorify MLS #10035813 Report a problem Doorify MLS #10035813 Report a problem | ||
| 7/12/2024 | Pending sale | $599,900$274/sqft |
Source: Doorify MLS #10035813 Report a problem | ||
| 6/26/2024 | Price change | $599,900-4%$274/sqft |
Source: Doorify MLS #10035813 Report a problem | ||
| 6/14/2024 | Listed for sale | $625,000+400%$285/sqft |
Source: Doorify MLS #10035813 Report a problem | ||
| 5/28/2020 | Sold | $125,000-57.6%$57/sqft |
Source: Public Record Report a problem | ||
| 9/13/2013 | Sold | $295,000-4.8%$135/sqft |
Source: Public Record Report a problem | ||
| 6/28/2013 | Listed for sale | $310,000+14.4%$142/sqft |
Source: Coldwell Banker Advantage-Corp #1896766 Report a problem | ||
| 6/28/2012 | Sold | $271,000$124/sqft |
Source: Public Record Report a problem | ||
Public tax history
| Year | Property taxes | Tax assessment |
|---|---|---|
| 2025 | $4,489 +2.2% | $521,380 |
| 2024 | $4,392 +24.8% | $521,380 +49.3% |
| 2023 | $3,518 +3.9% | $349,149 |
| 2022 | $3,388 +2.1% | $349,149 |
| 2021 | $3,319 -0.5% | $349,149 |
| 2020 | $3,337 +0.6% | $349,149 +13.4% |
| 2019 | $3,317 | $307,929 |
| 2018 | $3,317 +10.9% | $307,929 |
| 2017 | $2,992 +1.5% | $307,929 |
| 2016 | $2,947 +4.9% | $307,929 +8.7% |
| 2015 | $2,808 +6% | $283,222 |
| 2014 | $2,648 | $283,222 |
| 2013 | -- | $283,222 |
Find assessor info on the county website
Neighborhood: 27519
Nearby homes
- $541,8004 bd4 ba2.1k sqft1043 Valleystone Dr, Cary, NC 27519Off Market
- $614,8004 bd4 ba2.4k sqft1047 Valleystone Dr, Cary, NC 27519Off Market
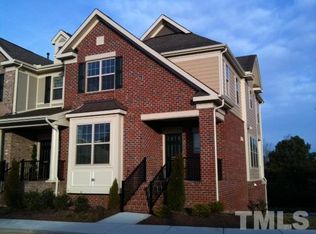
- $555,1004 bd3 ba2.2k sqft1041 Valleystone Dr, Cary, NC 27519Off Market
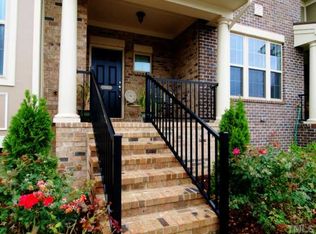
- $540,500-- bd3 ba2.1k sqft1039 Valleystone Dr, Cary, NC 27519Off Market
- $613,1004 bd4 ba2.5k sqft2001 Valleystone Dr, Cary, NC 27519Off Market
- $670,900-- bd3 ba2.4k sqft1037 Valleystone Dr, Cary, NC 27519Off Market
- $518,8004 bd3 ba2.1k sqft2003 Valleystone Dr, Cary, NC 27519Off Market
- $505,0004 bd4 ba2.1k sqft2005 Valleystone Dr, Cary, NC 27519Sold
Nearby schools
GreatSchools rating
- 10/10Green Hope ElementaryGrades: PK-5Distance: 1 mi
- 10/10Davis Drive MiddleGrades: 6-8Distance: 1 mi
- 10/10Green Hope HighGrades: 9-12Distance: 1.3 mi
Schools provided by the listing agent
- Elementary: Wake - Green Hope
- Middle: Wake - Davis Drive
- High: Wake - Green Hope
Source: Doorify MLS. This data may not be complete. We recommend contacting the local school district to confirm school assignments for this home.
Get a cash offer in 3 minutes
Find out how much your home could sell for in as little as 3 minutes with a no-obligation cash offer.
Estimated market value
$522,300
Get a cash offer in 3 minutes
Find out how much your home could sell for in as little as 3 minutes with a no-obligation cash offer.
Estimated market value
$522,300
- North Carolina
- Wake County
- Cary
- 27519
- 1045 Valleystone Dr
Nearby cities
Nearby neighborhoods
Nearby zip codes
Other Cary Topics
