Skip main navigation
Sold for $505,000
  • $505,000

    2005 Valleystone Dr, Cary, NC 27519

    4beds
    2,182sqft
    Townhouse, Residential
    Built in 2011
    1,742 Square Feet Lot
    $507,600 Zestimate®
    $231/sqft
    $2,363 Estimated rent

    Home value

    $507,600

    $482,000 - $533,000

    $2,363/mo

    Zestimate® history
    Loading
    Loading...

    Owner options

    List your home for rent

    $2,363/mo

    Rent Zestimate®

    Find your next renter with Zillow Rental Manager. Plus, with online applications, you can quickly screen prospective tenants – for free.

    Learn more

    $2,363/mo

    Rent Zestimate®

    Refinance and save

    $3,316/mo

    Est. payment

    Refinancing to a lower rate could help reduce your monthly payments and save thousands over the life of the loan.

    See today's rates

    $3,316/mo

    Est. payment

    Explore your selling options

    Work with a Zillow partner agent

    Leverage their expertise and Zillow's premium Showcase listings to get your home seen by more buyers.

    Get started

    List with your own agent

    Get your home in front of millions of buyers by listing it on Zillow.

    Learn how to do it

    Sell it yourself

    Take full control of how buyers see your home on Zillow by listing For Sale by Owner (FSBO).

    List your home

    What's special

    Serene resort-like settingMain-level en-suiteSpacious two-car garageVaulted ceilingsCrown moldingHardwood floors throughoutGlass-enclosed tiled shower
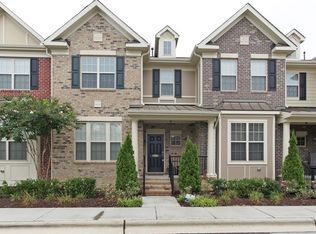
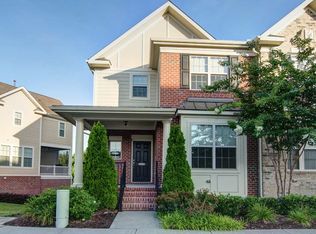
    Elevate your lifestyle at the Enclave. An exclusive offering in the highly sought-after Enclave at Stone Creek Village, nestled in the heart of Cary. This three-level residence presents a rare blend of privacy, space, convenience, and timeless charm. Built in 2011, this intimate community of just 32 homes rarely has availability--making this a truly unique opportunity. Second owner home, meticulously maintained! Designed for both everyday comfort and effortless entertaining, the home features a thoughtfully appointed kitchen with whirlpool gold stainless steel appliances, including a vented gas range, double ovens, French door refrigerator, pantry, under-cabinet lighting, and pull-out cabinetry. Unwind on your private screened porch overlooking lush, mature landscaping that creates a serene, resort-like setting. The primary suite serves as a true retreat, featuring a spa-inspired bath with a soaking tub, glass-enclosed tiled shower, and double vanity. Vaulted ceilings and an expansive walk-in closet complete the space. Additional highlights include vaulted and 10-foot ceilings on the main level, crown molding, architecturally designed arched entryways, surround sound, a gas fireplace with built-in shelving, and hardwood floors throughout. The home offers four bedrooms and four baths, including a main-level en-suite--ideal for guests or flexible living. The spacious two-car garage features durable epoxy flooring, a storage room, built-in shelving and a keyless entry. With future optional features such as a home sauna and personal elevator, this property stands apart from anything else on the market. A covered brick patio entry with modern iron railing creates a warm, inviting first impression. Recent exterior updates--including landscaping, power washing, fresh paint, and new gutters--enhance curb appeal and are covered by the HOA, along with roof replacement. This refined home offers the perfect balance of comfort, functionality, and elegant living. Ideally located near shopping, dining, medical facilities, and everyday conveniences, the community also provides direct access to the Town of Cary Greenway, nearby parks, and Prestonwood Country Club.

    Zillow last checked:

    Listing updated:

    Listed by:

    Traci Tharrington 919-621-6621,

    Northside Realty Inc.

    Bought with:

    Tina Caul, 267133

    EXP Realty LLC

    Neelam Khanna, 354986

    EXP Realty LLC

    Source: Doorify MLS,MLS#: 10159330MLS Logo

    Facts & features

    Interior

    Bedrooms & bathrooms
    • Bedrooms: 4
    • Bathrooms: 4
    • Full bathrooms: 3
    • 1/2 bathrooms: 1
    Heating
    • ENERGY STAR Qualified Equipment, ENERGY STAR/ACCA RSI Qualified Installation, Forced Air, Natural Gas
    Cooling
    • Ceiling Fan(s), Central Air, Dual, Electric, ENERGY STAR Qualified Equipment
    Appliances
    • Included: Cooktop, Dishwasher, Disposal, Double Oven, Dryer, Electric Oven, ENERGY STAR Qualified Appliances, Exhaust Fan, Gas Cooktop, Gas Water Heater, Ice Maker, Microwave, Refrigerator, Self Cleaning Oven, Stainless Steel Appliance(s), Vented Exhaust Fan, Oven, Washer, Washer/Dryer
    • Laundry: Upper Level
    Features
    • Bathtub/Shower Combination, Breakfast Bar, Built-in Features, Cathedral Ceiling(s), Ceiling Fan(s), Crown Molding, Double Vanity, Eat-in Kitchen, Entrance Foyer, Granite Counters, High Ceilings, High Speed Internet, Kitchen Island, Open Floorplan, Pantry, Recessed Lighting, Smart Home, Smart Thermostat, Smooth Ceilings, Soaking Tub, Stone Counters, Storage, Track Lighting, Tray Ceiling(s), Vaulted Ceiling(s), Walk-In Closet(s), Walk-In Shower, Water Closet, WaterSense Fixture(s), Wired for Data, Wired for Sound
    • Flooring: Carpet, Ceramic Tile, Hardwood, Tile
    • Doors: Storm Door(s)
    • Windows: Bay Window(s), Blinds, Shutters
    • Number of fireplaces: 1
    • Fireplace features: Family Room, Gas Log, Glass Doors
    • Common walls with other units/homes: 2+ Common Walls
    Interior area
    • Total structure area: 2,182
    • Total interior livable area: 2,182 sqft
    • Finished area above ground: 2,182
    • Finished area below ground: 0

    Property

    Parking
    • Total spaces: 4
    • Parking features: Additional Parking, Alley Access, Attached, Driveway, Garage, Garage Door Opener, Garage Faces Rear, Golf Cart Garage, Guest, Inside Entrance, Lighted, Oversized, Parking Pad
    • Attached garage spaces: 2
    • Uncovered spaces: 5
    Features
    • Levels: Two
    • Stories: 2
    • Patio & porch: Covered, Front Porch, Rear Porch, Screened
    • Exterior features: Awning(s), Lighting, Private Entrance, Rain Gutters, Smart Lock(s)
    • Has view: Yes
    • View description: Park/Greenbelt, Trees/Woods
    Lot
    • Size: 1,742 Square Feet
    • Features: Greenbelt, Landscaped, Near Golf Course, Near Public Transit, Views
    Details
    • Parcel number: 0744437108
    • Special conditions: Standard

    Construction

    Type & style
    • Home type: Townhouse
    • Architectural style: Contemporary, Transitional
    • Property subtype: Townhouse, Residential
    • Attached to another structure: Yes
    Materials
    • Blown-In Insulation, Board & Batten Siding, Brick, Brick Veneer, HardiPlank Type, Shake Siding, Stone
    • Foundation: Slab
    • Roof: Metal, Shingle
    Condition
    • New construction: No
    • Year built: 2011
    • Major remodel year: 2012

    Utilities & green energy

    • Sewer: Public Sewer
    • Water: Public
    • Utilities for property: Cable Available, Electricity Connected, Natural Gas Connected, Septic Connected, Water Connected
    Green energy
    • Energy efficient items: Construction

    Community & HOA

    Community
    • Features: Fitness Center, Restaurant, Sidewalks, Street Lights, Suburban, Other
    • Subdivision: Enclave at Stone Creek Village
    HOA
    • Has HOA: Yes
    • Amenities included: Landscaping, Maintenance, Maintenance Grounds, Maintenance Structure, Management, Parking, Trail(s)
    • Services included: Maintenance Grounds, Maintenance Structure, Road Maintenance, Snow Removal, Storm Water Maintenance
    • HOA fee: $318 monthly
    Location
    • Region: Cary

    Financial & listing details

    • Price per square foot: $231/sqft
    • Tax assessed value: $519,851
    • Annual tax amount: $4,475
    • Date on market: 4/10/2026
    • Road surface type: Asphalt, Paved

    Price history

    DateEventPrice
    7/13/2026Sold$505,000-2.9%$231/sqft
    Source: Doorify MLS #10159330 Report a problem
    6/12/2026Pending sale$520,000$238/sqft
    Source: Doorify MLS #10159330 Report a problem
    4/10/2026Listed for sale$520,000$238/sqft
    Source: Doorify MLS #10159330 Report a problem
    4/8/2026Listing removed$520,000$238/sqft
    Source: Doorify MLS #10134204 Report a problem
    2/26/2026Price change$520,000-3.7%$238/sqft
    Source: Doorify MLS #10134204 Report a problem
    1/10/2026Price change$540,000-3.5%$247/sqft
    Source: Doorify MLS #10134204 Report a problem
    11/20/2025Listed for sale$559,700+86.6%$257/sqft
    Source: Doorify MLS #10134204 Report a problem
    4/30/2014Sold$300,000-1.6%$137/sqft
    Source: Public Record Report a problem
    3/19/2014Listed for sale$305,000+11.7%$140/sqft
    Source: Linda Craft and Team, Realtors Report a problem
    4/27/2012Sold$273,000$125/sqft
    Source: Public Record Report a problem

    Public tax history

    YearProperty taxesTax assessment
    2025$4,476 +2.2%$519,851
    2024$4,379 +24.7%$519,851 +49.2%
    2023$3,510 +3.9%$348,342
    2022$3,380 +2.1%$348,342
    2021$3,312 -0.5%$348,342
    2020$3,329 +0.6%$348,342 +13.4%
    2019$3,309 $307,218
    2018$3,309 +10.9%$307,218
    2017$2,985 +1.5%$307,218
    2016$2,940 +4.1%$307,218 +7.8%
    2015$2,825 +6%$284,956
    2014$2,664 $284,956
    2013-- $284,956
    Find assessor info on the county website

    Neighborhood: 27519

    Nearby schools

    GreatSchools rating
    Schools provided by the listing agent
    • Elementary: Wake - Green Hope Elementary
    • Middle: Wake - Davis Drive Middle
    • High: Wake - Green Hope High

    Source: Doorify MLS. This data may not be complete. We recommend contacting the local school district to confirm school assignments for this home.

    Get a cash offer in 3 minutes
    Find out how much your home could sell for in as little as 3 minutes with a no-obligation cash offer.
    Estimated market value
    $507,600
    Get a cash offer in 3 minutes
    Find out how much your home could sell for in as little as 3 minutes with a no-obligation cash offer.
    Estimated market value
    $507,600