Highlands Phase 7 is now taking reservations! This to-be-build UpDwell Homes Concord Plan offers the perfect blend of comfort, efficiency, and room to grow in a quiet neighborhood where evenings are peaceful and neighbors still wave hello. The spacious 3-car garage provides plenty of space for vehicles, toys, hobbies, and extra storage-so you can finally park inside and keep life organized. Inside, enjoy upgraded 39" cabinets, quartz countertops, vaulted ceilings, LVT flooring throughout the main living areas, a finished stairway, and full front yard landscaping. Built with exceptional energy efficiency to help keep utility costs down and comfort levels up. Best of all, there's no HOA. Customize your finishes and make this home truly yours. Model open MonFri 117 and Sat 106. Model address is 1097 W High Plains Dr. Grantsville. Multiple plans and options available.
Coming soon
$459,005
1045 W Alpine Ln #720, Grantsville, UT 84029
3beds
2,734sqft
:
Get pre-qualified$2,740/mo
Single Family Residence
Built in 2026
6,969 Square Feet Lot
$-- Zestimate®
$168/sqft
$-- HOA
What's special
- 6 days |
- 72 |
- 5 |
Zillow last checked:
Listing updated:
Listed by:
Audrey L Lewis 801-784-9100,
Updwell Realty LLC
Source: UtahRealEstate.com,MLS#: 2176692
Facts & features
Interior
Bedrooms & bathrooms
- Bedrooms: 3
- Bathrooms: 2
- Full bathrooms: 2
- Main level bedrooms: 3
Primary bedroom
- Level: First
Heating
- Forced Air, >= 95% efficiency
Cooling
- Central Air
Appliances
- Included: Microwave, Disposal
Features
- Vaulted Ceiling(s)
- Flooring: Carpet
- Windows: None
- Basement: Full
- Has fireplace: No
Interior area
- Total structure area: 2,734
- Total interior livable area: 2,734 sqft
- Finished area above ground: 1,367
Property
Parking
- Total spaces: 8
- Parking features: Garage - Attached
- Attached garage spaces: 3
- Uncovered spaces: 5
Features
- Stories: 2
- Fencing: Partial
- Frontage length: 70
Lot
- Size: 6,969 Square Feet
- Dimensions: 70.0 x 100.0 x 0.0
- Features: Sprinkler: Auto-Part
- Residential vegetation: Landscaping: Part
Details
- Zoning: RES
- Zoning description: Single-Family
Construction
Type & style
- Home type: SingleFamily
- Architectural style: Rambler/Ranch
- Property subtype: Single Family Residence
Materials
- Cement Siding
- Roof: Asphalt
Condition
- To Be Built
- New construction: Yes
- Year built: 2026
- Major remodel year: 2026
Details
- Warranty included: Yes
Utilities & green energy
- Sewer: Public Sewer, Sewer: Public
- Water: Culinary
- Utilities for property: Natural Gas Connected, Electricity Connected, Sewer Connected, Water Connected
Community & HOA
Community
- Security: Fire Alarm
- Subdivision: Highlands Phase 7
HOA
- Has HOA: No
Location
- Region: Grantsville
Financial & listing details
- Price per square foot: $168/sqft
- Date on market: 8/5/2026
- Date available: 08/25/2026
- Listing terms: Cash,Conventional,FHA,VA Loan,USDA Loan
- Inclusions: Microwave, Range
- Acres allowed for irrigation: 0
- Electric utility on property: Yes
Estimated market value
Not available
Estimated sales range
Not available
Not available
Price history
Price history is unavailable.
Public tax history
Tax history is unavailable.
Monthly payment
Est. payment
Payment breakdown
Explore the cost of this home by adjusting the details. Changes won't be saved.Climate risks
Neighborhood: 84029
Nearby schools
GreatSchools rating
- 6/10Grantsville SchoolGrades: PK-6Distance: 2.1 mi
- 8/10Grantsville Junior High SchoolGrades: 7-8Distance: 2.6 mi
- 3/10Grantsville High SchoolGrades: 9-12Distance: 2.6 mi
Schools provided by the listing agent
- Elementary: Grantsville
- Middle: Grantsville
- High: Grantsville
- District: Tooele
Source: UtahRealEstate.com. This data may not be complete. We recommend contacting the local school district to confirm school assignments for this home.
- $458,900-- bd-- ba-- sqft1114 W High Plains Dr, Grantsville, UT 84029Off Market
- $449,200-- bd-- ba-- sqft696 N Honeysuckle Ln, Grantsville, UT 84029Off Market
- $484,300-- bd-- ba-- sqft1098 W High Plains Dr, Grantsville, UT 84029Off Market
- $512,300-- bd-- ba-- sqft672 N Honeysuckle Ln, Grantsville, UT 84029Off Market
- $471,1002 bd2 ba1.2k sqft1111 W High Plains Dr, Grantsville, UT 84029Off Market
- $524,900-- bd-- ba-- sqft1097 W High Plains Dr, Grantsville, UT 84029Off Market
- $539,800-- bd-- ba-- sqft704 N Honeysuckle Ln, Grantsville, UT 84029Off Market
- $449,300-- bd-- ba-- sqft1096 W High Plains Dr, Grantsville, UT 84029Off Market
A local agent can set up tours, give advice and negotiate with sellers.
Similar homes
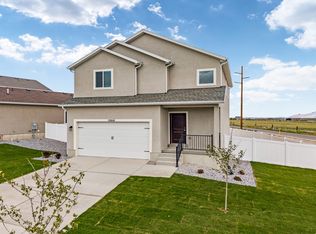
- $467,9004 bd3 ba1.9k sqft1143 Vegas St W, Grantsville, UT 84029New Construction
 UtahRealEstate.com
 - $456,9003 bd2 ba1.6k sqft1128 Vegas St W, Grantsville, UT 84029New Construction
 UtahRealEstate.com
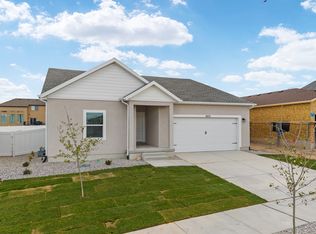
 - $456,9003 bd2 ba1.6k sqft1119 Vegas St W, Grantsville, UT 84029New Construction
 UtahRealEstate.com
 - $515,0004 bd2 ba3k sqft22 N Chadwick Cir, Grantsville, UT 84029For Sale
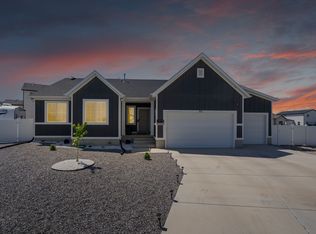 MLS ID #2159959, Thomas Larson, Coldwell Banker Realty (Union Heights). UtahRealEstate.com
 - $447,9003 bd3 ba1.8k sqft1125 Vegas St W, Grantsville, UT 84029New ConstructionUtahRealEstate.com
- $447,9003 bd3 ba1.8k sqft1137 Vegas St W, Grantsville, UT 84029New ConstructionUtahRealEstate.com
- $467,9004 bd3 ba1.9k sqft1122 Vegas St W, Grantsville, UT 84029New ConstructionUtahRealEstate.com
- from $467,9004 bd3 ba1.9k sqftGranite Plan, Desert Edge, Grantsville, UT 84029New ConstructionLGI Homes
- $619,0003 bd2 ba3.8k sqft304 E Box Elder Dr, Grantsville, UT 84029For SaleMLS ID #2177576, Melodie Waldron, RE/MAX Associates. UtahRealEstate.com
- $534,9003 bd2 ba2.6k sqft83 S Mustang Ridge Rd, Grantsville, UT 84029For SaleMLS ID #2167078, Juan Magana, Windermere Real Estate. UtahRealEstate.com
- $489,9904 bd3 ba3k sqft506 W Williams Ln #1003, Grantsville, UT 84029New ConstructionMLS ID #2174319, Angelina M Spencer, Destination Real Estate. UtahRealEstate.com
- $534,9004 bd3 ba2.4k sqft1069 Vegas St W, Grantsville, UT 84029New ConstructionUtahRealEstate.com
- $550,0003 bd3 ba2.7k sqft216 S Ranch Rd E, Grantsville, UT 84029For SaleMLS ID #2166518, Janalyn Howard, KW South Valley Keller Williams. UtahRealEstate.com
- $565,0003 bd2 ba3.1k sqft154 S Liberty St #204, Grantsville, UT 84029For SaleMLS ID #2140029, Laura J Hogan, ACRE 411. UtahRealEstate.com
- $589,0003 bd2 ba2.8k sqft573 S Maxwell Dr W, Grantsville, UT 84029For SaleMLS ID #2145153, Jordan D Hansen, Coldwell Banker Realty (Union Heights). UtahRealEstate.com
- $559,9005 bd3 ba2.6k sqft1114 Vegas St W, Grantsville, UT 84029New ConstructionUtahRealEstate.com
- $540,9004 bd3 ba2.4k sqft1106 Vegas St W, Grantsville, UT 84029New ConstructionUtahRealEstate.com
- $530,0003 bd2 ba2.8k sqft130 S Liberty St #202, Grantsville, UT 84029New ConstructionMLS ID #2140946, Laura J Hogan, ACRE 411. UtahRealEstate.com
- from $534,9004 bd3 ba2.4k sqftProvo Plan, Desert Edge, Grantsville, UT 84029New ConstructionLGI Homes
- from $559,9005 bd3 ba2.6k sqftRed Rock Plan, Desert Edge, Grantsville, UT 84029New ConstructionLGI Homes
