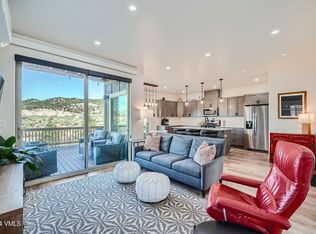
MOTIVATED SELLER. Flooded with natural light from oversized sliding glass doors and anchored by a stunning custom stone gas fireplace, this 2022-built Hawks Nest home is turnkey and ready for its next local family to enjoy. The open-concept main level flows effortlessly from the living area into a dining area and finally, a beautiful kitchen featuring dark cabinetry, quartz countertops, stainless steel appliances, and a new backsplash. Step outside to a fully fenced backyard with a custom flagstone patio and gas fire pit, all backed by northern views to Castle Peak and mature aspens. Upstairs, the primary suite offers a spa-like bath with a double vanity and a frameless glass shower, while a dedicated flex room with mountain views makes the perfect home office. Storage has been solved with a one-car garage, room for three cars in the driveway, and an encapsulated crawl space perfect for gear and seasonal items. Just minutes from I-70, world-class skiing, and the best of the Eagle River Valley, this one is truly ready for you to show up and enjoy.
For sale
Price cut: $9K (8/12)
$790,000
1045 White River Dr, Gypsum, CO 81637
3beds
1,658sqft
Duplex
Built in 2022
-- sqft lot
$785,300 Zestimate®
$476/sqft
$239/mo HOA
What's special
Fully fenced backyardGas fire pitOpen-concept main levelNew backsplashOne-car garageStainless steel appliancesQuartz countertops
- 90 days |
- 500 |
- 15 |
Zillow last checked:
Listing updated:
Listed by:
Chloe Elliott 970-977-9907,
Mountain Valley Homes
Source: VMLS,MLS#: 1014179
Facts & features
Interior
Bedrooms & bathrooms
- Bedrooms: 3
- Bathrooms: 3
- Full bathrooms: 1
- 3/4 bathrooms: 1
- 1/2 bathrooms: 1
Heating
- Electric, Natural Gas
Cooling
- Ceiling Fan(s)
Appliances
- Included: Built-In Gas Oven, Dishwasher, Microwave, Refrigerator
- Laundry: Electric Dryer Hookup, Washer Hookup
Features
- Flooring: Carpet, Simulated Wood
- Has basement: No
- Has fireplace: Yes
- Fireplace features: Gas
Interior area
- Total structure area: 1,658
- Total interior livable area: 1,658 sqft
Property
Parking
- Total spaces: 4
- Parking features: Above Ground
- Attached garage spaces: 1
Features
- Levels: Two
- Stories: 2
- Entry location: Ground
- Patio & porch: Patio
- Fencing: Fenced
- Has view: Yes
- View description: Mountain(s), Trees/Woods, Valley
Lot
- Size: 5,227 Square Feet
Details
- Parcel number: 211111322007
- Zoning: Residential
Construction
Type & style
- Home type: MultiFamily
- Property subtype: Duplex
- Attached to another structure: Yes
Materials
- Frame, Wood Siding
- Foundation: Poured in Place
- Roof: Asphalt
Condition
- Year built: 2022
Utilities & green energy
- Water: Public
- Utilities for property: Cable Available, Electricity Available, Natural Gas Available, Sewer Connected, Water Available
Community & HOA
Community
- Features: Cross Country Trail(s), Trail(s)
- Subdivision: Hawks Nest @ Buckhorn Valley
HOA
- Has HOA: Yes
- Services included: Common Area Maintenance, Insurance, Management, Snow Removal
- HOA fee: $225 monthly
- Second HOA fee: $43 quarterly
Location
- Region: Gypsum
Financial & listing details
- Price per square foot: $476/sqft
- Tax assessed value: $755,360
- Annual tax amount: $5,574
- Date on market: 5/21/2026
- Cumulative days on market: 91 days
- Electric utility on property: Yes
- Road surface type: All Year
Estimated market value
$785,300
$746,000 - $825,000
$4,221/mo
Price history
| Date | Event | Price |
|---|---|---|
| 8/12/2026 | Price change | $790,000-1.1%$476/sqft |
Source:  VMLS #1014179 Report a problem VMLS #1014179 Report a problem | ||
| 8/2/2026 | Price change | $799,000-2%$482/sqft |
Source: VMLS #1014179 Report a problem | ||
| 7/20/2026 | Price change | $815,000-0.6%$492/sqft |
Source: VMLS #1014179 Report a problem | ||
| 7/8/2026 | Price change | $820,000-1.8%$495/sqft |
Source: VMLS #1014179 Report a problem | ||
| 5/21/2026 | Listed for sale | $835,000+13%$504/sqft |
Source: VMLS #1014179 Report a problem | ||
| 10/3/2022 | Sold | $739,000-1.5%$446/sqft |
Source: VMLS #1006059 Report a problem | ||
| 9/2/2022 | Pending sale | $749,900$452/sqft |
Source: VMLS #1006059 Report a problem | ||
| 8/25/2022 | Listed for sale | $749,900+15.7%$452/sqft |
Source: VMLS #1006059 Report a problem | ||
| 7/1/2022 | Sold | $648,000$391/sqft |
Source: VMLS #1004464 Report a problem | ||
| 2/18/2022 | Pending sale | $648,000$391/sqft |
Source: VMLS #1004464 Report a problem | ||
| 1/29/2022 | Listed for sale | $648,000$391/sqft |
Source: VMLS #1004464 Report a problem | ||
Public tax history
| Year | Property taxes | Tax assessment |
|---|---|---|
| 2025 | $5,574 +9.1% | $47,210 +15.1% |
| 2024 | $5,110 +701.7% | $41,030 -7% |
| 2023 | $637 +340.4% | $44,140 +775.8% |
| 2022 | $145 | $5,040 |
Find assessor info on the county website
Monthly payment
Est. payment
Payment breakdown
Explore the cost of this home by adjusting the details. Changes won't be saved.Climate risks
Neighborhood: 81637
Nearby schools
GreatSchools rating
- 3/10Red Hill Elementary SchoolGrades: PK-5Distance: 3 mi
- 3/10Gypsum Creek Middle SchoolGrades: 6-8Distance: 3.2 mi
- 7/10Eagle Valley High SchoolGrades: 9-12Distance: 2.9 mi
- $888,1003 bd3 ba1.8k sqft1185 White River Dr, Gypsum, CO 81637Off Market
- $800,0003 bd3 ba1.6k sqft1205 White River Dr, Gypsum, CO 81637Sold
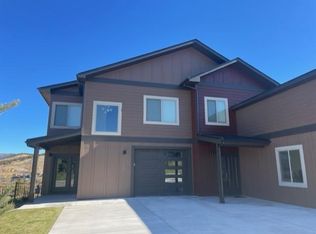
- $941,9003 bd3 ba1.6k sqft1165 White River Dr, Gypsum, CO 81637Off Market
- $795,0003 bd4 ba1.7k sqft1225 White River Dr, Gypsum, CO 81637Sold

- $869,0003 bd4 ba1.8k sqft1145 White River Dr, Gypsum, CO 81637For Sale
- $845,0004 bd3 ba1.8k sqft1265 White River Dr, Gypsum, CO 81637Sold
- $891,5003 bd4 ba1.8k sqft1065 White River Dr, Gypsum, CO 81637Off Market
- $846,3003 bd3 ba1.8k sqft1105 White River Dr, Gypsum, CO 81637Off Market
A local agent can set up tours, give advice and negotiate with sellers.
A local lender can help you make sure your offer is ready when you are.
Similar homes
- $775,0003 bd3 ba1.7k sqft1255 Hawks Nest Ln, Gypsum, CO 81637For Sale
 MLS ID #1014325, Shelley Raitman, Berkshire Hathaway - Eagle Ranch. VMLS
 - $869,0003 bd4 ba1.8k sqft1145 White River Dr, Gypsum, CO 81637For Sale
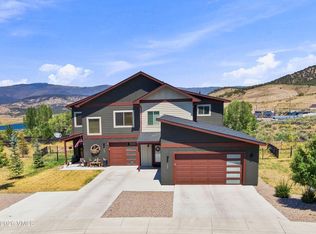 MLS ID #1014902, Eugene Slaughter, Berkshire Hathaway - Gypsum. VMLS
 - $796,4893 bd3 ba1.6k sqft117 Tavi Trl, Gypsum, CO 81637For Sale
 MLS ID #1014870, Vit Blanar, Vail Land Company LLC. VMLS
 - $739,0003 bd3 ba1.3k sqft60 Comanche Way, Gypsum, CO 81637New Construction
 VMLS
VMLS - $860,0003 bd2 ba1.4k sqft292 Bowie Rd, Gypsum, CO 81637For SaleMLS ID #1014893, Chloe Elliott, Mountain Valley Homes. VMLS
- $739,0003 bd3 ba1.3k sqft90 Comanche Way, Gypsum, CO 81637New ConstructionVMLS
- $749,0003 bd3 ba1.7k sqft93 Wolf Creek Dr, Gypsum, CO 81637For SaleMLS ID #1013728, Tony Larese, Vail Haus Properties. VMLS
- $899,0003 bd2 ba1.6k sqft525 Blackhawk Rd, Gypsum, CO 81637For SaleMLS ID #1014802, Chloe Elliott, Mountain Valley Homes. VMLS
- $697,5003 bd3 ba1.2k sqft95 Cougar Ct, Gypsum, CO 81637New ConstructionVMLS
- $48,710-- bd-- ba-- sqft184 Spearstone Ave, Gypsum, CO 81637Off Market
- $758,3513 bd3 ba1.4k sqft127 Kali Ln, Gypsum, CO 81637For SaleMLS ID #1010573, Vit Blanar, Vail Land Company LLC. VMLS
- $48,710-- bd-- ba-- sqft135 Arrowleaf Ave, Gypsum, CO 81637Off Market
- $48,710-- bd-- ba-- sqft131 Arrowleaf Ave, Gypsum, CO 81637Off Market
- $795,0003 bd3 ba1.5k sqft101 Pinon St, Gypsum, CO 81637For SaleMLS ID #1014506, Delfina Darquier, Engel & Völkers Beaver Creek. VMLS
- $773,6513 bd3 ba1.4k sqft110 Lakeview Dr, Gypsum, CO 81637New ConstructionVMLS
- from $758,3513 bd3 ba2.2k sqftAlder Plan, Siena Lake, Gypsum, CO 81637New ConstructionVail Land Company LLC
- $885,9003 bd3 ba1.8k sqft121 Kali Ln, Gypsum, CO 81637For SaleMLS ID #1010566, Vit Blanar, Vail Land Company LLC. VMLS
- $895,0005 bd3 ba2.4k sqft8 Bridger Dr, Gypsum, CO 81637For SaleMLS ID #1014869, Sande Garton, Garton Real Estate. VMLS
- $885,9003 bd3 ba1.8k sqft108 Arrowleaf Ave, Gypsum, CO 81637For SaleMLS ID #1011425, Vit Blanar, Vail Land Company LLC. VMLS
- from $784,0003 bd2 ba1.2k sqftMountain Laurel Plan, Buckhorn Valley Phase 9 - Blackhawk Extension, Gypsum, CO 81637New ConstructionMountain Valley Homes
