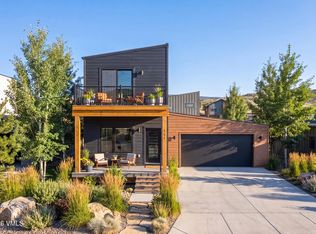
NEW Construction Spec Home - Ready Summer 2026! Welcome to the Aster floor plan, a beautifully designed 2-level home with a walk-out lower level offering two distinct living spaces. The main floor features a spacious primary suite, open-concept kitchen and living area, a covered front porch, and an elevated back deck with stunning Castle Peak views, accessible through sliding doors. The attached 2-car garage enters directly on this level. Downstairs, the walk-out lower level adds two more bedrooms, a full bath, and a second living area, perfect for guests, family, or extra flex space. Clean, modern finishes and 9-foot ceilings run throughout the home, which is efficiently heated and cooled by a heat pump forced-air system. And with no HOA, you get all the benefits of a planned community without the added fees. This home is part of Phase 9 of a 25-home new-construction community in Buckhorn Valley, Gypsum, CO. Buyers can choose from seven distinct floor plans and price points, with extensive customization available, including enlarged garages, added basements, and tailored kitchen layouts. Every home is fully landscaped with underground irrigation, supplied by non-potable water through the metro district, and backed by a one-year builder's warranty. This is new. This is now. Homes begin delivering Q3 2026, so let's build yours today!
For sale
$899,000
525 Blackhawk Rd, Gypsum, CO 81637
3beds
1,600sqft
Single Family Residence
Built in ----
8,712 Square Feet Lot
$874,900 Zestimate®
$562/sqft
$-- HOA
What's special
Clean modern finishesCovered front porchSpacious primary suite
- 47 days
- 88
- 4
Zillow last checked:
Listing updated:
Listed by:
Chloe Elliott 970-977-9907,
Mountain Valley Homes,
Jay Sapp 970-376-2764
Source: VMLS,MLS#: 1014802
Facts & features
Interior
Bedrooms & bathrooms
- Bedrooms: 3
- Bathrooms: 2
- Full bathrooms: 1
- 1/2 bathrooms: 1
Heating
- Forced Air, Heat Pump
Cooling
- Central Air, Heat Pump
Appliances
- Included: Built-In Electric Oven, Dishwasher, Disposal, Microwave, Refrigerator
- Laundry: Electric Dryer Hookup, Washer Hookup
Features
- Balcony
- Flooring: Carpet, Simulated Wood
- Has basement: Yes
Interior area
- Total structure area: 1,600
- Total interior livable area: 1,600 sqft
Property
Parking
- Total spaces: 4
- Parking features: Above Ground
- Attached garage spaces: 2
Features
- Levels: Two
- Stories: 2
- Entry location: Ground
- Patio & porch: Deck, Patio
- Has view: Yes
- View description: Meadow, Mountain(s), Trees/Woods, Valley
Lot
- Size: 8,712 Square Feet
- Features: See Remarks
Details
- Parcel number: 211110412030
- Zoning: PUD
- Special conditions: Standard
Construction
Type & style
- Home type: SingleFamily
- Property subtype: Single Family Residence
Materials
- Frame, Stucco, Other
- Foundation: Poured in Place
- Roof: Asphalt
Condition
- Major remodel year: 2026
Utilities & green energy
- Sewer: See Remarks
- Water: District Water
- Utilities for property: Cable Available, Electricity Available, Phone Available, Sewer Connected, Water Available
Community & HOA
Community
- Features: Near Public Transport, Trail(s)
- Subdivision: Buckhorn Valley Pud
HOA
- Has HOA: No
Location
- Region: Gypsum
Financial & listing details
- Price per square foot: $562/sqft
- Annual tax amount: $270
- Date on market: 7/26/2026
- Cumulative days on market: 163 days
- Listing terms: Cash,New Loan
- Electric utility on property: Yes
- Road surface type: All Year
Estimated market value
$874,900
$831,000 - $919,000
$4,347/mo
Price history
| Date | Event | Price |
|---|---|---|
| 7/26/2026 | Listed for sale | $899,000$562/sqft |
Source:  VMLS #1014802 Report a problem VMLS #1014802 Report a problem | ||
| 7/26/2026 | Listing removed | $899,000$562/sqft |
Source: VMLS #1013851 Report a problem | ||
| 4/3/2026 | Listed for sale | $899,000$562/sqft |
Source: VMLS #1013851 Report a problem | ||
Public tax history
Tax history is unavailable.
Monthly payment
Est. payment
Payment breakdown
Explore the cost of this home by adjusting the details. Changes won't be saved.Climate risks
Neighborhood: 81637
Similar homes
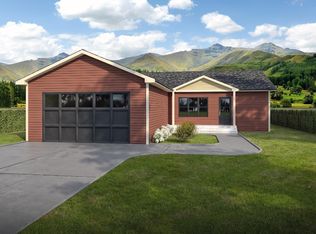
- $859,0004 bd3 ba1.8k sqft7 Custer Ct, Gypsum, CO 81637For Sale
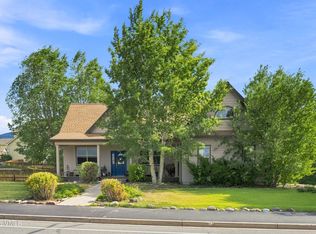 MLS ID #1015013, Dana Hyatt, Berkshire Hathaway - Gypsum. VMLS
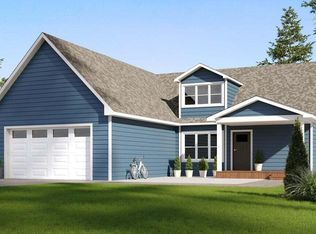
 - $796,4893 bd4 ba1.6k sqft131 Kali Ln, Gypsum, CO 81637New Construction
 VMLS
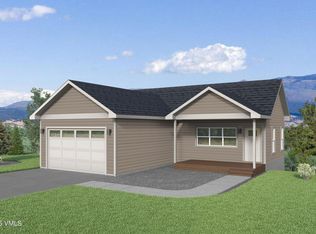
VMLS - $799,0003 bd2 ba1.4k sqft292 Bowie Rd, Gypsum, CO 81637For Sale
 MLS ID #1014893, Chloe Elliott, Mountain Valley Homes. VMLS
 - $739,0003 bd3 ba1.3k sqft60 Comanche Way, Gypsum, CO 81637New Construction
 VMLS
VMLS
