Nestled in the middle of Aspen Ridge this home has it all with 3 bedrooms and 2.5 bathrooms, thoughtfully designed living areas, ample storage, stainless steel appliances (including a new oven) and large windows. Enjoy the White River National Forest and Hardscrabble Recreation Area which are just minutes from your door. The front of the home is located on a parkway area, with no roads (and no road noise).. Easy entertaining on the main level with an open kitchen and living room with a private dining area and powder room. Upstairs you'll find all three bedrooms, two full bathrooms and the conveniently located laundry room. The primary bedroom has everything you could want with a large walk-in closet and five-piece remodeled bathroom. A portion of the large two car garage has been sectioned off to create a "getaway" private office space, but there is still extra storage for your year-round gear with additional parking for 3 cars on your driveway. Office space could be removed to accommodate 2 cars, and 4' crawl space under the home allows for lots of extra storage. Relax in your fenced in backyard or soak in the sun while sipping your morning coffee on your peaceful front porch.
For sale
$770,000
57 Wolf Creek Dr, Gypsum, CO 81637
3beds
1,704sqft
Single Family Residence
Built in 2018
4,791 Square Feet Lot
$760,500 Zestimate®
$452/sqft
$119/mo HOA
What's special
Fenced in backyardPrivate dining areaAmple storagePeaceful front porchLarge windowsFive-piece remodeled bathroom
- 7 hours |
- 31 |
- 0 |
Zillow last checked:
Listing updated:
Listed by:
Jeannie Hauff 970-390-8596,
Slifer Smith & Frampton- 230 Bridge Street
Source: VMLS,MLS#: 1014710
Facts & features
Interior
Bedrooms & bathrooms
- Bedrooms: 3
- Bathrooms: 3
- Full bathrooms: 2
- 1/2 bathrooms: 1
Heating
- Forced Air
Cooling
- Ceiling Fan(s)
Appliances
- Included: Built-In Gas Oven, Dishwasher, Disposal, Microwave, Refrigerator
- Laundry: Washer Hookup
Features
- Flooring: Carpet, Simulated Wood
- Has basement: No
- Has fireplace: Yes
- Fireplace features: Wood Burning Stove
Interior area
- Total structure area: 1,704
- Total interior livable area: 1,704 sqft
Property
Parking
- Total spaces: 3
- Parking features: Above Ground, Detached
- Garage spaces: 1.5
Features
- Levels: Two
- Stories: 2
- Entry location: Main Level
- Patio & porch: Deck, Patio
- Fencing: Fenced
Lot
- Size: 4,791 Square Feet
- Features: See Remarks
Details
- Parcel number: 211111208021
- Zoning: single family
- Special conditions: Standard
Construction
Type & style
- Home type: SingleFamily
- Property subtype: Single Family Residence
Materials
- Stone, Other
- Foundation: Poured in Place
- Roof: Asphalt
Condition
- Year built: 2018
Utilities & green energy
- Water: Public
- Utilities for property: Cable Available, Electricity Available, Natural Gas Available, Phone Available
Community & HOA
Community
- Features: See Remarks
- Subdivision: Aspen Ridge At Buckhorn Valley
HOA
- Has HOA: Yes
- Services included: Common Area Maintenance, Snow Removal
- HOA fee: $295 quarterly
- Second HOA fee: $62 quarterly
Location
- Region: Gypsum
Financial & listing details
- Price per square foot: $452/sqft
- Tax assessed value: $684,370
- Annual tax amount: $5,050
- Date on market: 8/21/2026
- Cumulative days on market: 33 days
- Listing terms: Cash,New Loan
- Electric utility on property: Yes
Estimated market value
$760,500
$722,000 - $799,000
$4,542/mo
Price history
| Date | Event | Price |
|---|---|---|
| 8/21/2026 | Listed for sale | $770,000$452/sqft |
Source:  VMLS #1014710 Report a problem VMLS #1014710 Report a problem | ||
| 8/13/2026 | Listing removed | $770,000$452/sqft |
Source: VMLS #1014710 Report a problem | ||
| 7/21/2026 | Price change | $770,000-3.7%$452/sqft |
Source: VMLS #1014710 Report a problem | ||
| 7/13/2026 | Listed for sale | $799,500+23%$469/sqft |
Source: VMLS #1014710 Report a problem | ||
| 2/16/2022 | Sold | $650,000+4%$381/sqft |
Source: VMLS #1004329 Report a problem | ||
| 1/11/2022 | Pending sale | $625,000$367/sqft |
Source: VMLS #1004329 Report a problem | ||
| 1/4/2022 | Listed for sale | $625,000+52.3%$367/sqft |
Source: VMLS #1004329 Report a problem | ||
| 7/31/2019 | Sold | $410,300$241/sqft |
Source: VMLS #934597 Report a problem | ||
Public tax history
| Year | Property taxes | Tax assessment |
|---|---|---|
| 2025 | $5,050 +9.7% | $42,770 +15.7% |
| 2024 | $4,603 +31.4% | $36,960 -7.6% |
| 2023 | $3,502 -1.5% | $40,020 +44.5% |
| 2022 | $3,554 | $27,690 -2.8% |
| 2021 | -- | $28,490 |
| 2020 | $3,531 +580.4% | $28,490 +580% |
| 2019 | $519 | $4,190 +116% |
| 2018 | $519 +115.2% | $1,940 +3.2% |
| 2017 | $241 +4.3% | $1,880 -22% |
| 2016 | $231 -18.4% | $2,410 |
| 2015 | $283 +76.3% | $2,410 +69.7% |
| 2014 | $161 | $1,420 |
Find assessor info on the county website
Monthly payment
Est. payment
Payment breakdown
Explore the cost of this home by adjusting the details. Changes won't be saved.Climate risks
Neighborhood: 81637
Nearby schools
GreatSchools rating
- 3/10Red Hill Elementary SchoolGrades: PK-5Distance: 2.8 mi
- 3/10Gypsum Creek Middle SchoolGrades: 6-8Distance: 3.1 mi
- 7/10Eagle Valley High SchoolGrades: 9-12Distance: 2.6 mi
- $722,6003 bd3 ba1.7k sqft63 Wolf Creek Dr, Gypsum, CO 81637Off Market
- $830,3003 bd3 ba1.9k sqft49 Wolf Creek Dr, Gypsum, CO 81637Off Market
- $773,9003 bd3 ba1.9k sqft71 Wolf Creek Dr, Gypsum, CO 81637Off Market
- $398,6003 bd3 ba1.7k sqft43 Wolf Creek Dr, Gypsum, CO 81637Off Market
- $777,0003 bd3 ba1.7k sqft77 Wolf Creek Dr, Gypsum, CO 81637Sold
- $879,0005 bd3 ba2.8k sqft37 Wolf Creek Dr, Gypsum, CO 81637Off Market
- $683,5003 bd3 ba1.5k sqft56 Wolf Creek Dr, Gypsum, CO 81637Off Market
- $666,0003 bd3 ba1.5k sqft50 Wolf Creek Dr, Gypsum, CO 81637Off Market
A local agent can set up tours, give advice and negotiate with sellers.
A local lender can help you make sure your offer is ready when you are.
Similar homes
- $749,0003 bd3 ba1.7k sqft93 Wolf Creek Dr, Gypsum, CO 81637For Sale
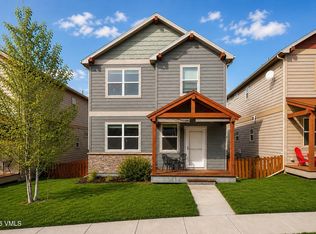 MLS ID #1013728, Tony Larese, Vail Haus Properties. VMLS
 - $796,4893 bd3 ba1.6k sqft117 Tavi Trl, Gypsum, CO 81637For Sale
 MLS ID #1014870, Vit Blanar, Vail Land Company LLC. VMLS
 - $739,0003 bd3 ba1.3k sqft60 Comanche Way, Gypsum, CO 81637New Construction
 VMLS
VMLS - $739,0003 bd3 ba1.3k sqft90 Comanche Way, Gypsum, CO 81637New Construction
 VMLS
VMLS - $775,0003 bd3 ba1.7k sqft1255 Hawks Nest Ln, Gypsum, CO 81637For SaleMLS ID #1014325, Shelley Raitman, Berkshire Hathaway - Eagle Ranch. VMLS
- $697,5003 bd3 ba1.2k sqft95 Cougar Ct, Gypsum, CO 81637New ConstructionVMLS
- from $774,0003 bd2 ba1.2k sqftBluebell Plan, Buckhorn Valley Phase 9 - Blackhawk Extension, Gypsum, CO 81637New ConstructionMountain Valley Homes
- $860,0003 bd2 ba1.4k sqft292 Bowie Rd, Gypsum, CO 81637For SaleMLS ID #1014893, Chloe Elliott, Mountain Valley Homes. VMLS
- $674,0003 bd3 ba1.3k sqft105 Osprey Ln, Gypsum, CO 81637For SaleMLS ID #1014995, Eric Messmer, Berkshire Hathaway - Eagle Ranch. VMLS
- $773,6513 bd3 ba1.4k sqft110 Lakeview Dr, Gypsum, CO 81637New ConstructionVMLS
- $48,710-- bd-- ba-- sqft131 Arrowleaf Ave, Gypsum, CO 81637Off Market
- $895,0005 bd3 ba2.4k sqft8 Bridger Dr, Gypsum, CO 81637For SaleMLS ID #1014869, Sande Garton, Garton Real Estate. VMLS
- $758,3513 bd3 ba1.4k sqft127 Kali Ln, Gypsum, CO 81637For SaleMLS ID #1010573, Vit Blanar, Vail Land Company LLC. VMLS
- $48,710-- bd-- ba-- sqft184 Spearstone Ave, Gypsum, CO 81637Off Market
- from $758,3513 bd3 ba2.2k sqftAlder Plan, Siena Lake, Gypsum, CO 81637New ConstructionVail Land Company LLC
- $790,0003 bd3 ba1.6k sqft1045 White River Dr, Gypsum, CO 81637For SaleMLS ID #1014179, Chloe Elliott, Mountain Valley Homes. VMLS
- $899,0003 bd2 ba1.6k sqft525 Blackhawk Rd, Gypsum, CO 81637For SaleMLS ID #1014802, Chloe Elliott, Mountain Valley Homes. VMLS
- $48,710-- bd-- ba-- sqft135 Arrowleaf Ave, Gypsum, CO 81637Off Market
- $795,0003 bd3 ba1.5k sqft101 Pinon St, Gypsum, CO 81637For SaleMLS ID #1014506, Delfina Darquier, Engel & Völkers Beaver Creek. VMLS
- $869,0003 bd4 ba1.8k sqft1145 White River Dr, Gypsum, CO 81637For SaleMLS ID #1014902, Eugene Slaughter, Berkshire Hathaway - Gypsum. VMLS
